395 Foxtail Avenue
About This Home
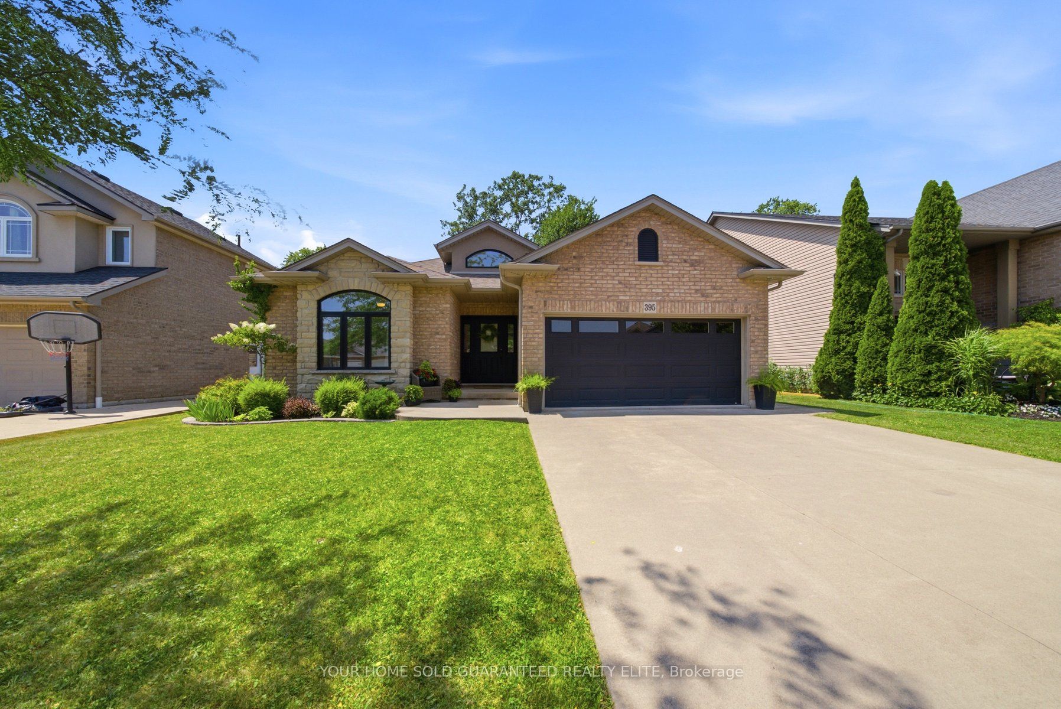
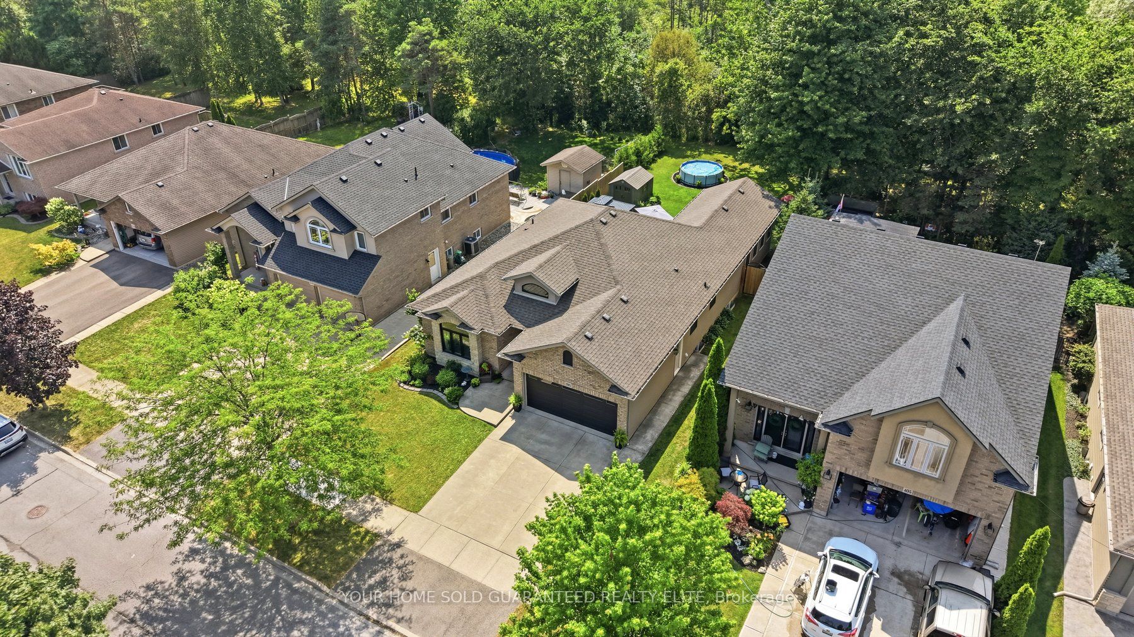
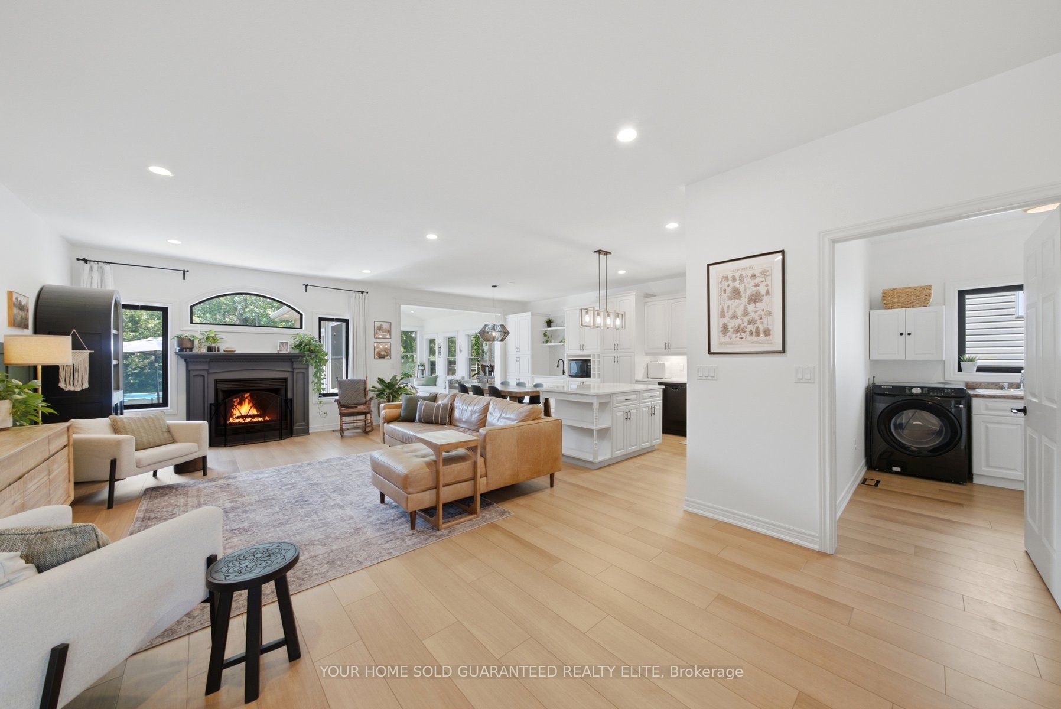
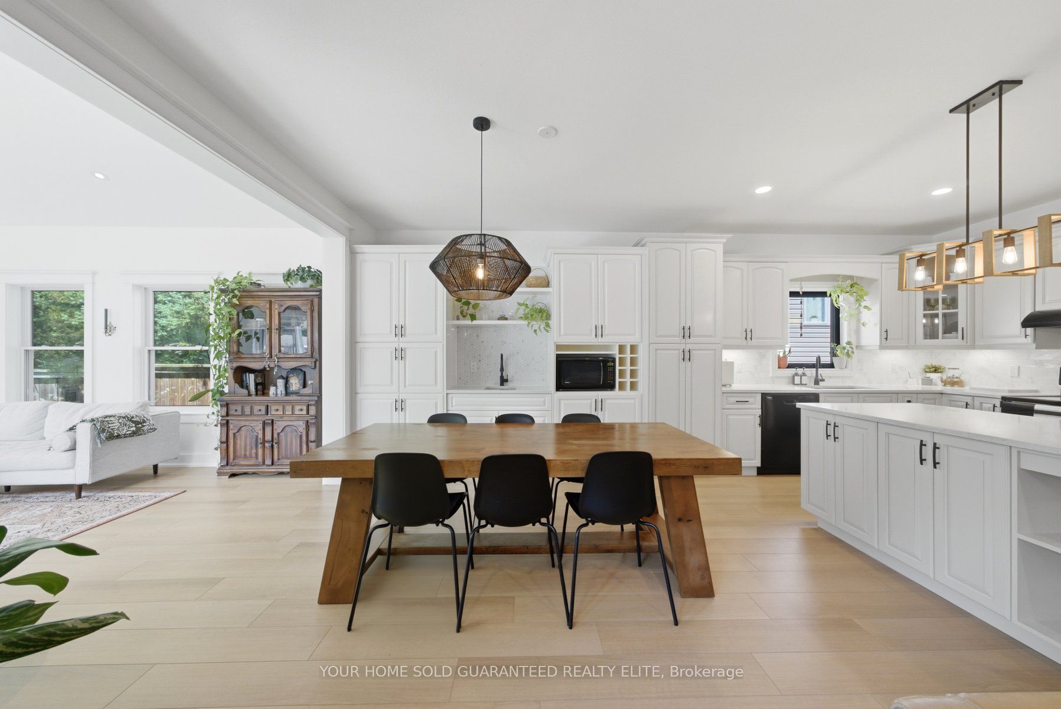
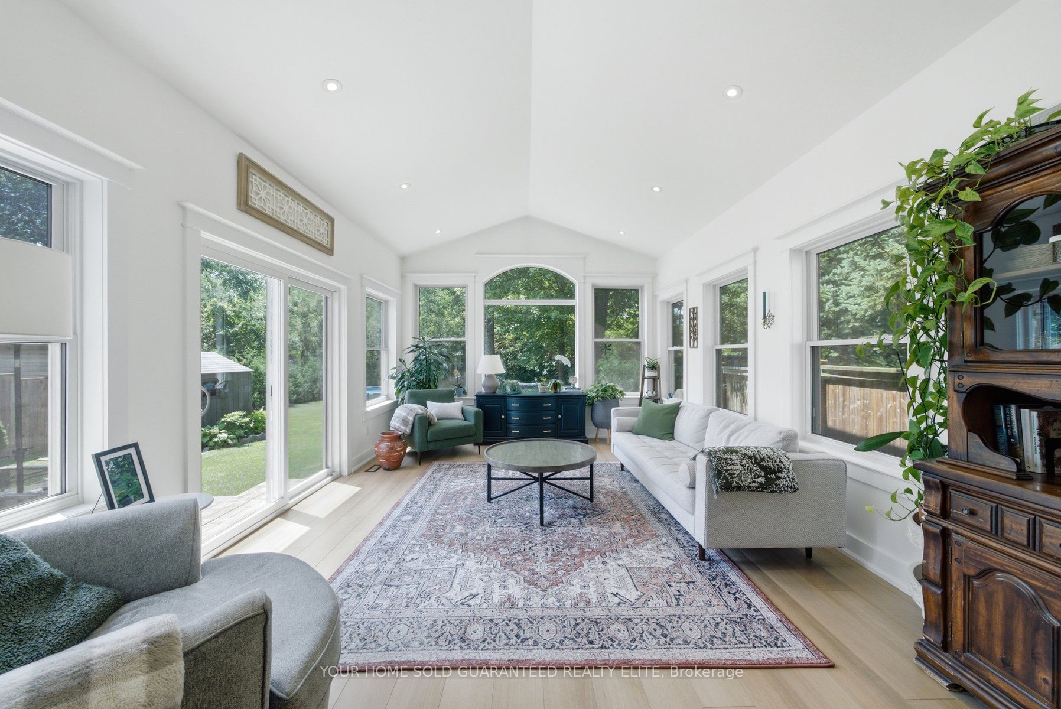
MASSIVE MAGAZINE WORTHY BUNGALOW WITH A STUNNING ADDITION & FOREST BACKDROP. Nearly 2,000 sq. ft. of beautifully renovated bungalow living, thoughtfully designed for every stage of life. From the moment you step inside, this exceptional bungalow blends timeless design with everyday comfort in one of Welland's most desirable family-friendly neighbourhoods. Offering nearly 2,000 sq. ft. on the mainfloor and over 3,000 sq. ft. of finished living space, it combines spacious single-level living, stylish updates,and a private natural setting that's increasingly rare to find. The open-concept layout is perfect foreveryday living and entertaining. At the heart of the home is a spectacular glass-surrounded family room addition overlooking the peaceful forest backdrop. Filled with natural light, it's the perfect place to enjoy morning coffee, gather with family, or relax while taking in the views year-round. Thoughtfully renovated throughout, the home features continuous flooring, an updated kitchen, elegant architectural details, and a warm, cohesive design. Generous principal rooms, main floor laundry, and three spacious bedrooms offer outstanding functionality, while the fully finished lower level adds an additional bedroom, full bathroom, expansive recreation space, and flexible room for guests, hobbies, a home gym, or office. Outside, the backyard is equally impressive. Backing onto mature forest with no rear neighbours, it offers exceptional privacy. Beautiful landscaping, established gardens, a stamped concrete patio, and inviting outdoor livingspaces create the perfect setting for relaxing or entertaining. Situated in a quiet, established neighbourhood close to shopping, restaurants, parks, schools, and everyday amenities, this home delivers the perfect balance of elegance, comfort, functionality, and lasting value.
Property Information
Building Details
Features & Amenities
Financials & Fees
Inclusions & Exclusions
Fridge, Stove, Range Hood, Microwave, Dishwasher, Washer, Dryer, Garage Door Opener, All WindowCoverings
None
Location
Similar Properties
View More
Source: Toronto Regional Real Estate Board (TRREB), via PropTx Innovations Inc.
The data relating to real estate on this website comes in part from the MLS® data feed of PropTx Innovations Inc. The information is deemed reliable but is not guaranteed accurate by PropTx.
The information provided herein must only be used by consumers that have a bona fide interest in the purchase, sale or lease of real estate and may not be used for any commercial purpose or any other purpose.
© 2026 PropTx Innovations Inc. All rights reserved. MLS®, REALTOR® and the associated logos are owned or controlled by The Canadian Real Estate Association (CREA).