#410 - 1882 Gordon Street
About This Home
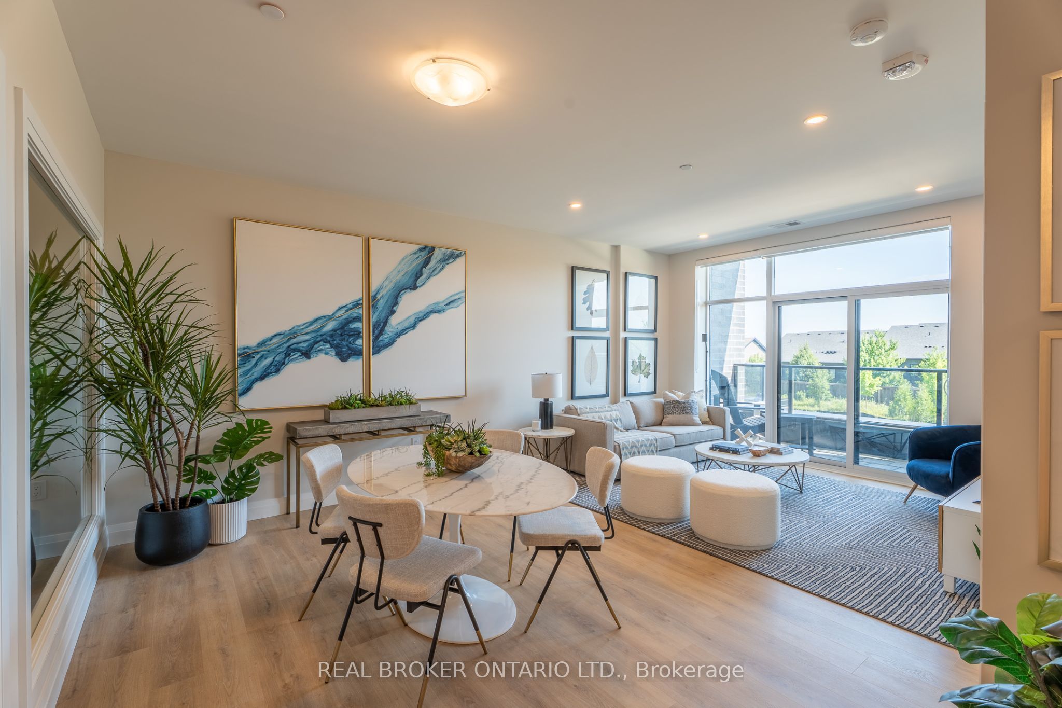
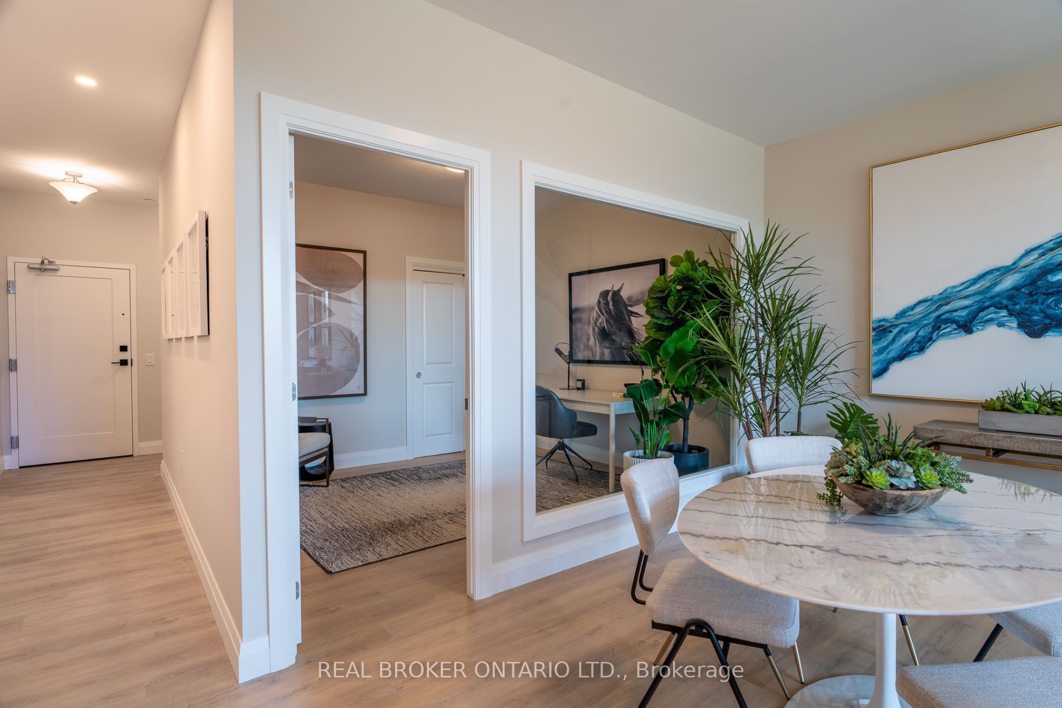
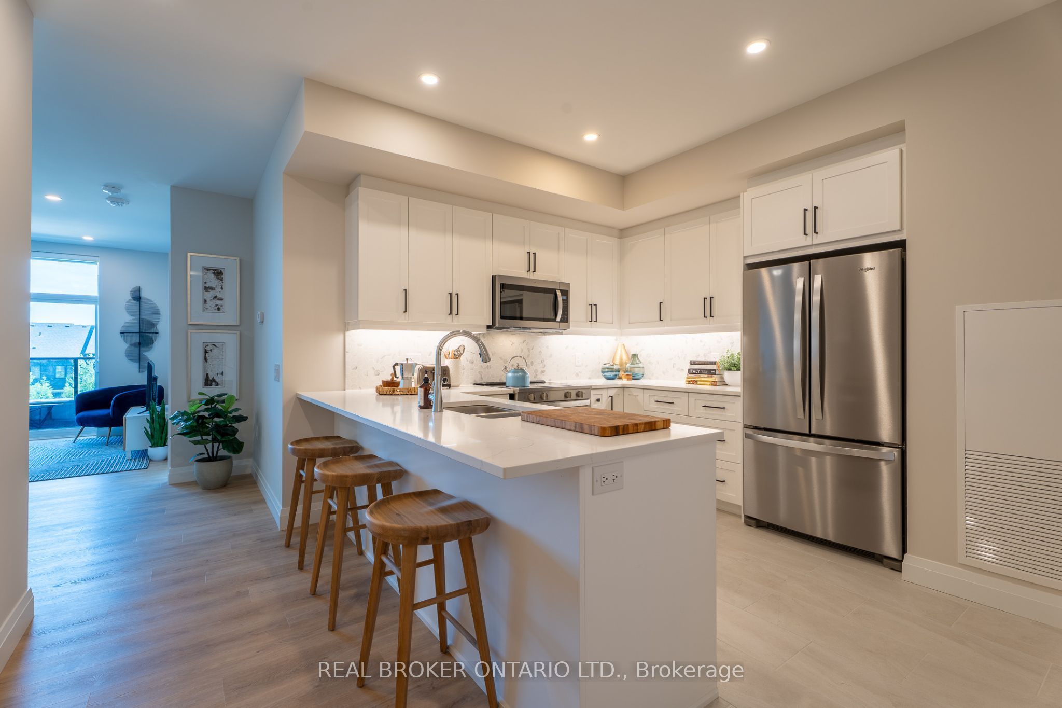
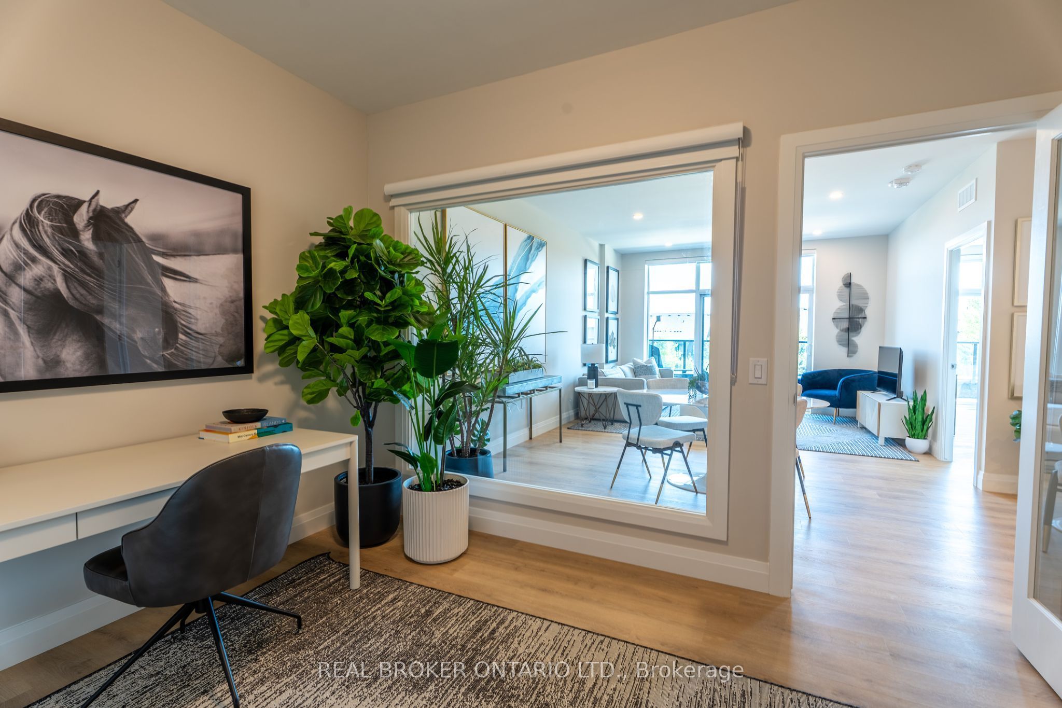
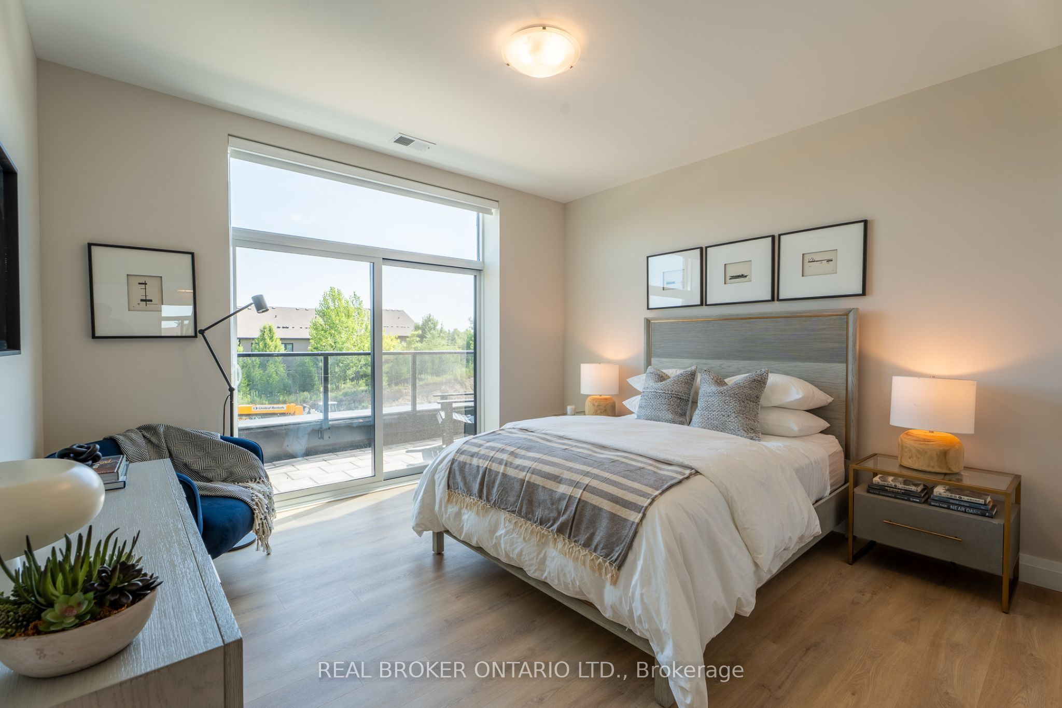
Sophisticated 2-bedroom, 2-bathroom suite at 1882 Gordon Street, Unit #410 in South Guelph's premier Gordon Square community. This spacious 1,145 sq ft residence plus 65 sq ft balcony offers the perfect blend of style and convenience. The open-concept layout features floor-to-ceiling windows providing abundant natural light. Luxurious plank flooring flows throughout, complemented by custom soft-close cabinetry and quartz countertops. The premium kitchen includes stainless steel appliances: slide-in range, over-range microwave, counter-depth refrigerator, and dishwasher. Modern bathrooms feature quartz vanities, premium fixtures, and full-height porcelain tile. In-suite laundry with full-size washer and dryer. Energy-efficient heating and cooling with programmable thermostat. One secured underground parking space included. Residents enjoy a fully equipped fitness centre, billiards lounge with wet bar, and indoor golf simulator. Guest suite and parking available for visitors. Secure bike and storage lockers. Video intercom system and eco-friendly green roof. Prime Location! Steps away from shopping, dining, parks, schools, and transit with quick access to 401. Don't miss your chance!
Property Information
Building Details
Features & Amenities
Financials & Fees
Inclusions & Exclusions
Built-in Microwave, Dishwasher, Dryer, Refrigerator, Smoke Detector, Stove, Washer, Window Coverings, 2 Fobs, 1 Garage Key, 1 Mail Key
Location
Similar Properties
View More
Source: Toronto Regional Real Estate Board (TRREB), via PropTx Innovations Inc.
The data relating to real estate on this website comes in part from the MLS® data feed of PropTx Innovations Inc. The information is deemed reliable but is not guaranteed accurate by PropTx.
The information provided herein must only be used by consumers that have a bona fide interest in the purchase, sale or lease of real estate and may not be used for any commercial purpose or any other purpose.
© 2026 PropTx Innovations Inc. All rights reserved. MLS®, REALTOR® and the associated logos are owned or controlled by The Canadian Real Estate Association (CREA).