112 Murray Street
About This Home
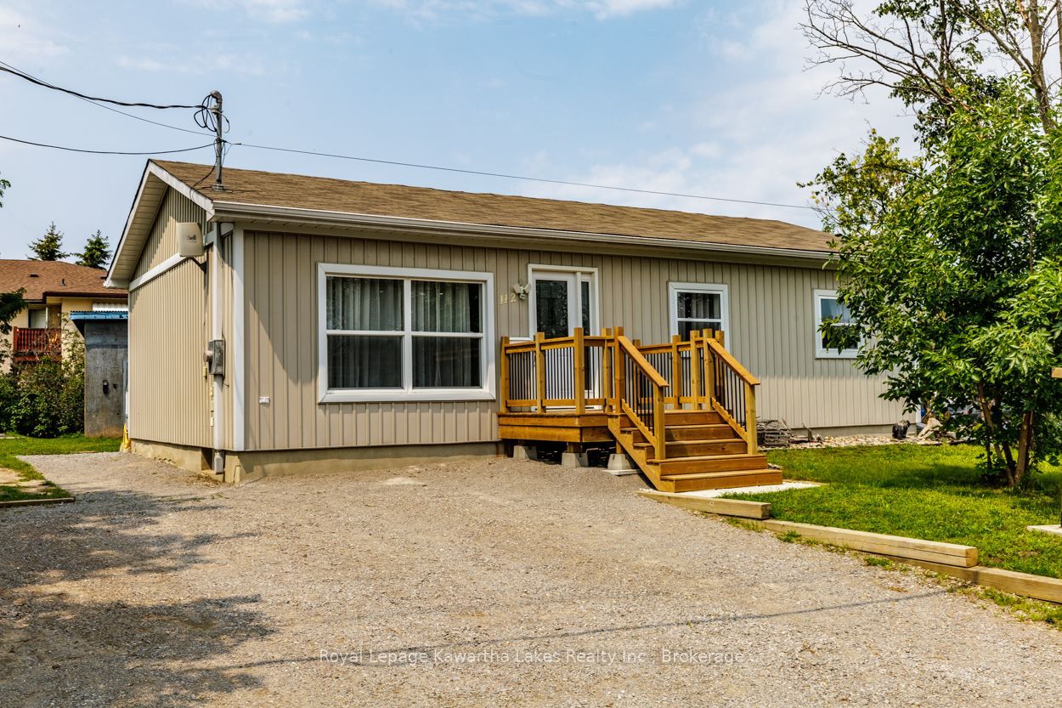
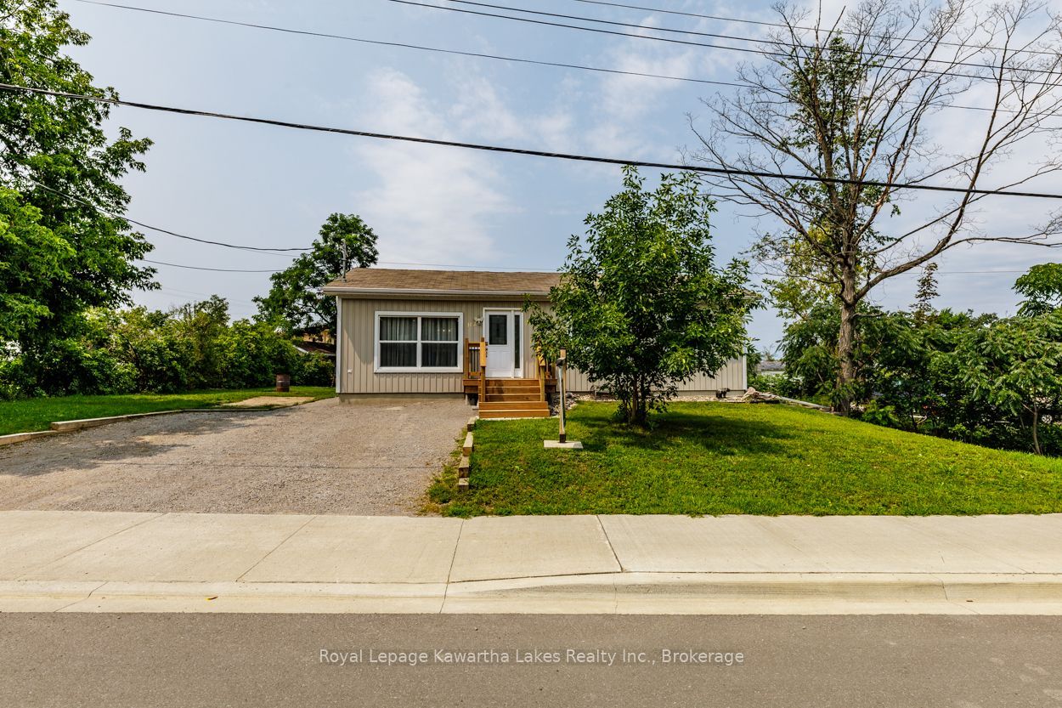
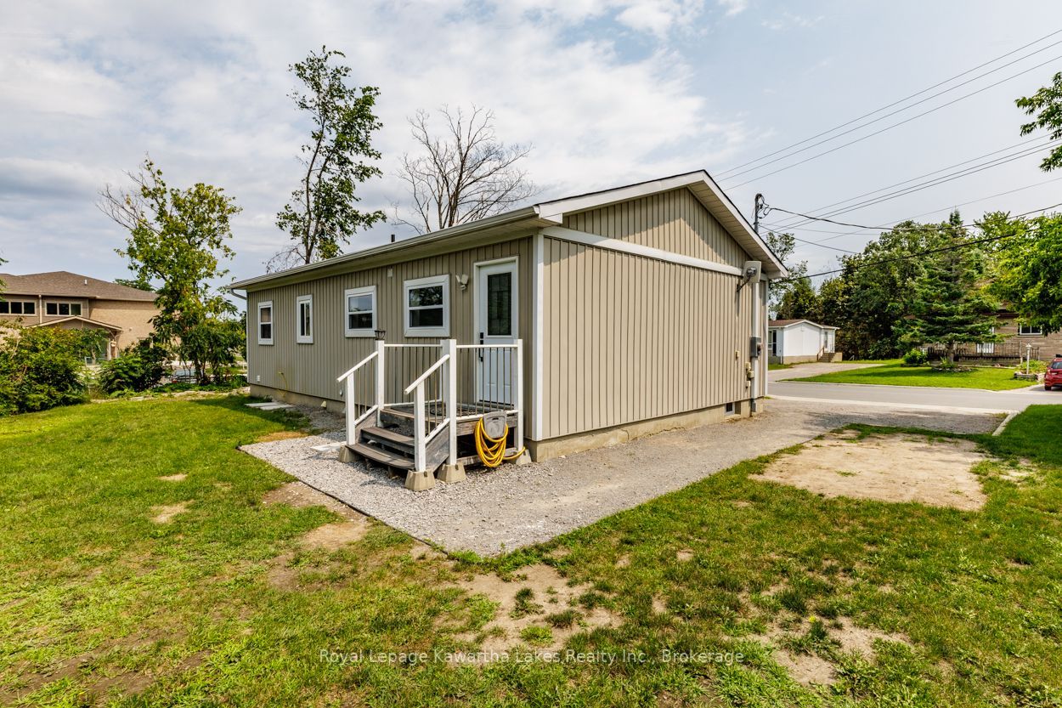
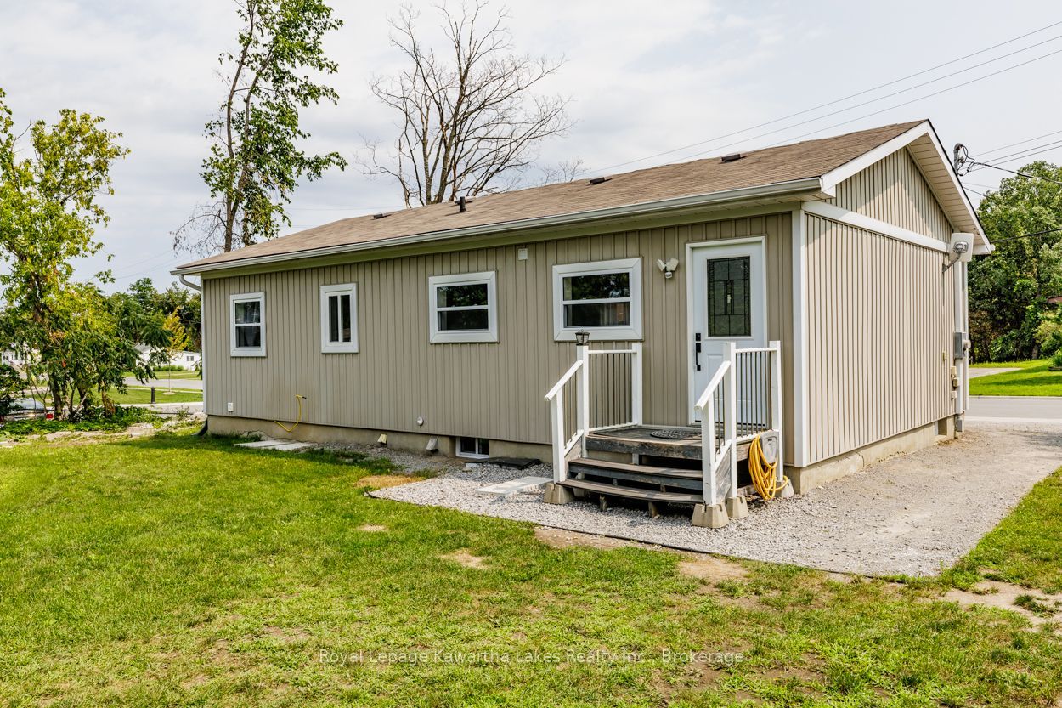
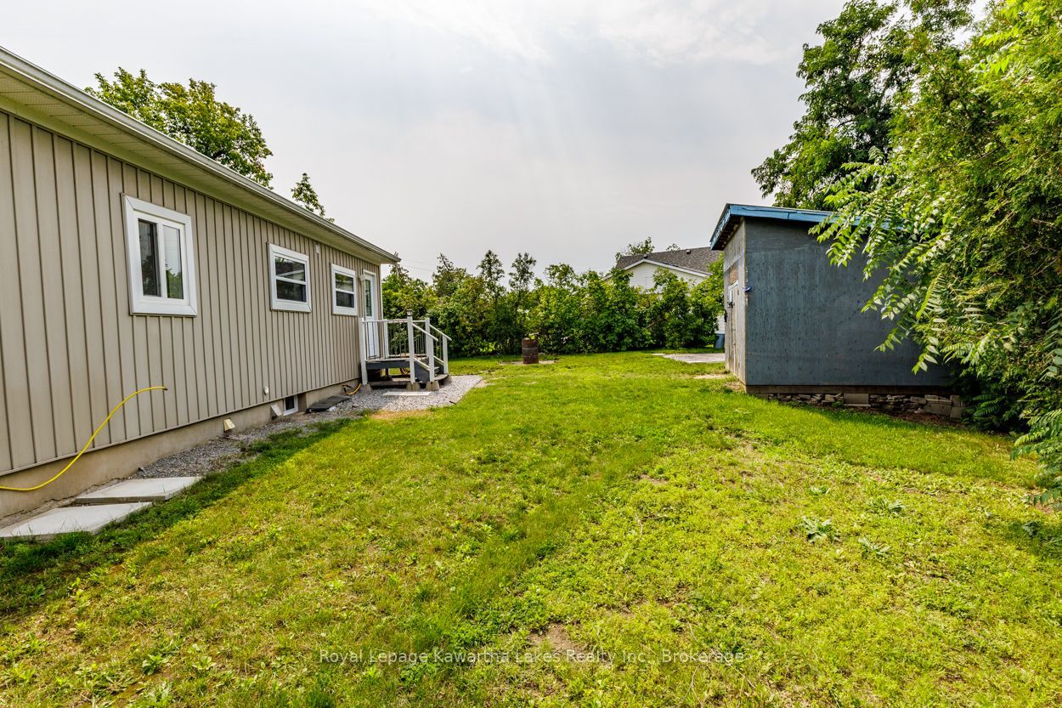
Welcome to this beautifully renovated 2-bedroom, 2-bathroom bungalow in the heart of Fenelon Falls! Offering a bright, open-concept layout and stylish updates throughout, this move-in-ready home combines modern comfort with the convenience of being within walking distance to downtown, schools, restaurants, grocery store, the Victoria Rail Trail and all that Fenelon Falls has to offer. The main floor features a spacious open-concept living and dining area, a modern kitchen, two comfortable bedrooms, and a full 4 piece bathroom. The full basement is easily accessible and provides plenty of additional space. It is partially finished with a new 3 piece bathroom, offering exciting potential for a private in-law suite, guest accommodations, or additional living space. Outside, enjoy your own private yard with an outdoor storage shed. The roof was replaced in 2023 and the home has 200amp service. Whether you're looking for a full-time home, a low-maintenance getaway, or an investment opportunity, this charming bungalow offers the perfect blend of modern updates, flexible living space, and an unbeatable location close to downtown Fenelon Falls.
Property Information
Building Details
Features & Amenities
Financials & Fees
Inclusions & Exclusions
AS-IS: Fridge, Stove, Washer, Dryer, Hot water tank
Personal Items
Location
Similar Properties
View More
Source: Toronto Regional Real Estate Board (TRREB), via PropTx Innovations Inc.
The data relating to real estate on this website comes in part from the MLS® data feed of PropTx Innovations Inc. The information is deemed reliable but is not guaranteed accurate by PropTx.
The information provided herein must only be used by consumers that have a bona fide interest in the purchase, sale or lease of real estate and may not be used for any commercial purpose or any other purpose.
© 2026 PropTx Innovations Inc. All rights reserved. MLS®, REALTOR® and the associated logos are owned or controlled by The Canadian Real Estate Association (CREA).