653 Viscount Road
About This Home
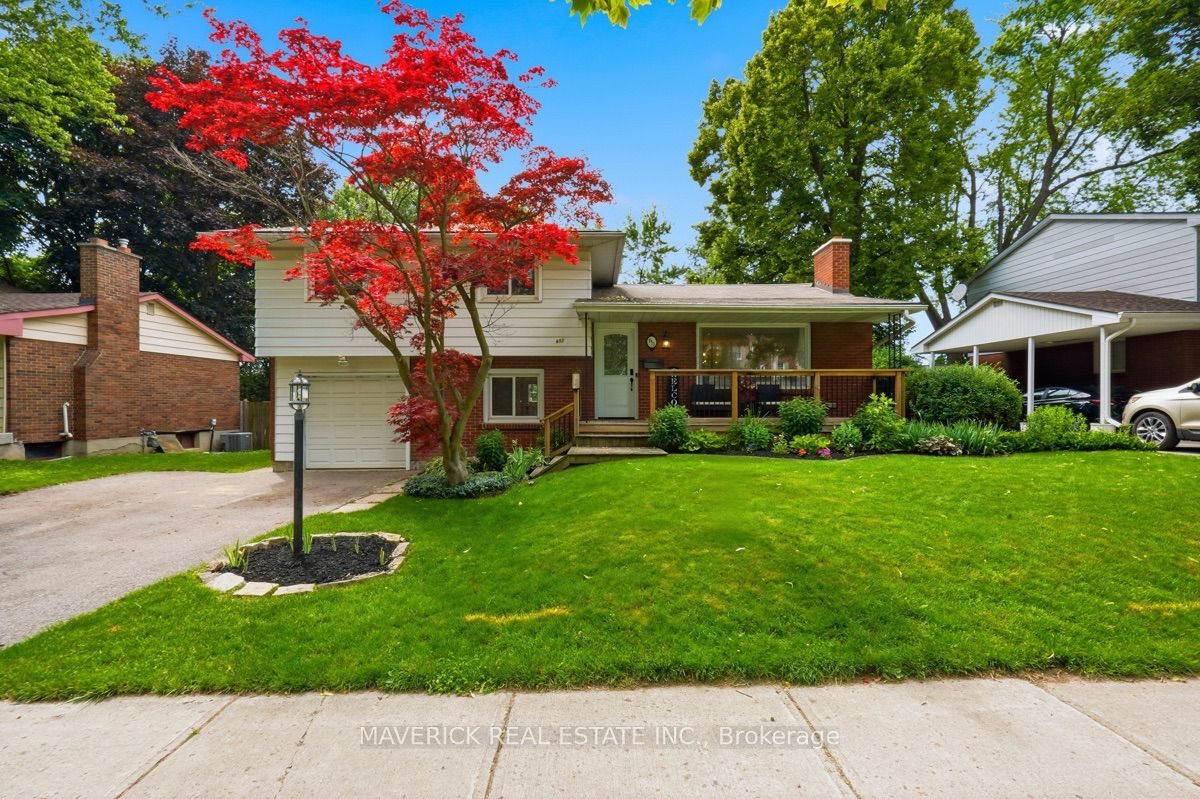
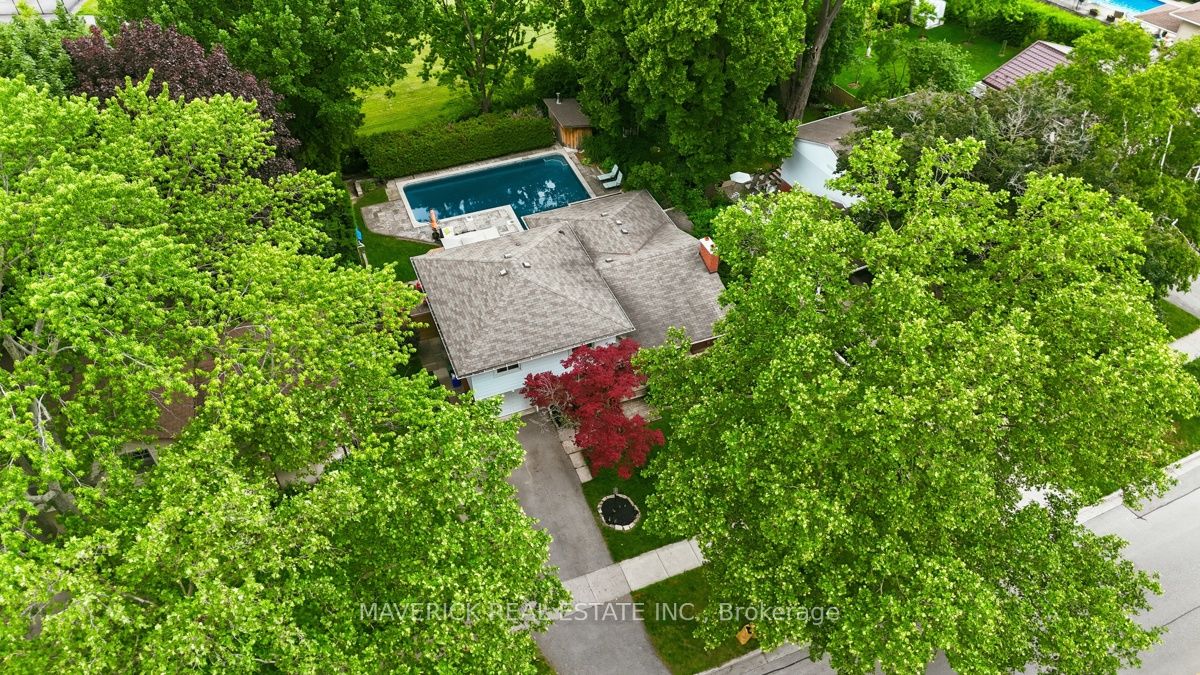
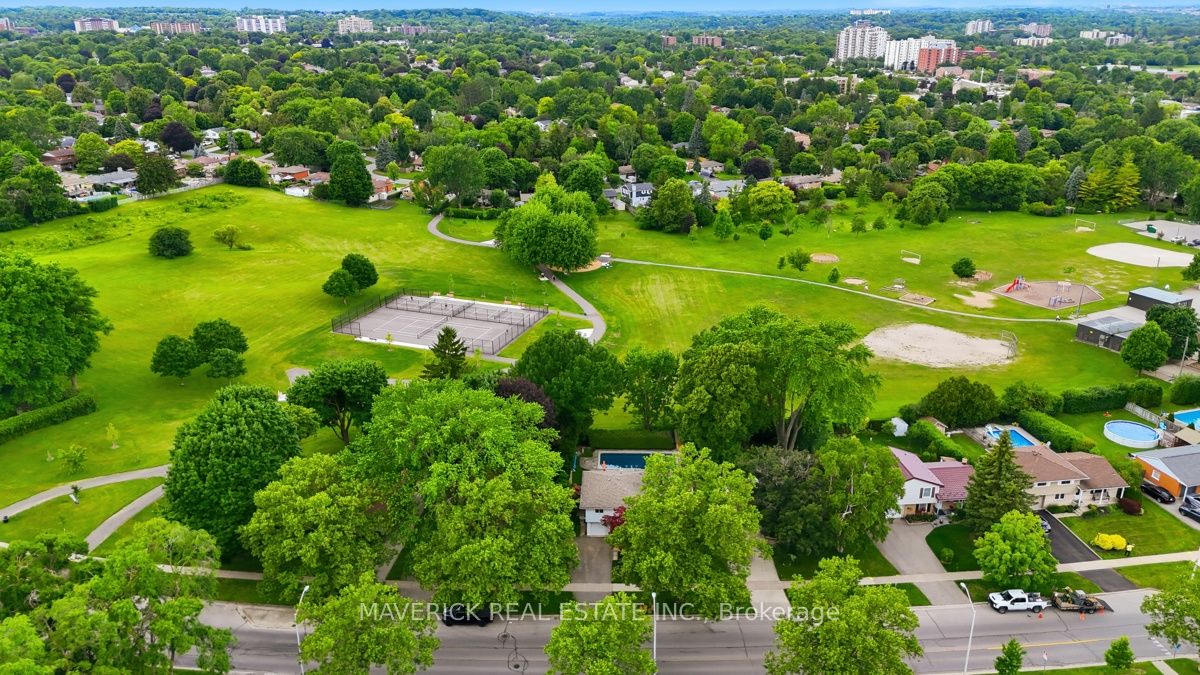
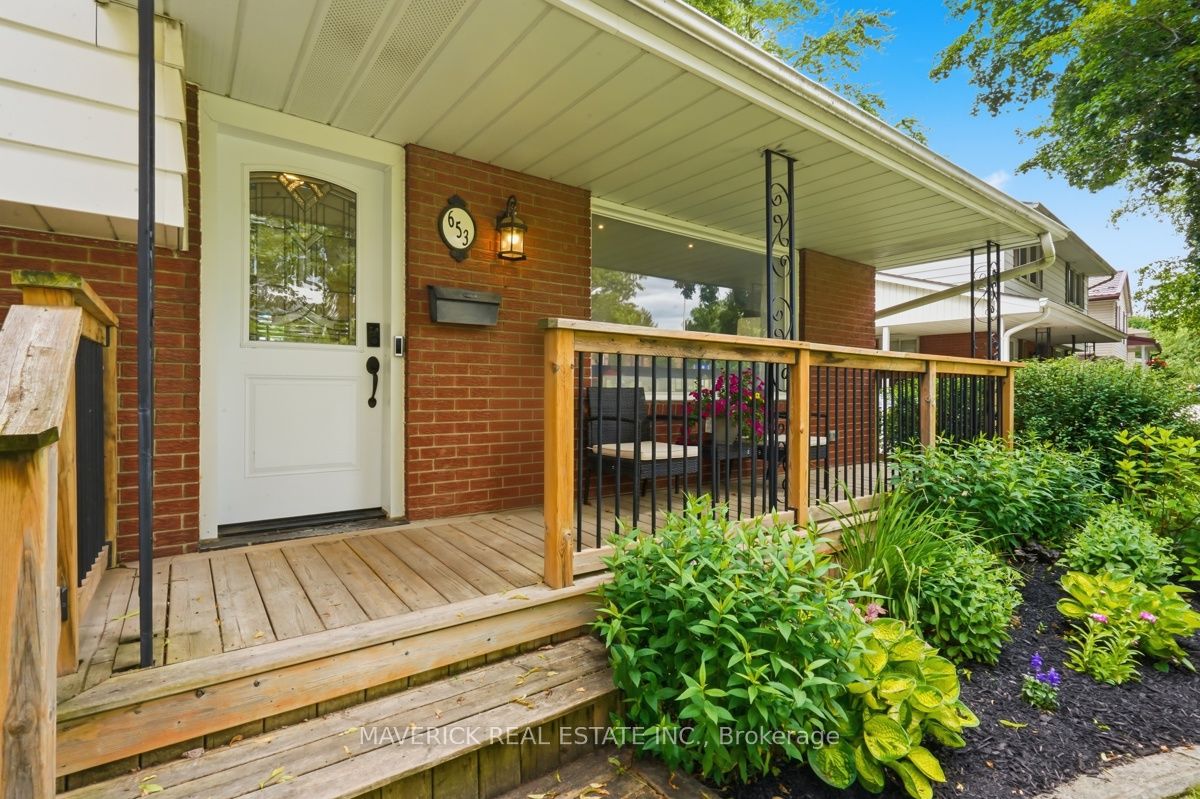
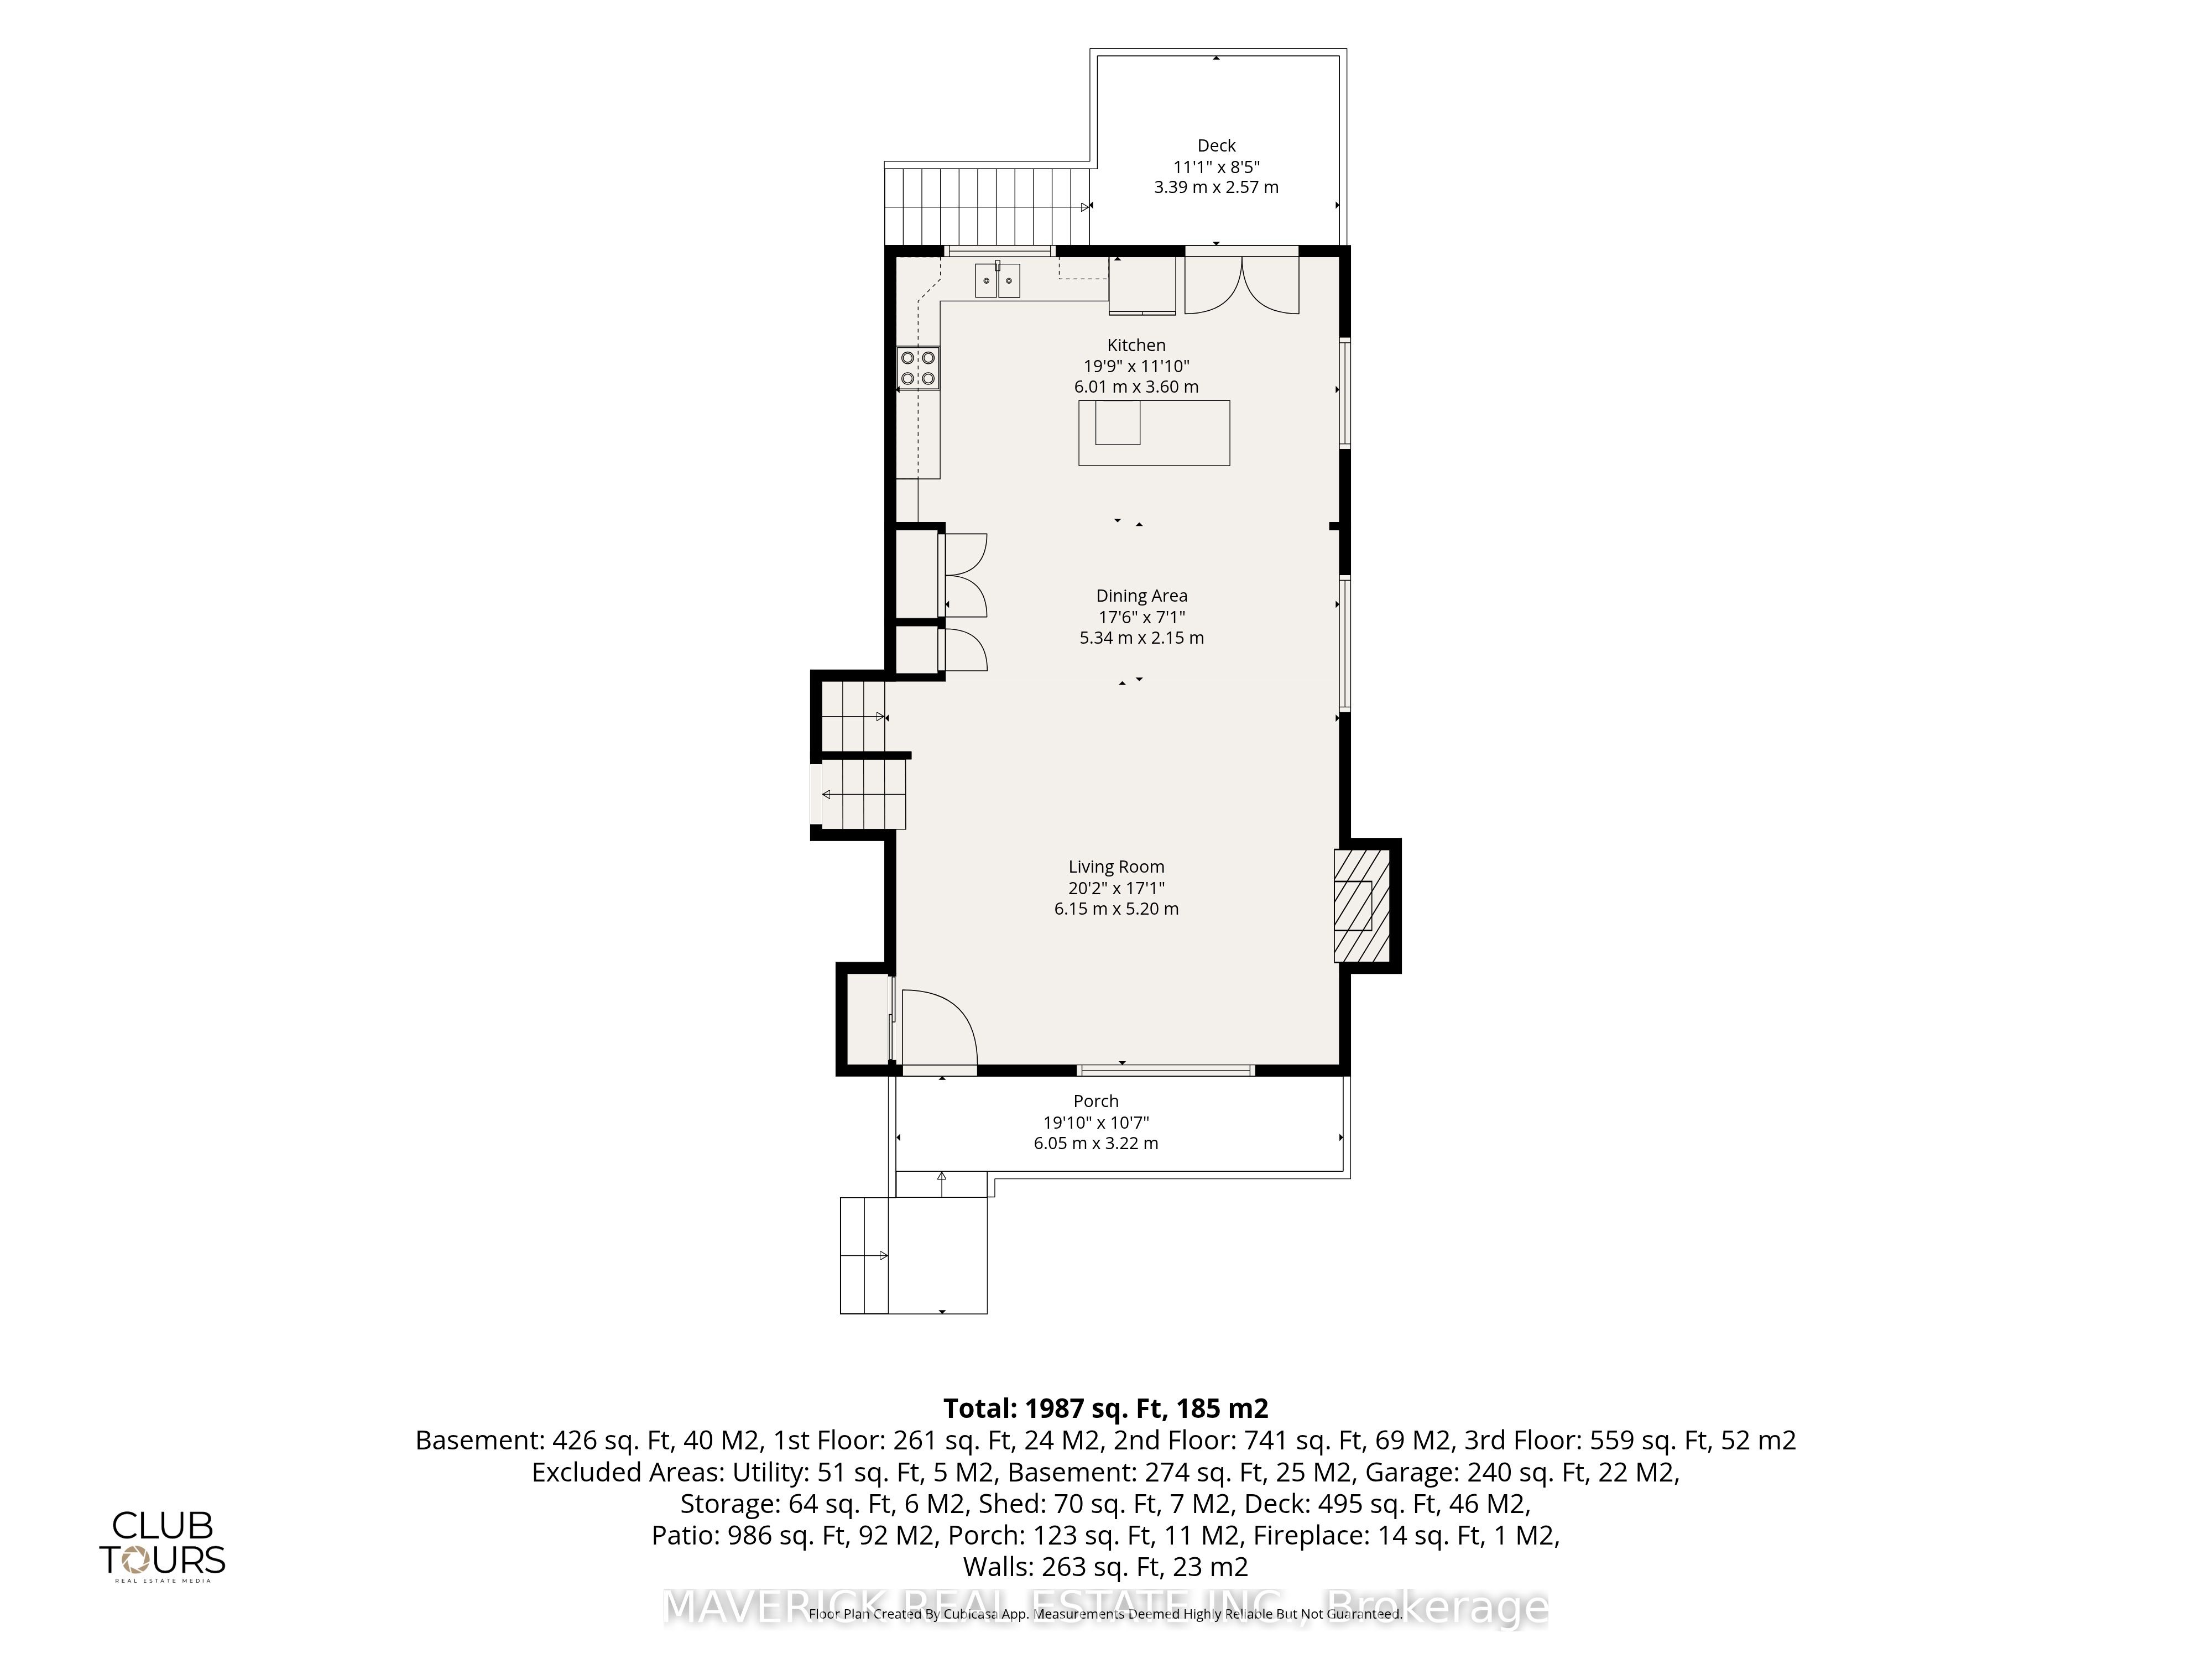
Beautifully maintained and thoughtfully updated, this spacious 4-bedroom side split offers an exceptional blend of functional family living and resort-style outdoor space on a quiet lot backing onto a school and park with no rear neighbours. The oversized open-concept main floor is perfect for entertaining, featuring a bright living room centred around a cozy wood-burning fireplace, an abundance of pot lights, a spacious dining area capable of accommodating large family gatherings, and a beautifully appointed kitchen with granite countertops, island seating, stainless steel appliances and excellent sightlines throughout. Upstairs you'll find three generous bedrooms and an updated 5-piece bathroom with double sink vanity, while the ground level offers inside access from the garage, convenient laundry (with basement rough-in available), an updated 2-piece bathroom, and a versatile fourth bedroom ideal as a home office. The finished lower level provides a large rec room complete with projector and screen, while the basement offers additional storage and new flooring (2026). Step outside to your own private backyard oasis featuring an oversized L-shaped concrete pool professionally restored in 2020 with marbleite and quartz finish, new steps, water benches, updated equipment and lighting, all surrounded by mature trees, a two-tier deck, flagstone patio, gazebo, and outdoor speakers for the ultimate summer retreat. Additional updates include new flooring throughout the main, upper and ground levels (2023), renovated upper bathroom (2021), updated powder room, new rear kitchen window (2023), new pool heater (2021), new salt cell (2024), extensive interior painting (2025), and kitchen appliances (2019). A truly move-in ready family home in one of the area's most desirable settings.
Property Information
Building Details
Features & Amenities
Financials & Fees
Inclusions & Exclusions
Existing Kitchen Fridge, Stove, Dishwasher, Microwave, Washer, Dryer, TV Wall mount (living room), All existing window coverings, Gazebo on deck, All existing pool equipment and accessories, Projector and screen (lower level), Grey pull out couch (lower level), Outdoor Speaker system (with receiver).
none
Location
Similar Properties
View More
Source: Toronto Regional Real Estate Board (TRREB), via PropTx Innovations Inc.
The data relating to real estate on this website comes in part from the MLS® data feed of PropTx Innovations Inc. The information is deemed reliable but is not guaranteed accurate by PropTx.
The information provided herein must only be used by consumers that have a bona fide interest in the purchase, sale or lease of real estate and may not be used for any commercial purpose or any other purpose.
© 2026 PropTx Innovations Inc. All rights reserved. MLS®, REALTOR® and the associated logos are owned or controlled by The Canadian Real Estate Association (CREA).