1273 Eagle Crescent
About This Home
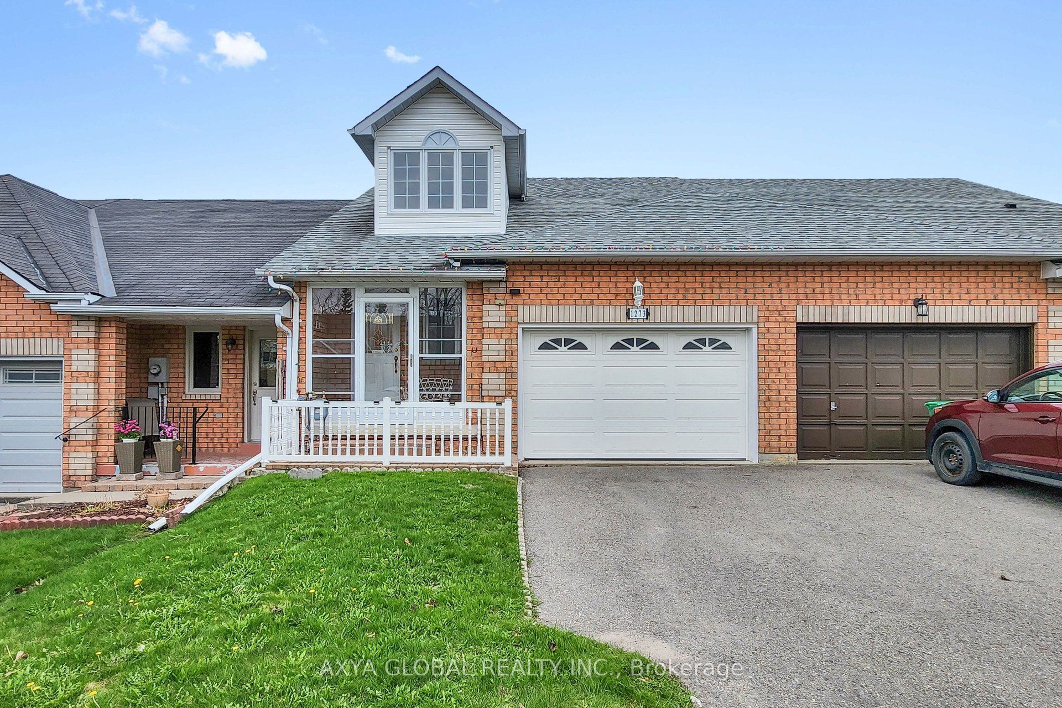
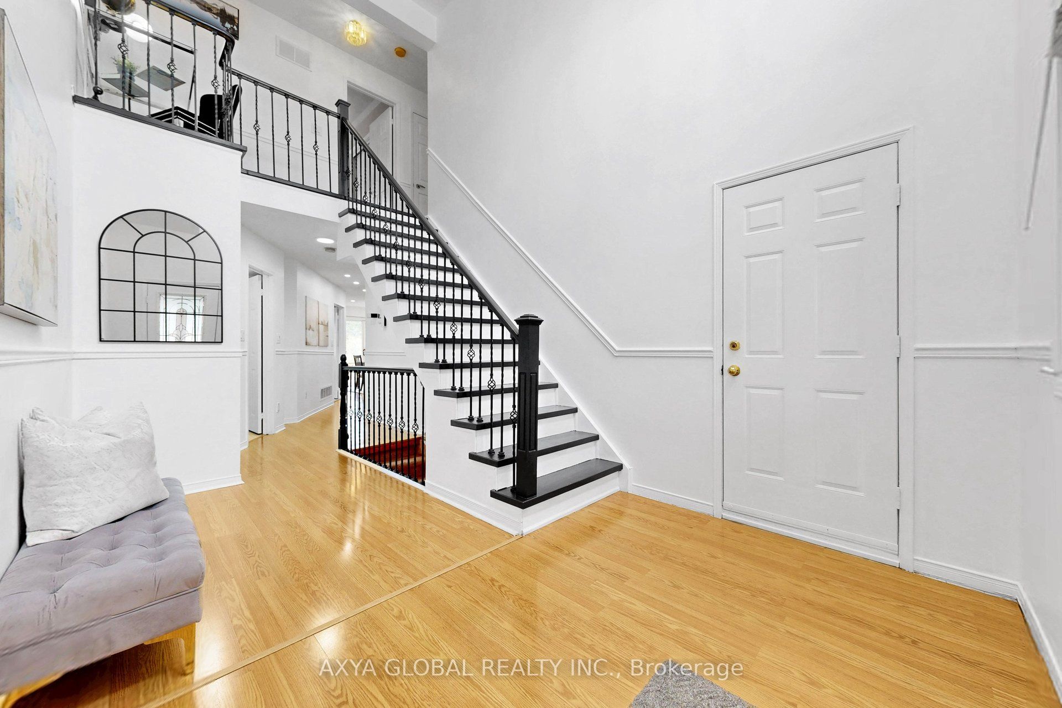
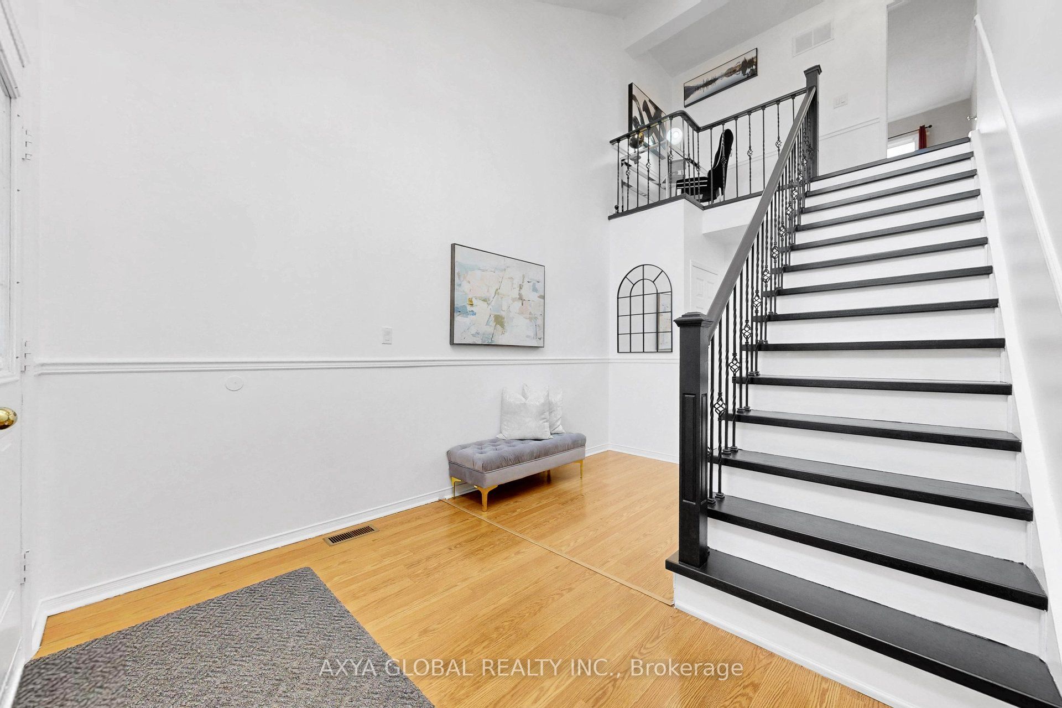
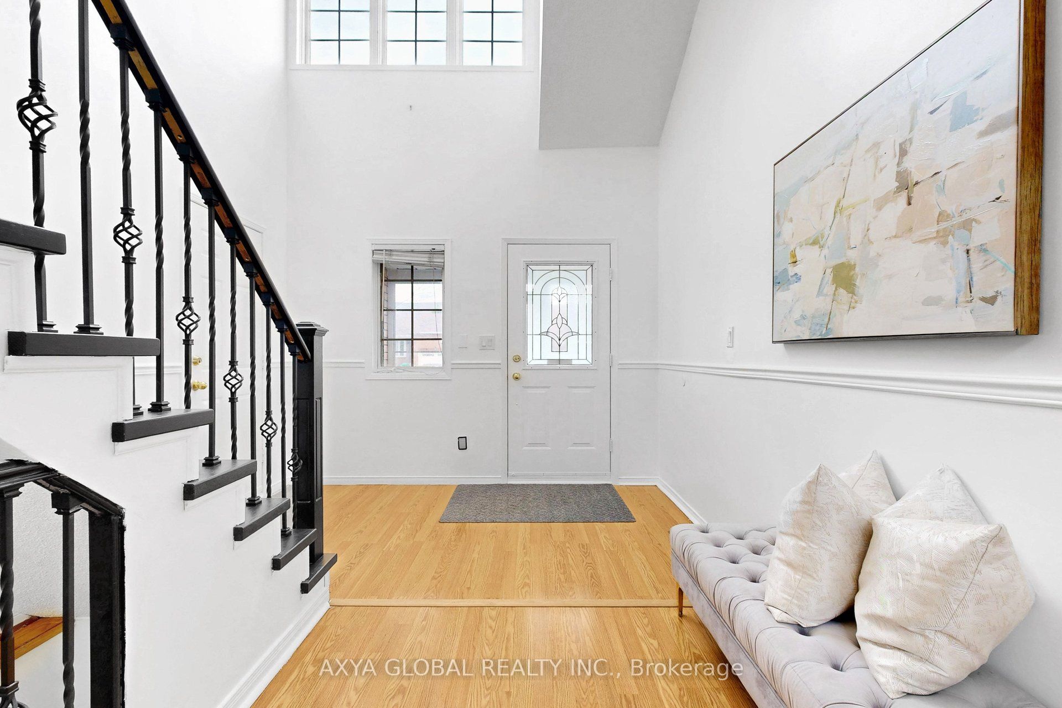
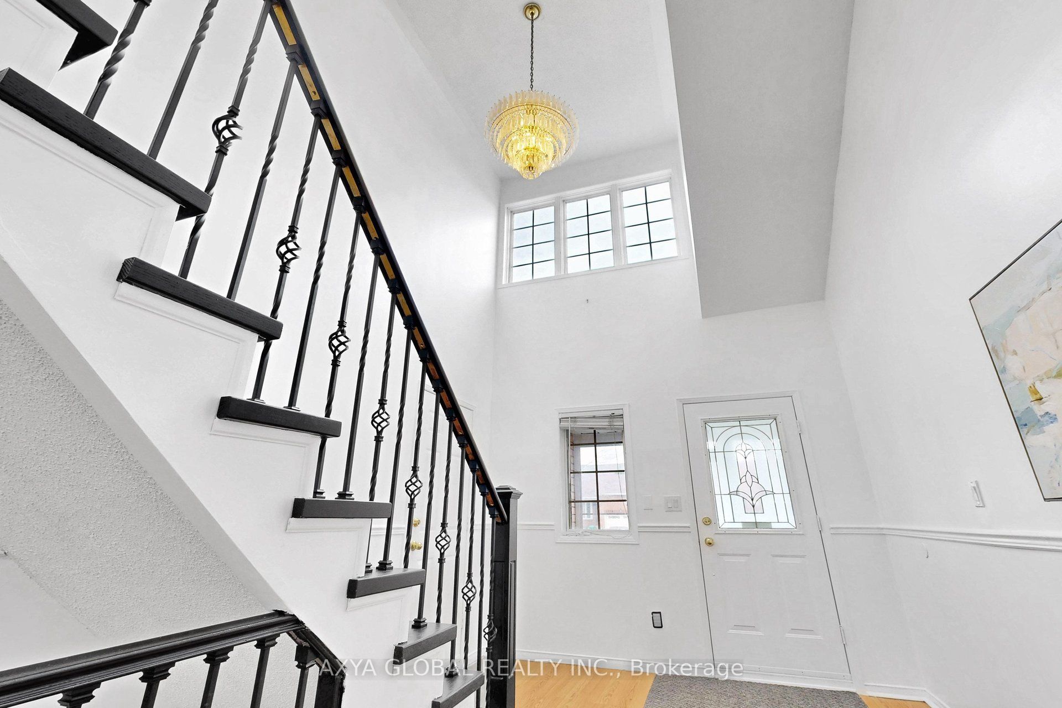
Welcome to your next home in sought after Peterborough's west end **New Counter top in Kitchen & Washrooms, ** Glass Enclosed Porch that is functional in winter-summer-rain-or-shine ** Large Foyer with around 16 ft ceiling welcomes you home with grandeur ** Large, Bright, Eat-In Kitchen with lots of counter space to prepare & lineup your delicacies ** Breakfast area ** Bright Dining area with sunlight and walkout to backyard deck ** Large Living area with pot lights ** Long Backyard backing onto trails & open space ** Deck in the backyard for your bbq perfect for indoor/outdoor gatherings ** Modernized powder room on the main level for convenience ** Modern Staircase with Iron Pickets leads you to the upper level ** 2 Bright & Cozy Bedrooms with Closets and Windows with open views ** Study / Office nook ** Complete Basement with 1 full Bathroom, a Kitchenette, 2 great Rooms & Laundry is perfect for generational living & many other possibilities !! ** Freshly Painted ** Close to trails, golf club, schools, Fleming College, minutes to highway 115 & 7 ** Property is no longer staged ** Come have a look.....! !
Property Information
Building Details
Features & Amenities
Financials & Fees
Inclusions & Exclusions
Fridge, Stove, Dishwasher, Washer, Dryer, All Existing Window Coverings, All Existing Electric Light Fixtures
Location
Similar Properties
View More
Source: Toronto Regional Real Estate Board (TRREB), via PropTx Innovations Inc.
The data relating to real estate on this website comes in part from the MLS® data feed of PropTx Innovations Inc. The information is deemed reliable but is not guaranteed accurate by PropTx.
The information provided herein must only be used by consumers that have a bona fide interest in the purchase, sale or lease of real estate and may not be used for any commercial purpose or any other purpose.
© 2026 PropTx Innovations Inc. All rights reserved. MLS®, REALTOR® and the associated logos are owned or controlled by The Canadian Real Estate Association (CREA).