9 Point Crescent
About This Home
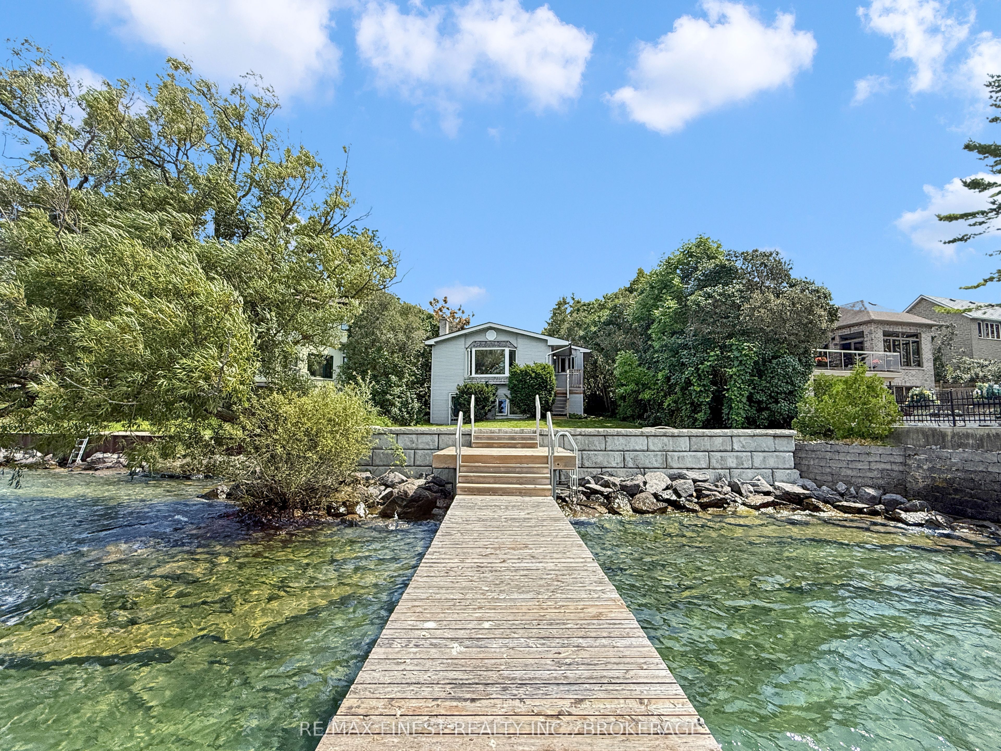
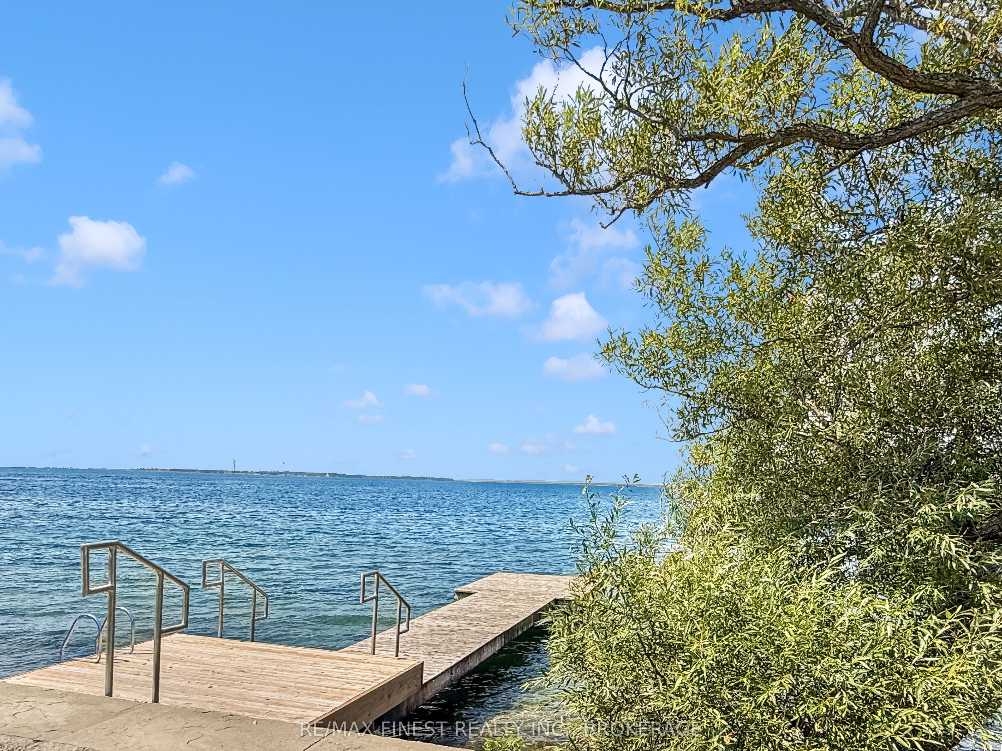
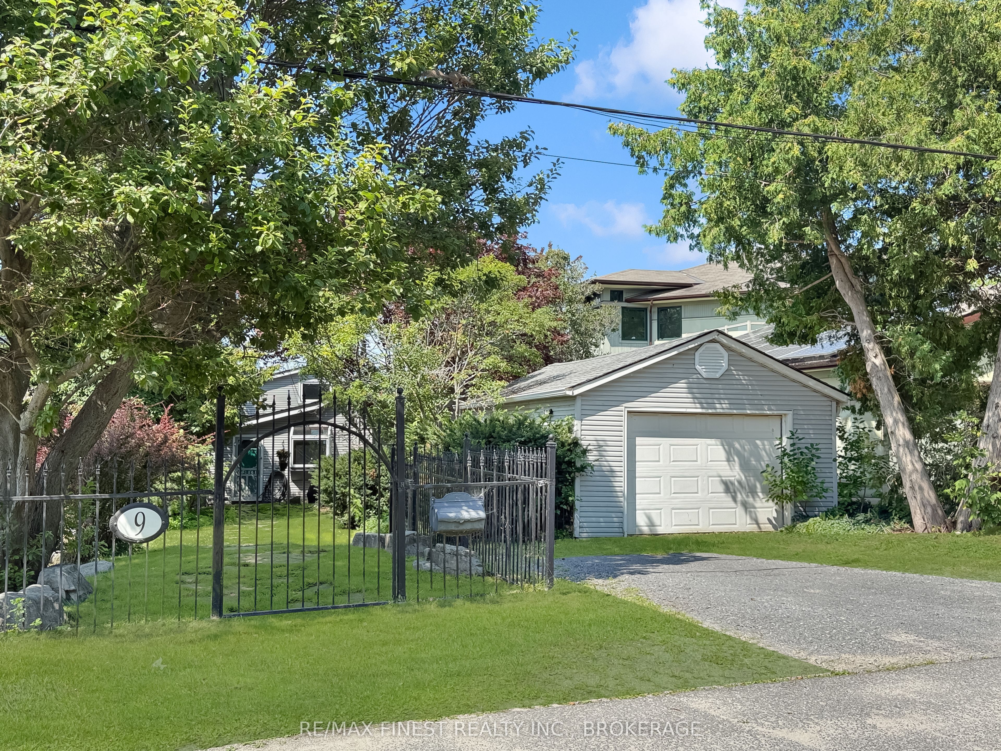
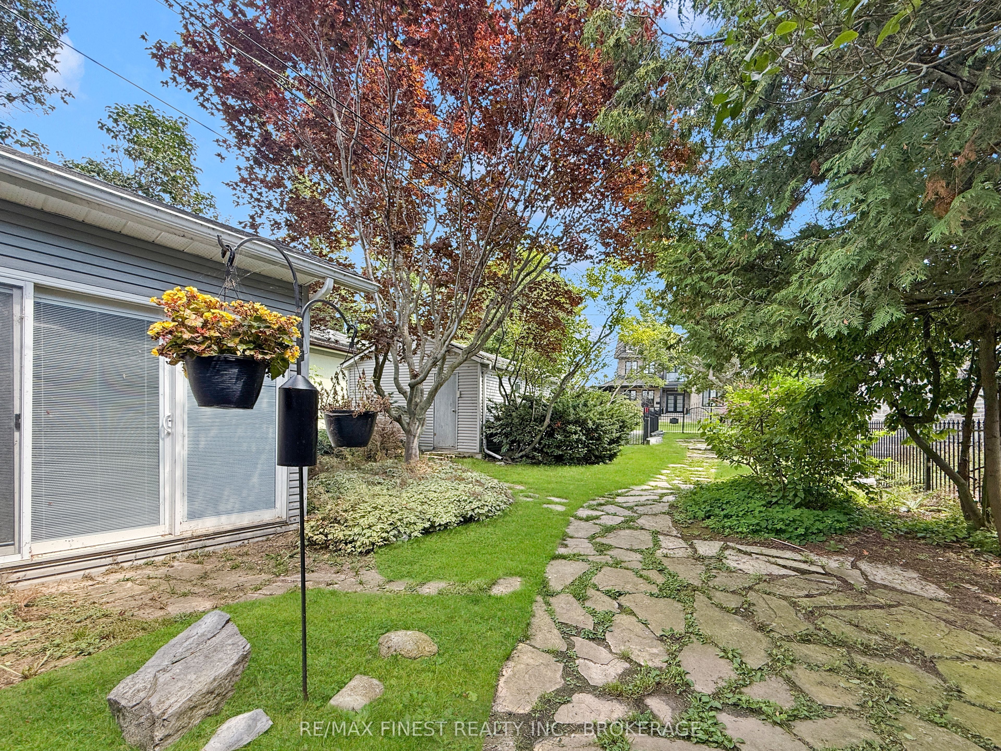
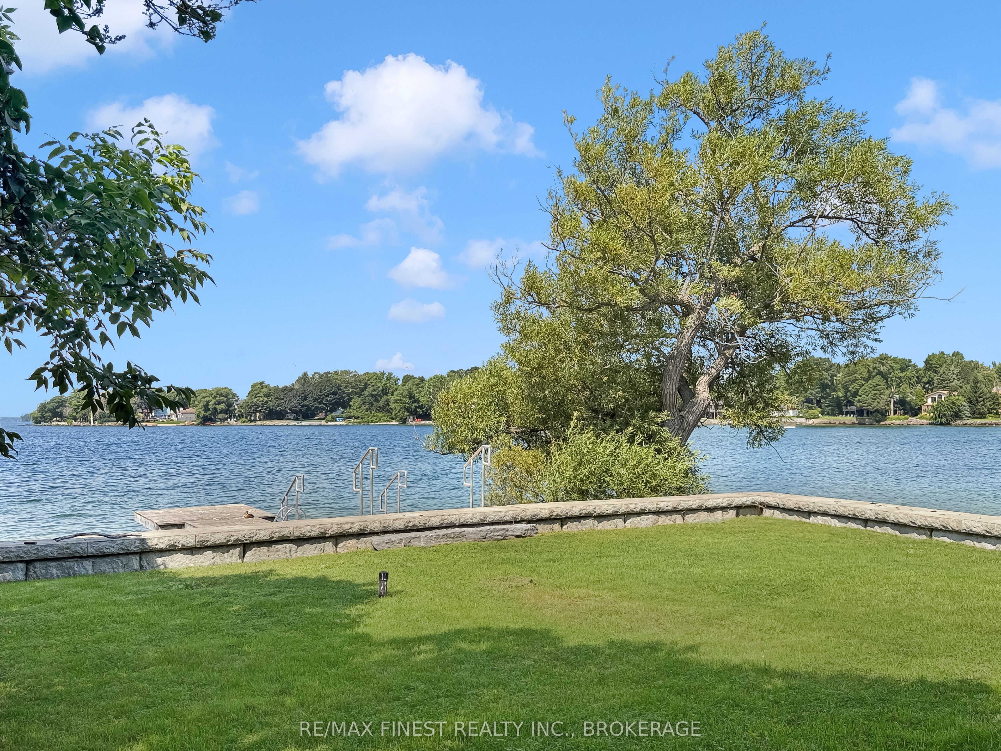
WATERFRONT LIVING IN THE CITY COULDN'T GET MUCH BETTER THAN THIS. WALK DOWN THE TREED AND GATED ENTRANCEWAY ALONG THE LIMESTONE STEPS TO THIS FABULOUS HOME SHELTERED FROM THE STREET WITH AN OVERSIZED DETACHED SINGLE GARAGE. TUCKED IN AT THE END OF A QUIET STREET, THIS AREA OF EXECUTIVE HOMES IS PERHAPS THE MOST DESIRABLE WATERFRONT LOCATION IN THE CITY. WITH A LARGE TREED LOT AND 51.56 FEET OF WATERFRONT THE SUNSETS OVER THE WEST FACING VIEWS ARE TRULY SPECTACULAR. THE NEWLY BUILT RETAINING WALL AND DOCK MAKE OUTDOOR LIVING EASY. INSIDE YOU WILL FIND AN UPDATED KITCHEN THAT OPENS ONTO THE LIVING AREA. ENJOY AN ELEVATED SITTING AREA WHERE YOU WILL LOVE TO SIP YOUR MORNING COFFEE WHILE LOOKING OUT THE BAY WINDOW OR RELAXING BY THE CORNER FIREPLACE. THE MAIN FLOOR MASTER BEDROOM WITH FIREPLACE FEATURES A WALK THROUGH BATHROOM WITH LAUNDRY AREA AND AN OVERSIZED DOUBLE STEAM SHOWER. THE LOWER LEVEL INCLUDES A FOURTH BEDROOM AND REC ROOM WITH WALKOUT TO THE WATERFRONT. IF LIVING IN THE CITY IN AN AREA OF MULTI MILLION DOLLAR WATERFRONT HOMES JUST MIGHT BE WHAT YOU ARE DESIRING FOR YOUR FAMILY THIS COULD BE THE HOME FOR YOU. THE REDDENDALE AREA HAS SEEN A RECENT SURGE IN NEW HOME DESIGNS AND CONSTRUCTION. JUST IMAGINE VIEWING GLORIOUS SUNSETS, FROM THE PRIVACY OF YOUR OWN BACKYARD
Property Information
Building Details
Features & Amenities
Financials & Fees
Inclusions & Exclusions
FRIDGE, STOVE, WASHER, DRYER, DISHWAHER.
NONE
Location
Similar Properties
View More
Source: Toronto Regional Real Estate Board (TRREB), via PropTx Innovations Inc.
The data relating to real estate on this website comes in part from the MLS® data feed of PropTx Innovations Inc. The information is deemed reliable but is not guaranteed accurate by PropTx.
The information provided herein must only be used by consumers that have a bona fide interest in the purchase, sale or lease of real estate and may not be used for any commercial purpose or any other purpose.
© 2026 PropTx Innovations Inc. All rights reserved. MLS®, REALTOR® and the associated logos are owned or controlled by The Canadian Real Estate Association (CREA).