#115 - 480 Callaway Road
About This Home
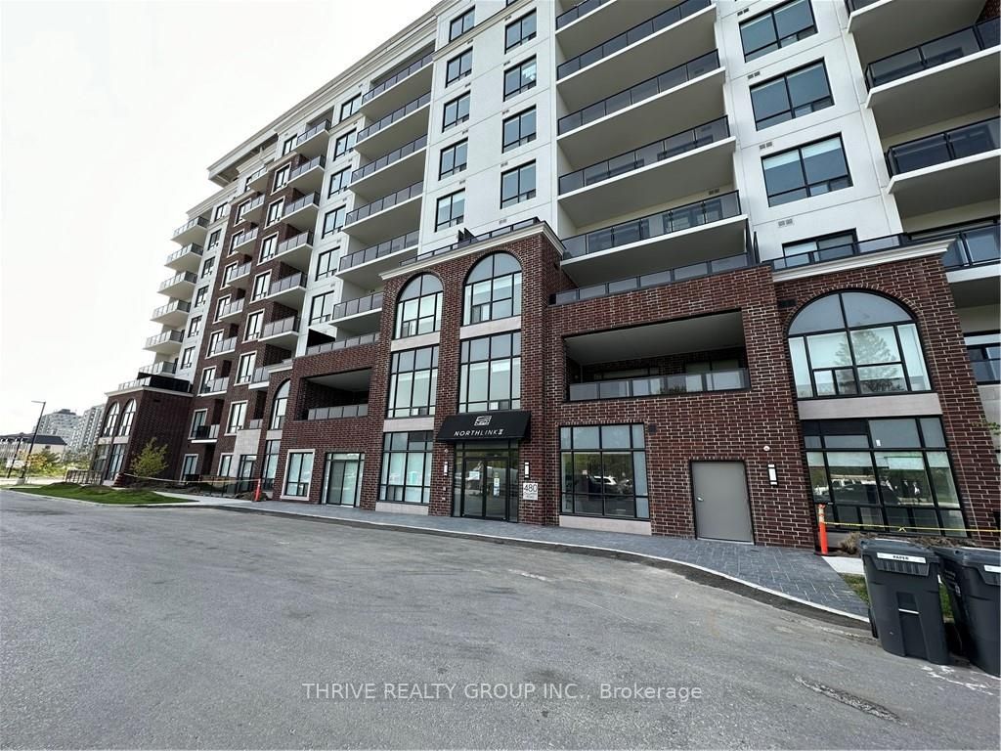
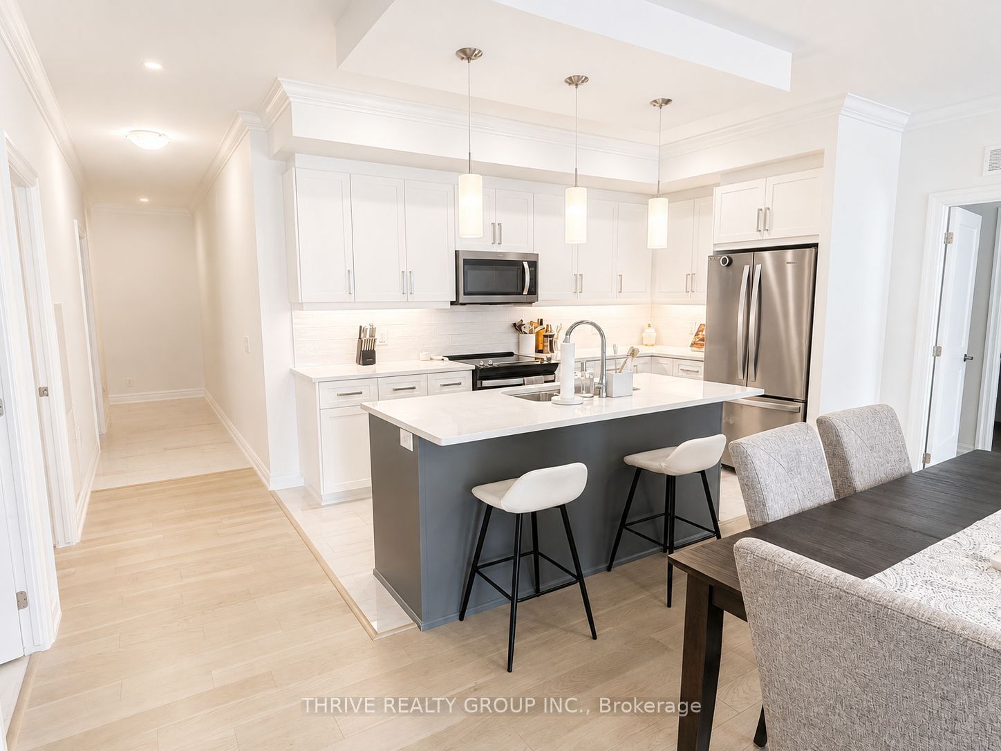
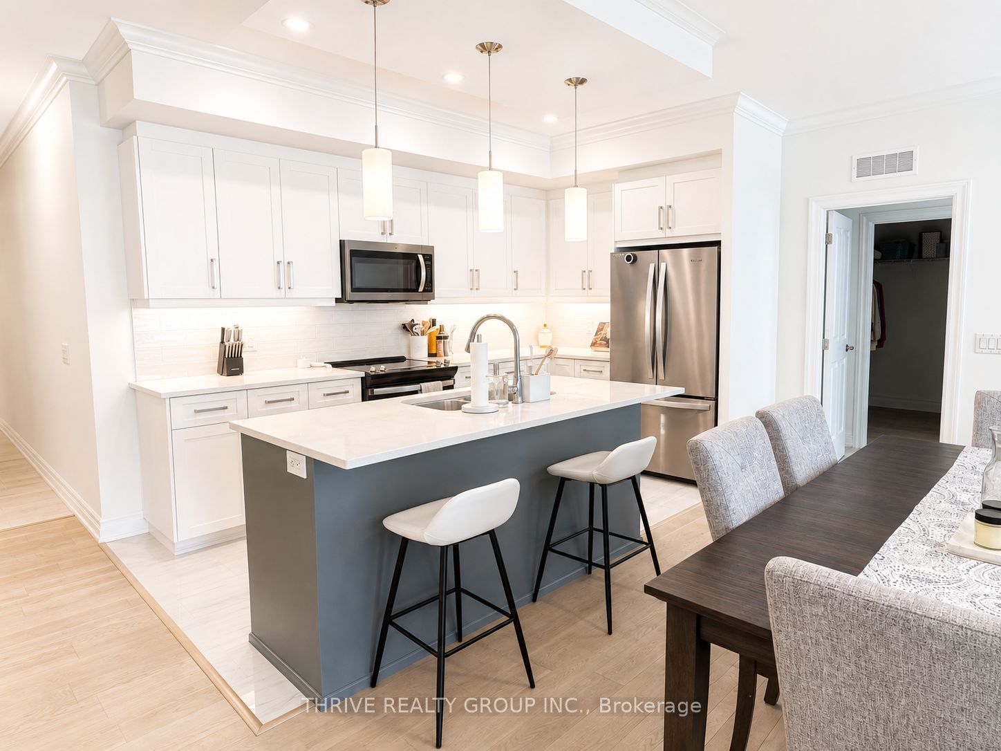
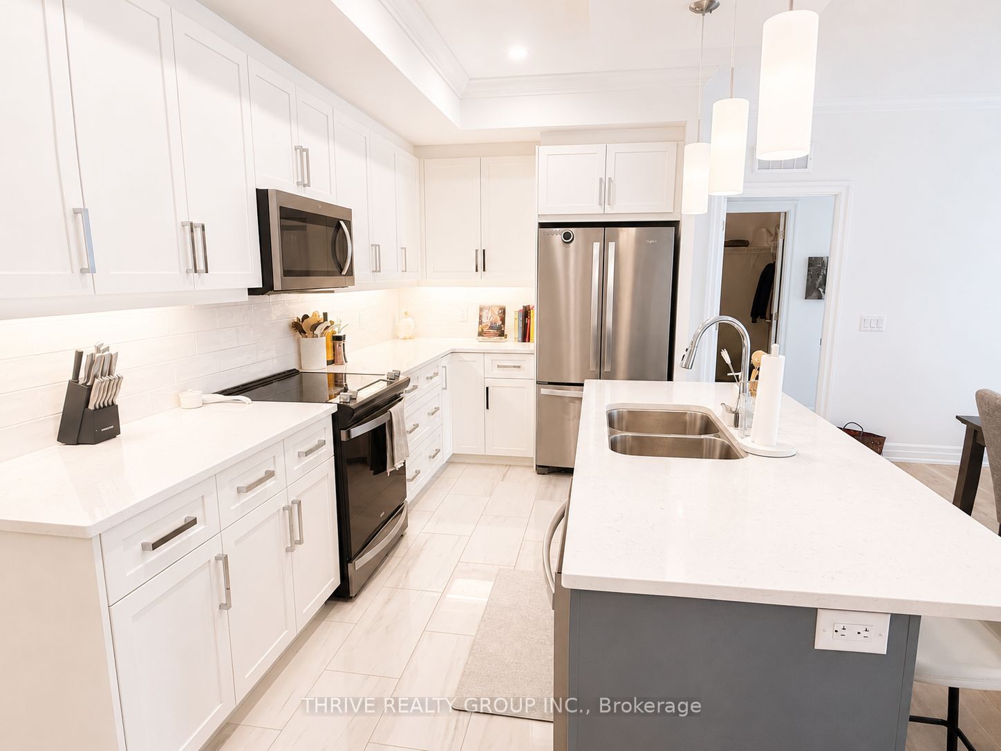
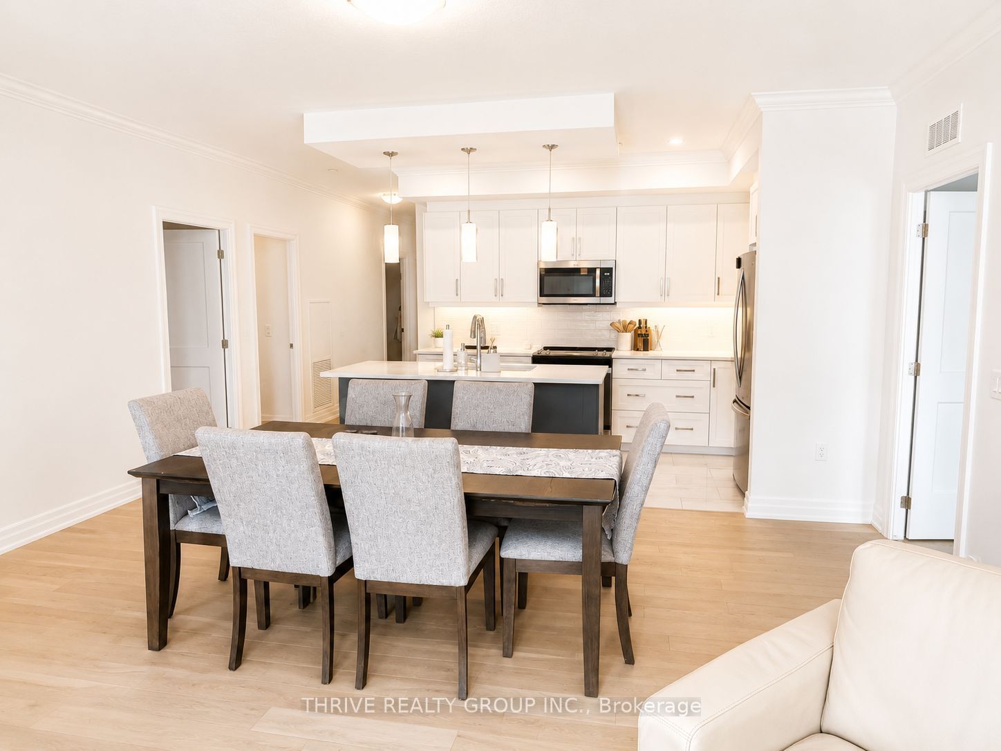
Welcome to NorthLink II by Tricar Developments, offering luxury living in one of North London's sought-after condominium communities. This spacious 2-bedroom, 2-bathroom ground-floor suite offers over 1,300 sq. ft. of beautifully finished living space with the added convenience of ground-floor access. The bright, open-concept layout features large windows, engineered hardwood flooring, quartz countertops, in-floor heating in the bathrooms and quality finishes throughout. Step outside to your approximately 95 sq. ft. private balcony, complete with a water hookup for plants and outdoor enjoyment. This is a great opportunity for anyone looking for upscale, low-maintenance living without the need to wait for elevators. Available for possession November 1st. The existing tenant is offering an assignment of the current lease agreement, which runs until February 28, 2027, subject to landlord approval. Alternatively, the landlord is willing to consider entering into a new lease agreement with the incoming tenant, providing flexibility for those seeking a longer-term arrangement. Don't miss your opportunity to call this beautiful NorthLink II suite home.
Property Information
Building Details
Features & Amenities
Financials & Fees
Inclusions & Exclusions
Fridge, Stove, Dishwasher, Washer/Dryer
Tenant Belongings
Location
Similar Properties
View More

Source: Toronto Regional Real Estate Board (TRREB), via PropTx Innovations Inc.
The data relating to real estate on this website comes in part from the MLS® data feed of PropTx Innovations Inc. The information is deemed reliable but is not guaranteed accurate by PropTx.
The information provided herein must only be used by consumers that have a bona fide interest in the purchase, sale or lease of real estate and may not be used for any commercial purpose or any other purpose.
© 2026 PropTx Innovations Inc. All rights reserved. MLS®, REALTOR® and the associated logos are owned or controlled by The Canadian Real Estate Association (CREA).