14 Victoria Street
About This Home
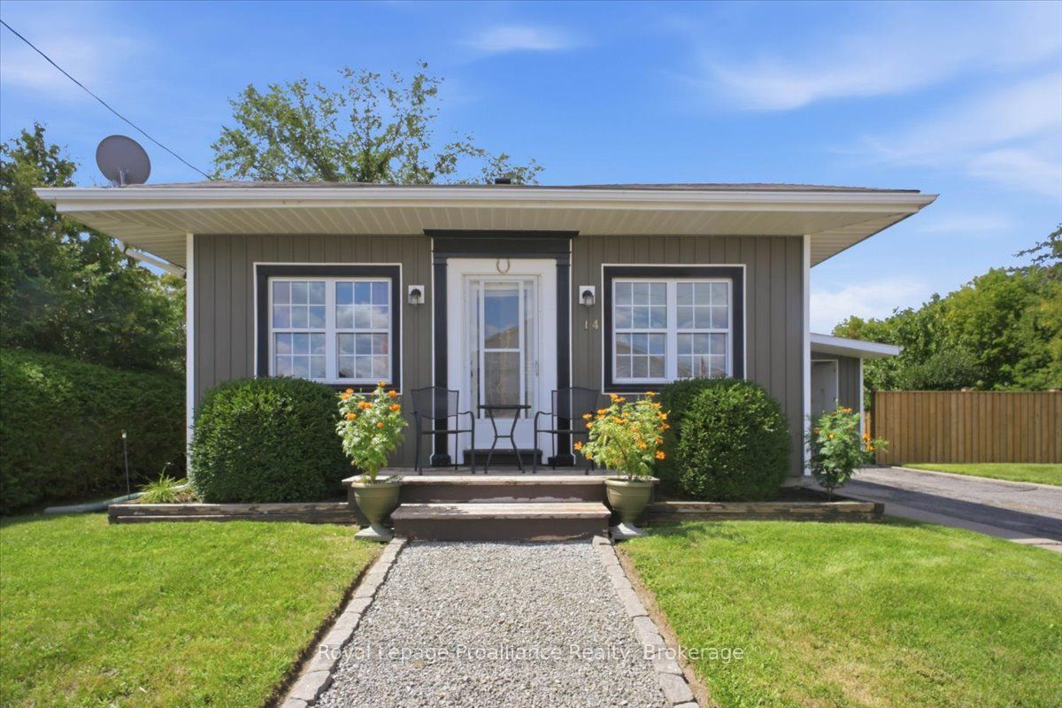
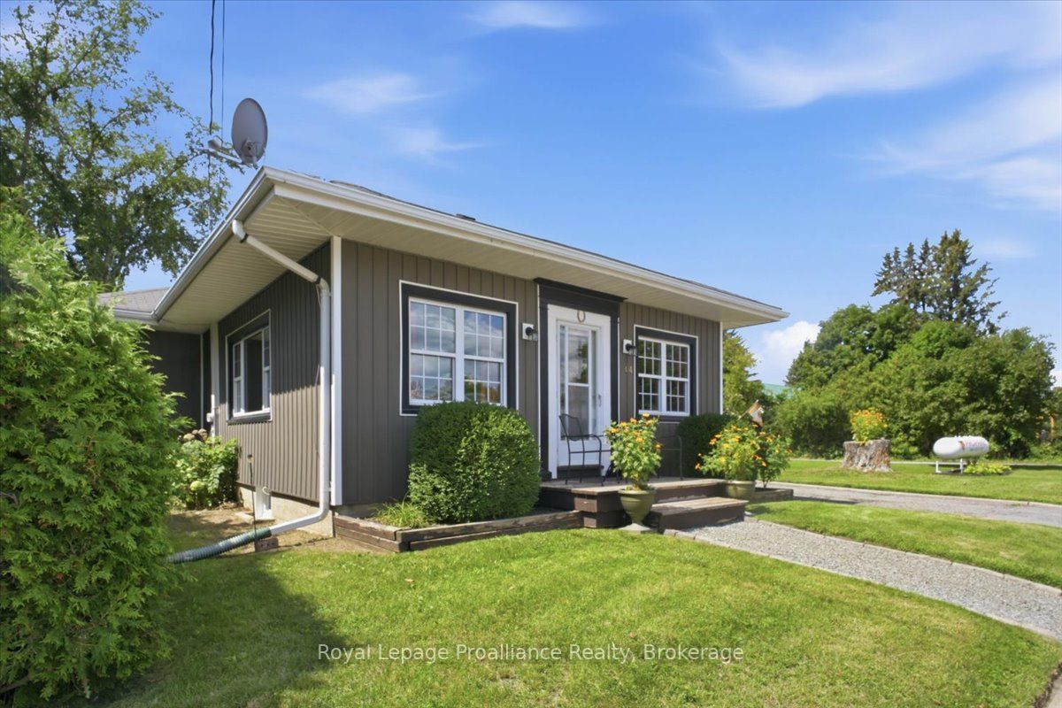
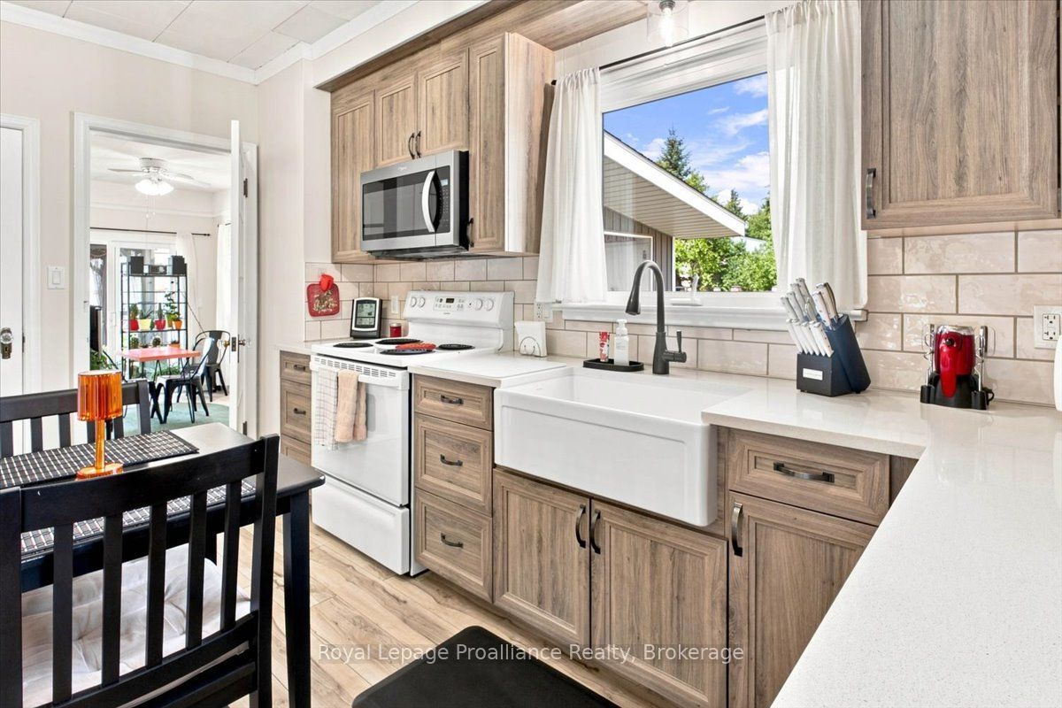
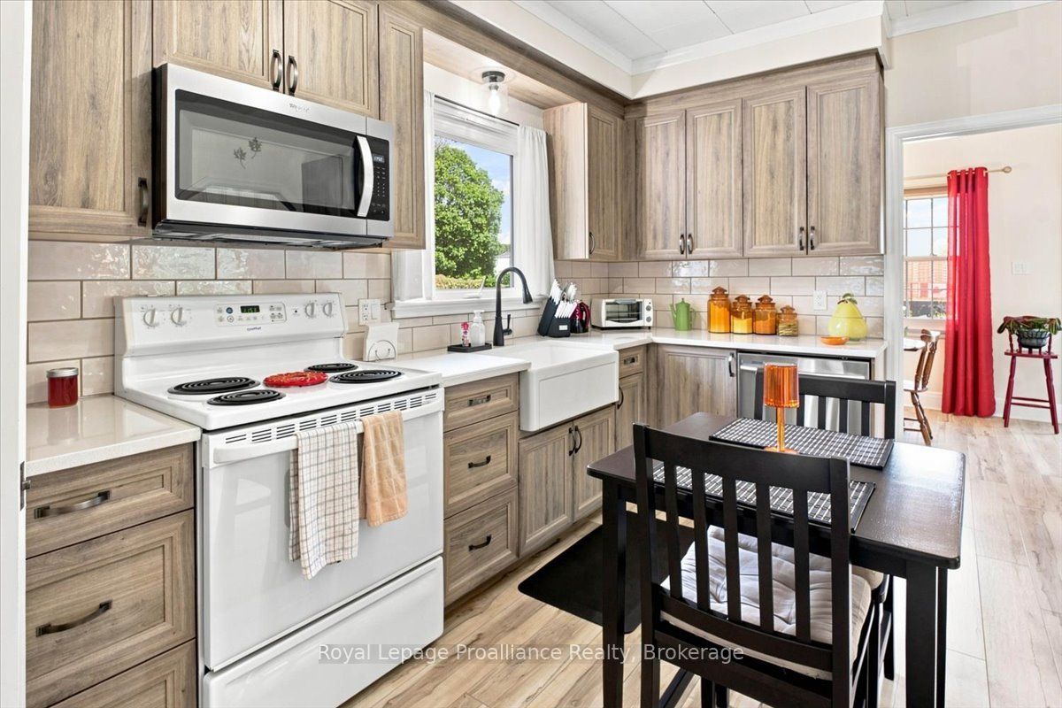
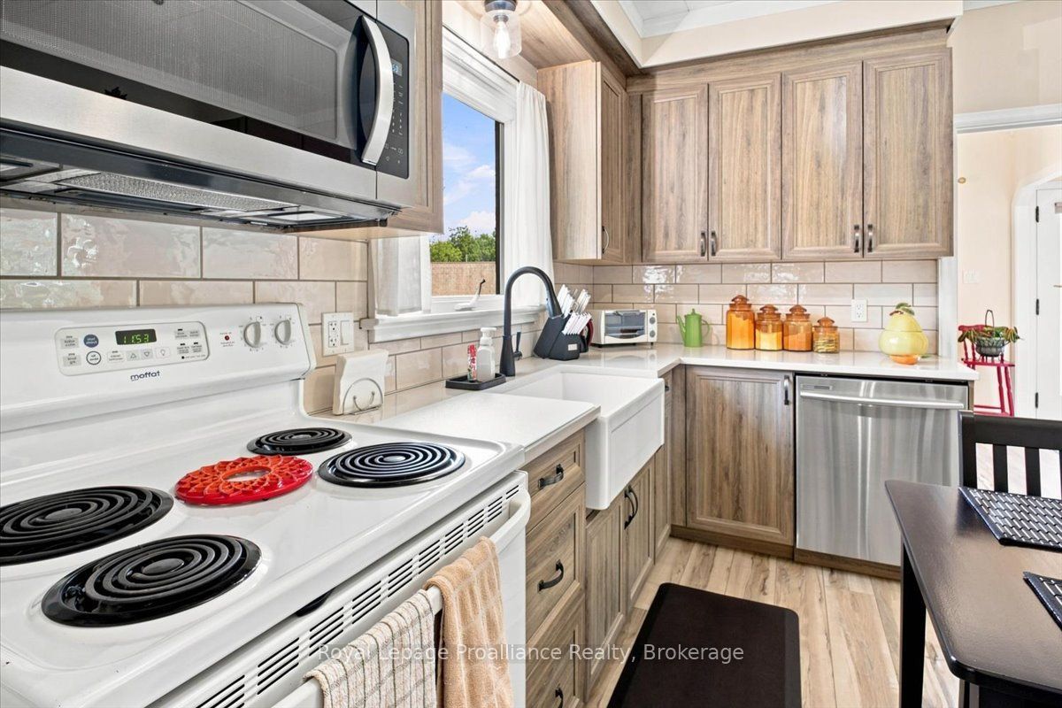
Welcome to 14 Victoria Street N., a charming and inviting bungalow in the heart of Tweed with more space than you might expect. Warm, comfortable and full of character, this home offers three bedrooms, two bathrooms and a finished basement that provides plenty of additional room for family, guests, hobbies or relaxing. The updated kitchen is a standout, featuring quartz countertops, great workspace and a functional layout that flows easily into the main living areas. Throughout the home you'll find a bright, welcoming feel with plenty of updates already taken care of making this an easy move-in-ready option. Outside the fenced backyard creates a private space to enjoy summer afternoons, entertain friends or simply unwind. The back deck and gazebo add even more room to enjoy the outdoors while the carport and generous driveway parking provide everyday convenience. With municipal water and sewer, natural gas heat, central air, high speed internet and a great in-town location close to shops, parks and local amenities, this home is a home that offers comfort, convenience and easy living. This home is ready for you to move in and enjoy!
Property Information
Building Details
Features & Amenities
Financials & Fees
Inclusions & Exclusions
Fridge, stove, Dishwasher, Microwave, Washer, Dryer, Bathroom Mirrors, Hot Water Tank, Gazebo, Leather Couch & Chair, Coffee Table and End Tables, TV Stand, Kitchen Table & Chairs, blinds, Basement Inclusions; Queen Bed, Night Table, Long Cabinet, Aquarium Stand, Laundry Cabinet.
All Curtains, Beer Fridge & Wall Cabinet, Freezer, Metal Shelves (in shed)
Location
Similar Properties
View More

Source: Toronto Regional Real Estate Board (TRREB), via PropTx Innovations Inc.
The data relating to real estate on this website comes in part from the MLS® data feed of PropTx Innovations Inc. The information is deemed reliable but is not guaranteed accurate by PropTx.
The information provided herein must only be used by consumers that have a bona fide interest in the purchase, sale or lease of real estate and may not be used for any commercial purpose or any other purpose.
© 2026 PropTx Innovations Inc. All rights reserved. MLS®, REALTOR® and the associated logos are owned or controlled by The Canadian Real Estate Association (CREA).