464985 Curries Road
About This Home
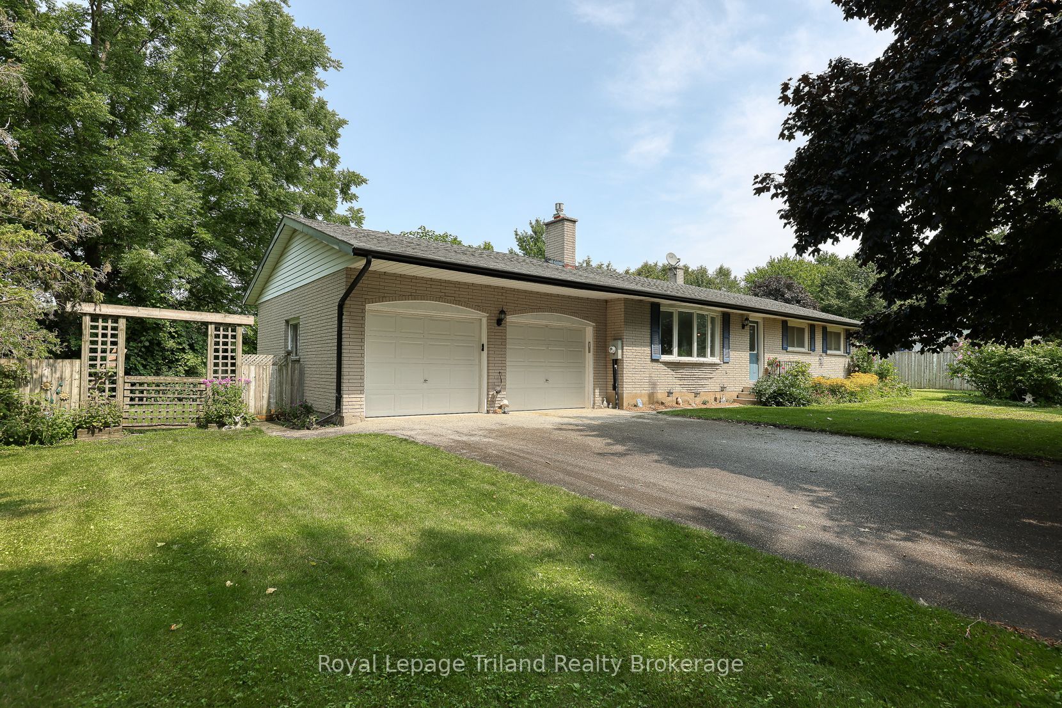
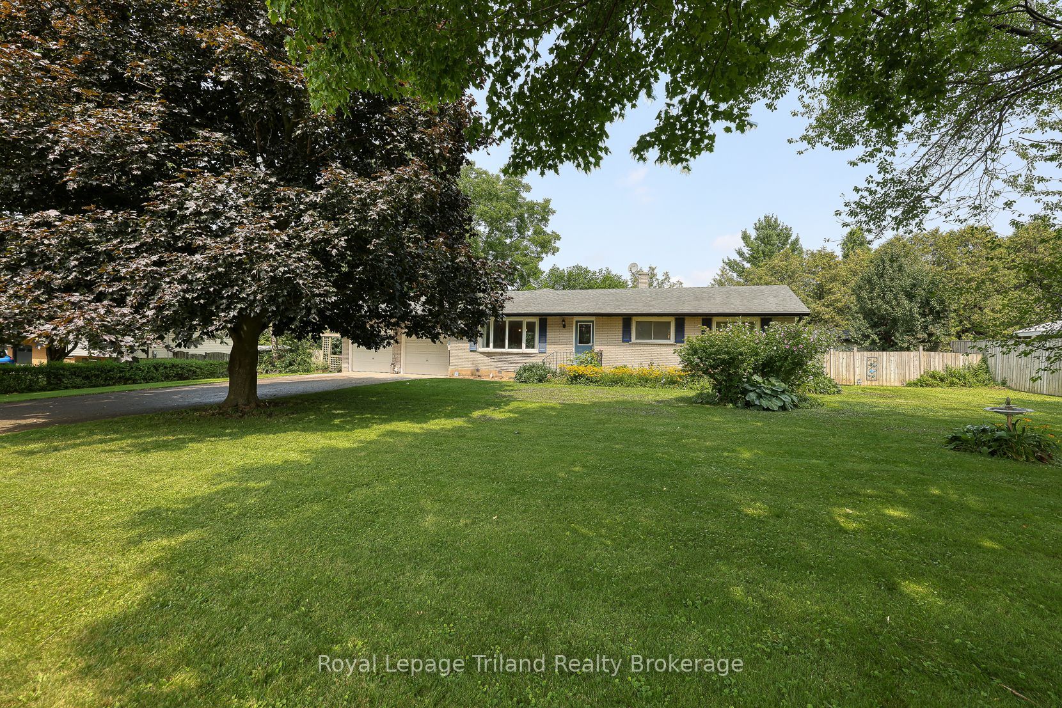
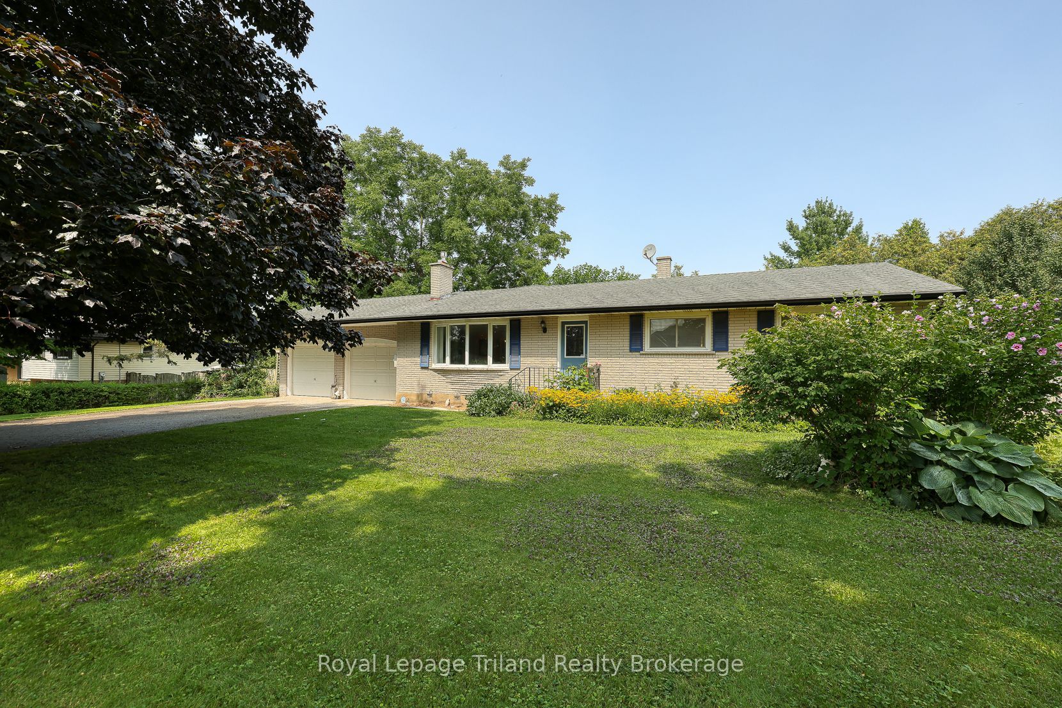
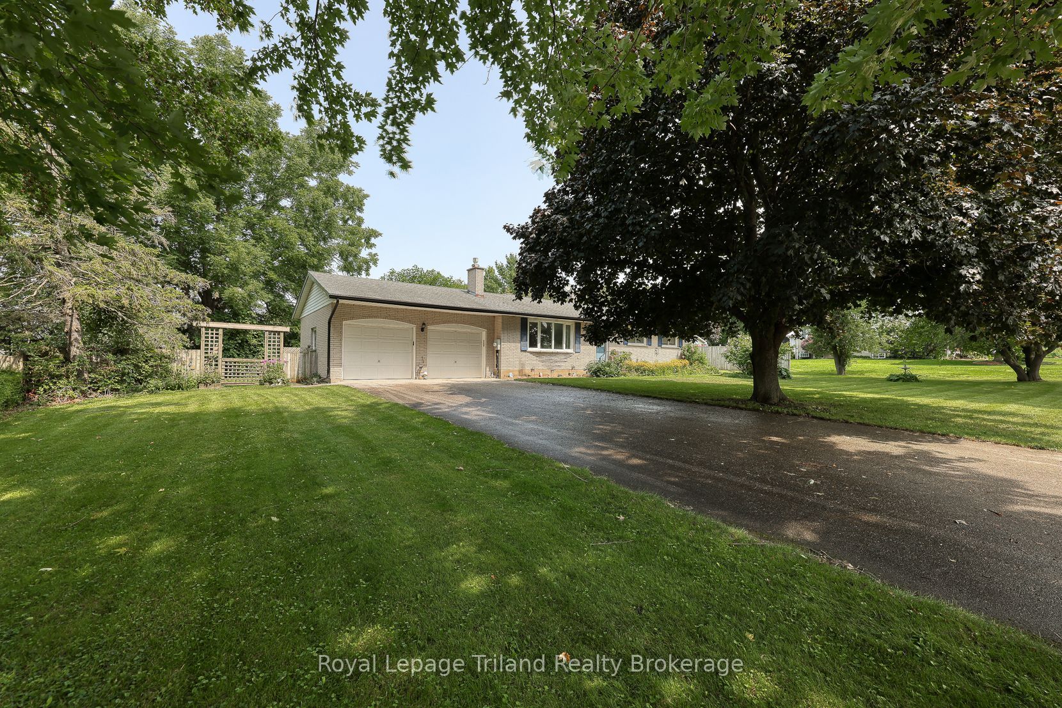
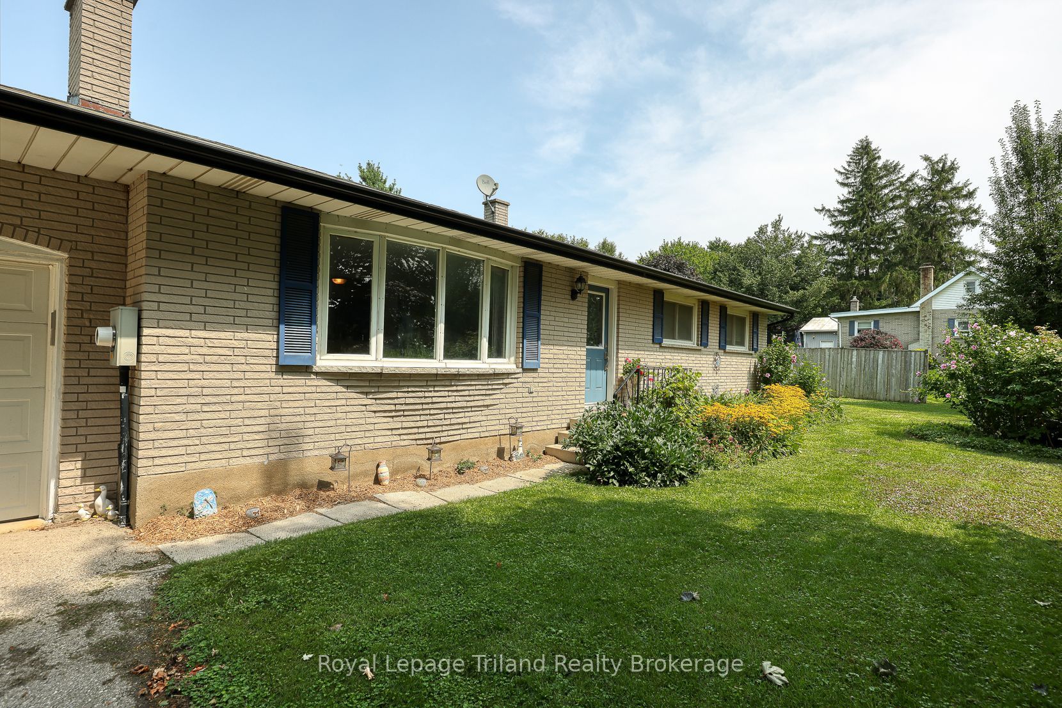
Welcome to Curries Road, a quiet country setting just minutes south of Woodstock. This rambling brick ranch with accessible, practical one floor living has 3 bedrooms, 1 large 4 PC bath that includes convenient stack-able laundry. The 120 x 125 (1/3 acre) treed lot is manageable but spacious. There is beautiful cherry floors in the formal living room, dining room and down the hallway to the bedrooms. There is a gas fireplace in the living room, the dining area is conveniently located between the living and kitchen and large enough to host family and/or friends. French doors from the dining room take you into the unique 3 season sun-room at the back of the home that could be used for a variety of functions during the warmer seasons. The possibility of adding heat to this large area would bring a significant amount of extra sq footage of year round living space. The 22 x 22 attached 2 car garage with inside entry is large enough to hold 2 vehicles and still have room to store the snowblower and lawn mower or bikes/toys etc. This property has so much potential to be an amazing forever family home with its expansive front and side yard lot and desirable location literally a 10 minute drive (or less) to Walmart shopping plaza including grocery, banks and restaurants. Handy 401/403 access is also minutes away. Properties with rural qualities yet close to amenities like this do not come up for sale often.
Property Information
Building Details
Features & Amenities
Financials & Fees
Inclusions & Exclusions
Existing fridge, stove, dishwasher, washer, dryer, window treatments, piano is staying (all in "AS IS" condition)
Corner wood cabinet in kitchen
Location
Similar Properties
View More
Source: Toronto Regional Real Estate Board (TRREB), via PropTx Innovations Inc.
The data relating to real estate on this website comes in part from the MLS® data feed of PropTx Innovations Inc. The information is deemed reliable but is not guaranteed accurate by PropTx.
The information provided herein must only be used by consumers that have a bona fide interest in the purchase, sale or lease of real estate and may not be used for any commercial purpose or any other purpose.
© 2026 PropTx Innovations Inc. All rights reserved. MLS®, REALTOR® and the associated logos are owned or controlled by The Canadian Real Estate Association (CREA).