758016 2nd Line
About This Home
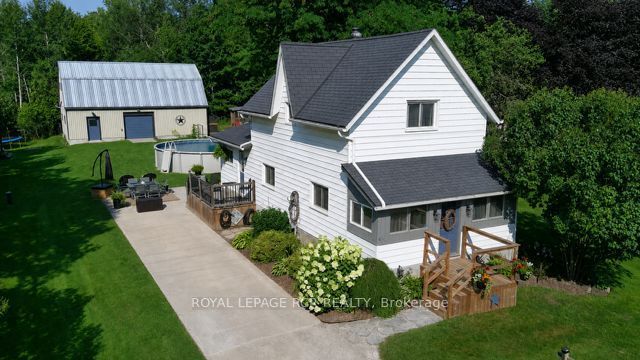
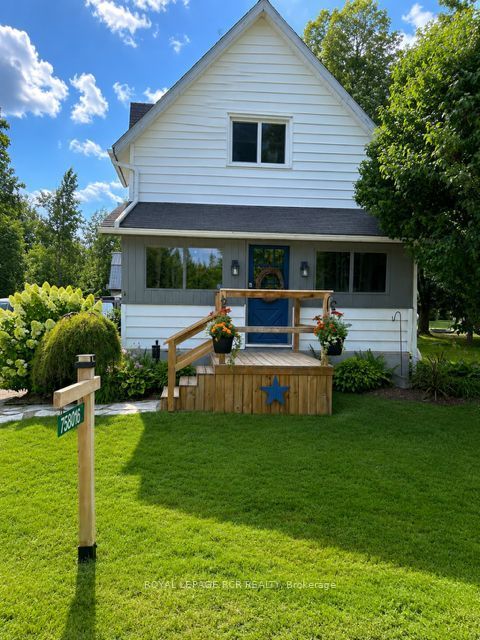
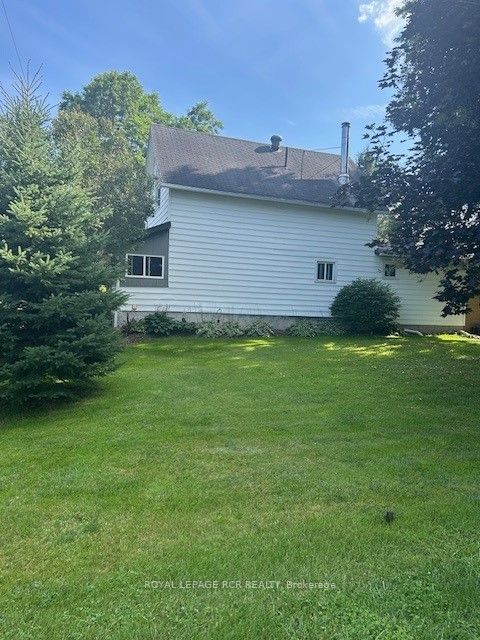
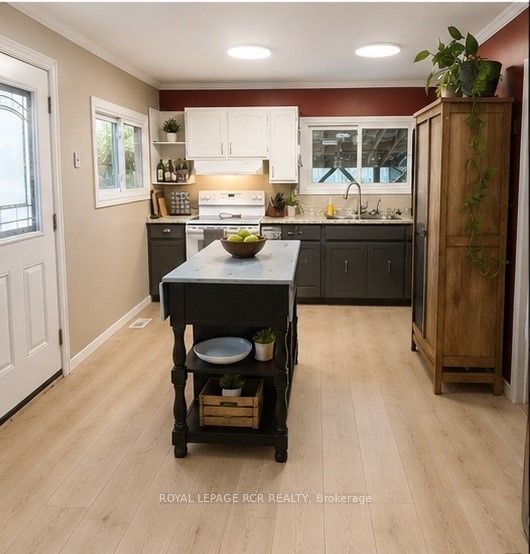
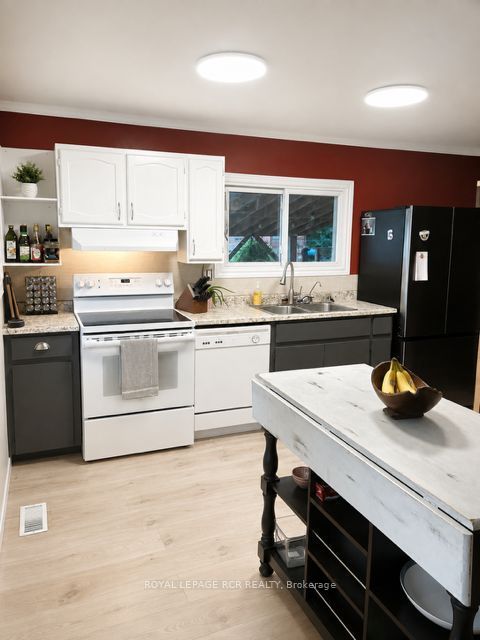
Welcome to this charming 1 1/2 storey, two-bedroom home, situated on a beautiful 0.4-acre lot in the highly sought-after rolling hills of Mulmur, in the peaceful hamlet of Terra Nova. This inviting property blends rustic country charm with thoughtful updates, featuring an open concept main floor, a renovated bathroom, rustic wood beams, new flooring throughout the main level, and a cozy wood stove-perfect for those chilly country evenings. Additional upgrades include an updated 200 amp electrical panel - with 60amps to the shop (2024), new water softener (2025), fiber-optic internet cable. Step outside to your own backyard paradise, where you'll find a meticulously landscaped property designed for both beauty and relaxation, complete with a covered patio ideal for outdoor dining and year-round enjoyment. The outdoor oasis also features a 24-foot chlorinated pool and an impressive 24' x 40' heated shop, Offering plenty of room for mechanics, hobbyists, a workshop, or additional storage, the shop also features a spacious upper level with exciting potential to be transformed into an Airbnb rental or in-law suite. Enjoy country living while staying conveniently connected-just 10 minutes to Creemore, minutes to Airport Road, approximately one hour to Toronto, and close to Mansfield Ski Club, the Bruce Trail, and the Pine River. A unique opportunity offering space, lifestyle, versatility, and endless possibilities in a beautiful country setting.
Property Information
Building Details
Features & Amenities
Financials & Fees
Inclusions & Exclusions
Fridge, stove, washer/dryer, dishwasher, pool, pool pump & accessories, window coverings
Sauna, hot tub, chicken coop, storage container
Location
Similar Properties
View More
Source: Toronto Regional Real Estate Board (TRREB), via PropTx Innovations Inc.
The data relating to real estate on this website comes in part from the MLS® data feed of PropTx Innovations Inc. The information is deemed reliable but is not guaranteed accurate by PropTx.
The information provided herein must only be used by consumers that have a bona fide interest in the purchase, sale or lease of real estate and may not be used for any commercial purpose or any other purpose.
© 2026 PropTx Innovations Inc. All rights reserved. MLS®, REALTOR® and the associated logos are owned or controlled by The Canadian Real Estate Association (CREA).