6161 Lariviere Crescent
About This Home
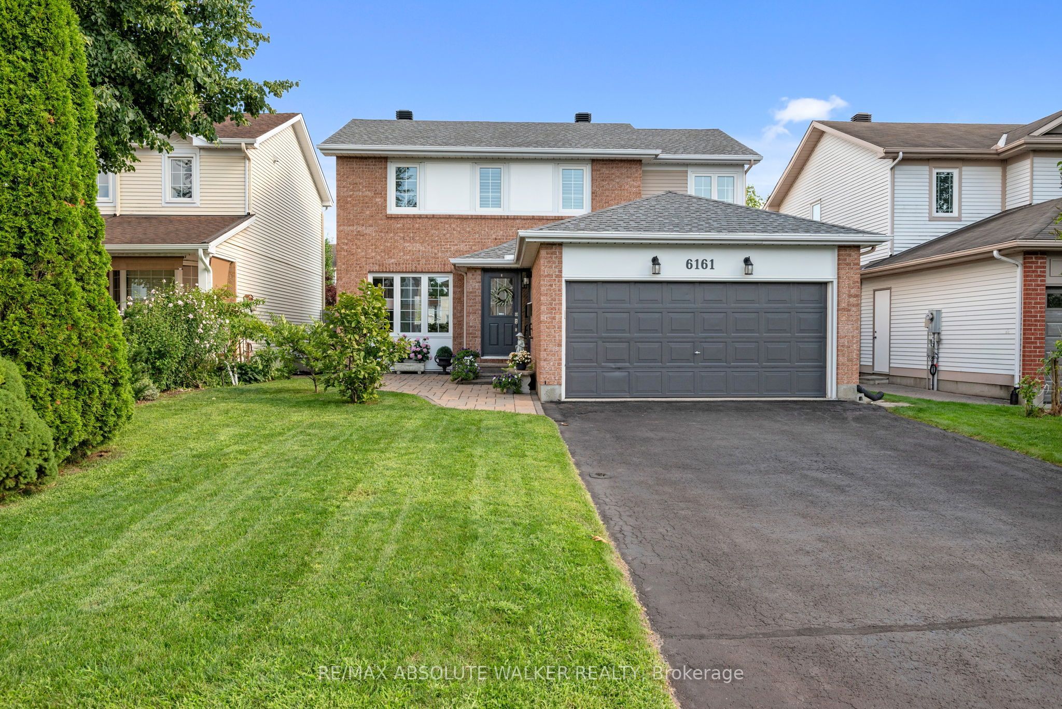
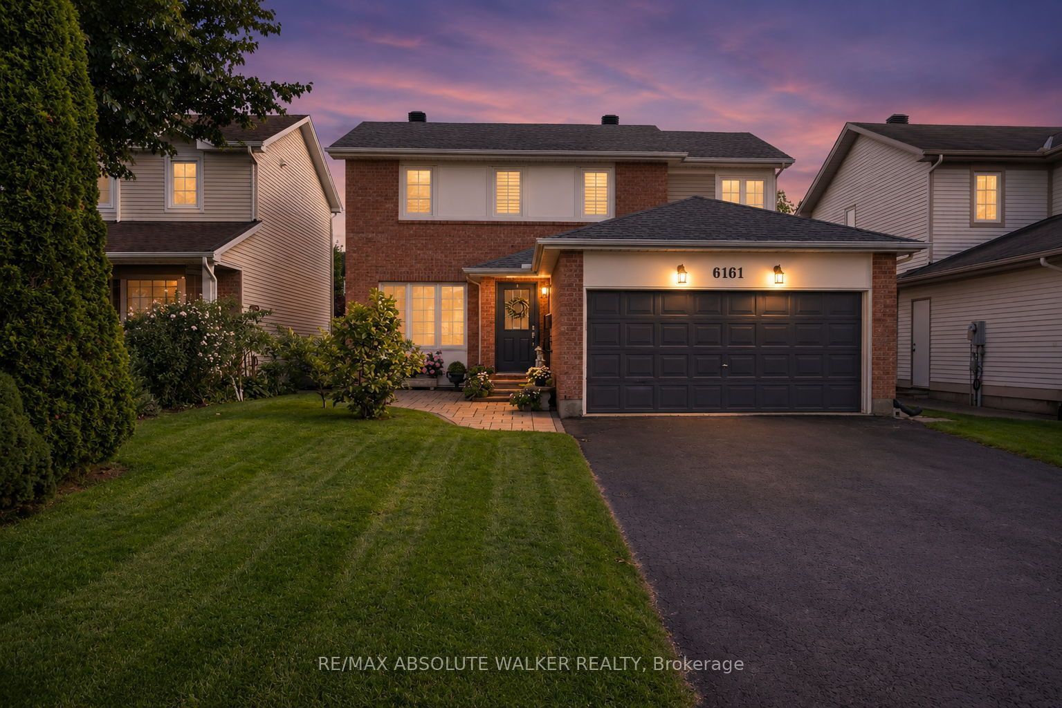
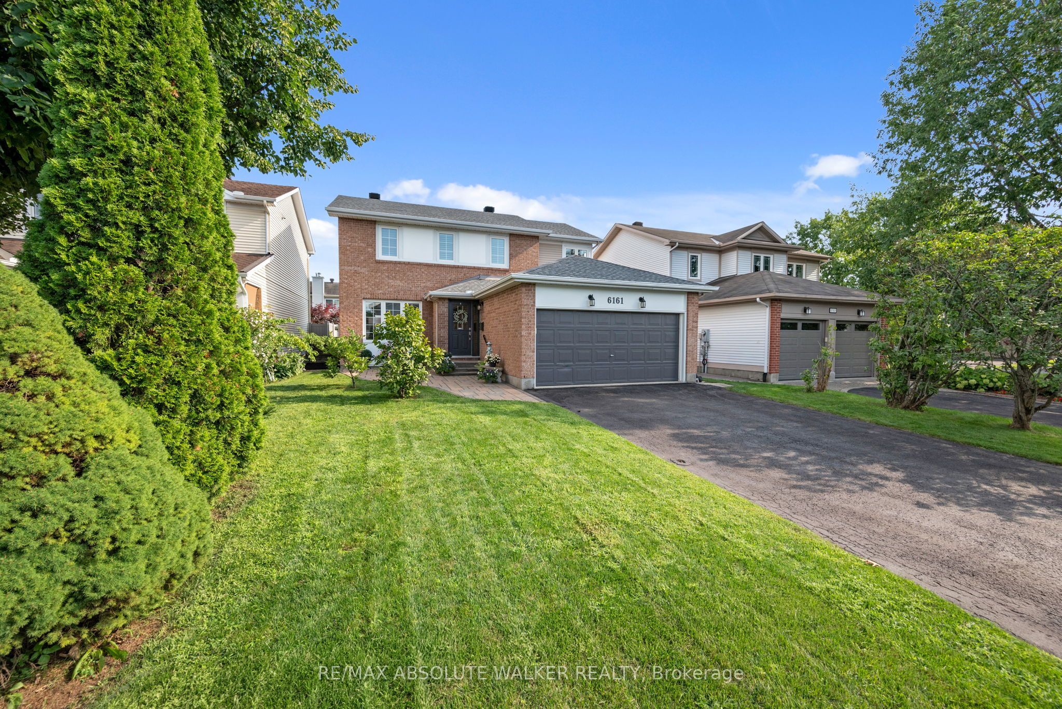
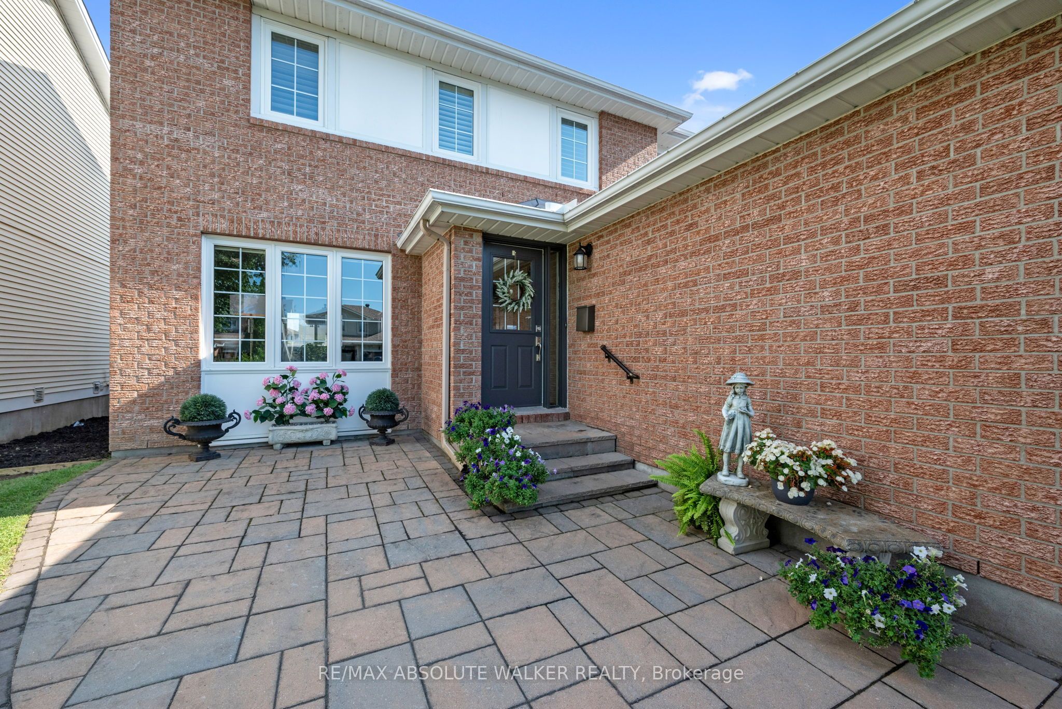
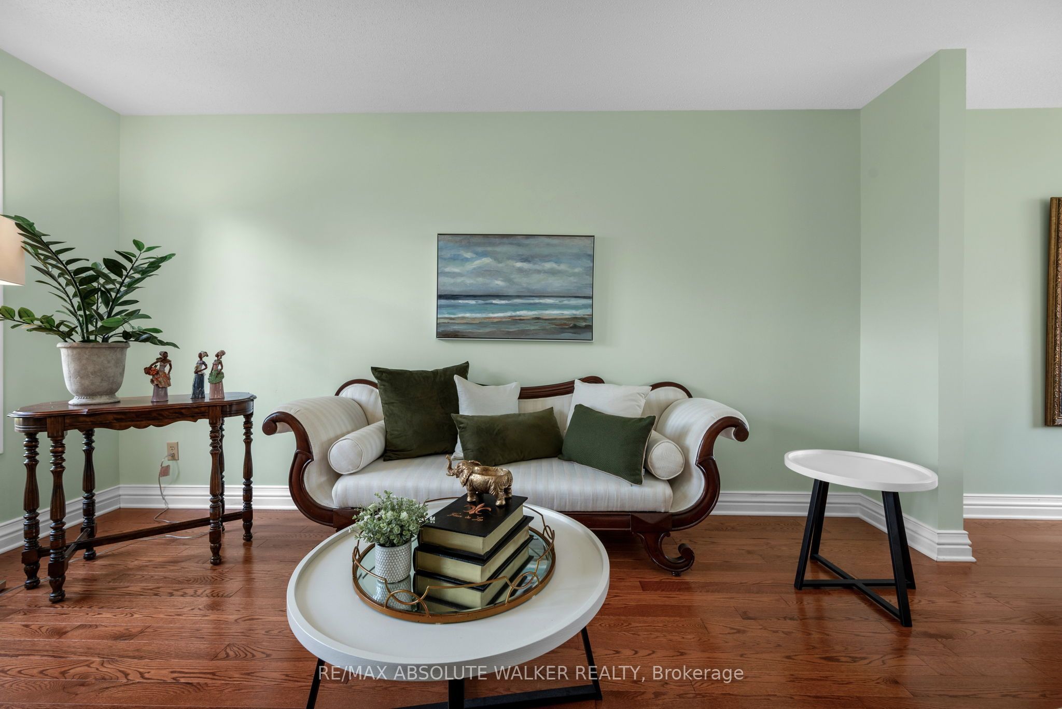
Welcome to this charming family home in Chapel Hill South, where beautiful curb appeal, and inviting interior, and a wonderful backyard come together to create a place you will be proud to call home. Hardwood floors flow throughout the main level, including the elegant adjoining living and dining rooms, offering a warm and timeless feel. At the heart of the home, the updated eat-in kitchen overlooks the backyard and features quartz countertops, a stylish backsplash, and abundant storage. The bright and welcoming family room, complete with a fireplace, is the perfect spot to unwind and gather. A convenient main-floor laundry and combined mudroom add everyday functionality. Upstairs, the spacious primary bedroom offers a relaxing retreat with a four-piece ensuite. Two additional bedrooms and a full bathroom provide plenty of room for family, guests, or a home office. The partially finished basement adds even more potential, with a versatile den/office ready to become whatever your family needs. Outside, the beautifully landscaped backyard and deck create an inviting setting for summer barbecues, and entertaining.Situated close to parks, schools, shopping, amenities, in one of Chapel Hill's most desirable communities. Come see all that this wonderful family home has to offer!
Property Information
Building Details
Features & Amenities
Financials & Fees
Inclusions & Exclusions
fridge, stove, dishwasher, washer, dryer, stair lift, AC, light fixtures
Location
Similar Properties
View More
Source: Toronto Regional Real Estate Board (TRREB), via PropTx Innovations Inc.
The data relating to real estate on this website comes in part from the MLS® data feed of PropTx Innovations Inc. The information is deemed reliable but is not guaranteed accurate by PropTx.
The information provided herein must only be used by consumers that have a bona fide interest in the purchase, sale or lease of real estate and may not be used for any commercial purpose or any other purpose.
© 2026 PropTx Innovations Inc. All rights reserved. MLS®, REALTOR® and the associated logos are owned or controlled by The Canadian Real Estate Association (CREA).