142 Griffin Street
About This Home
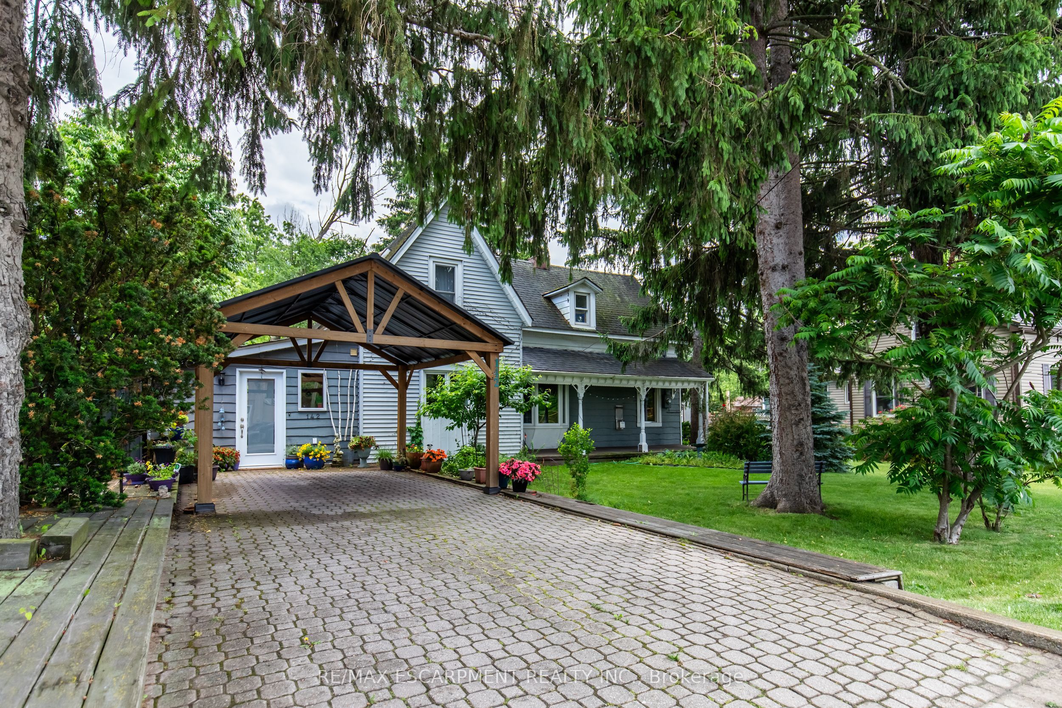
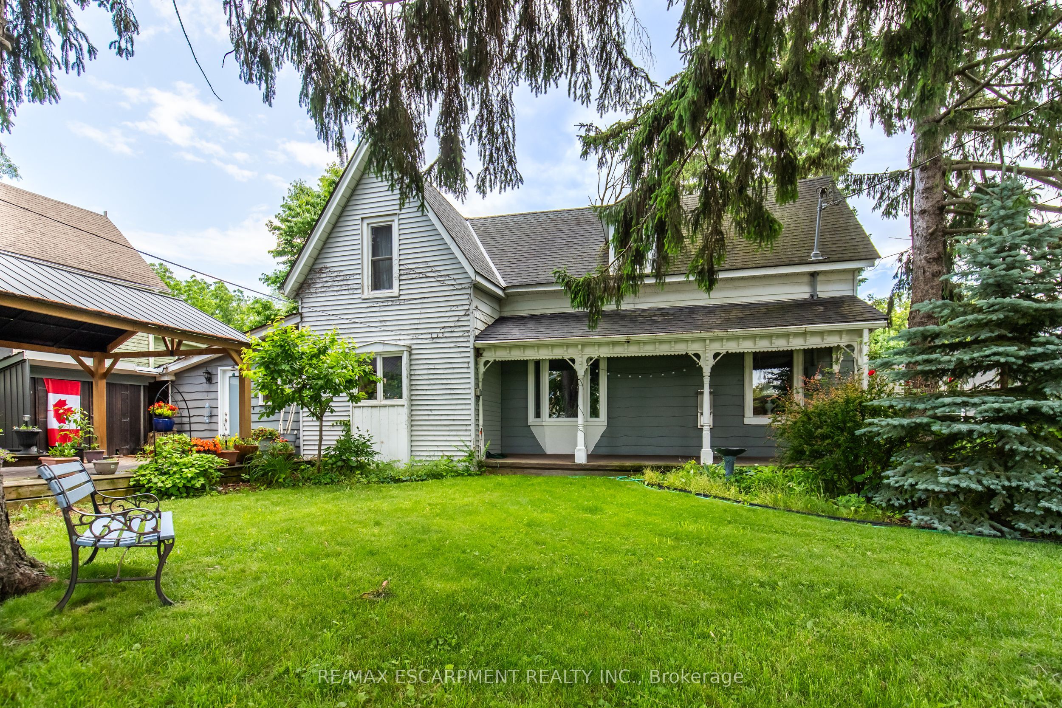
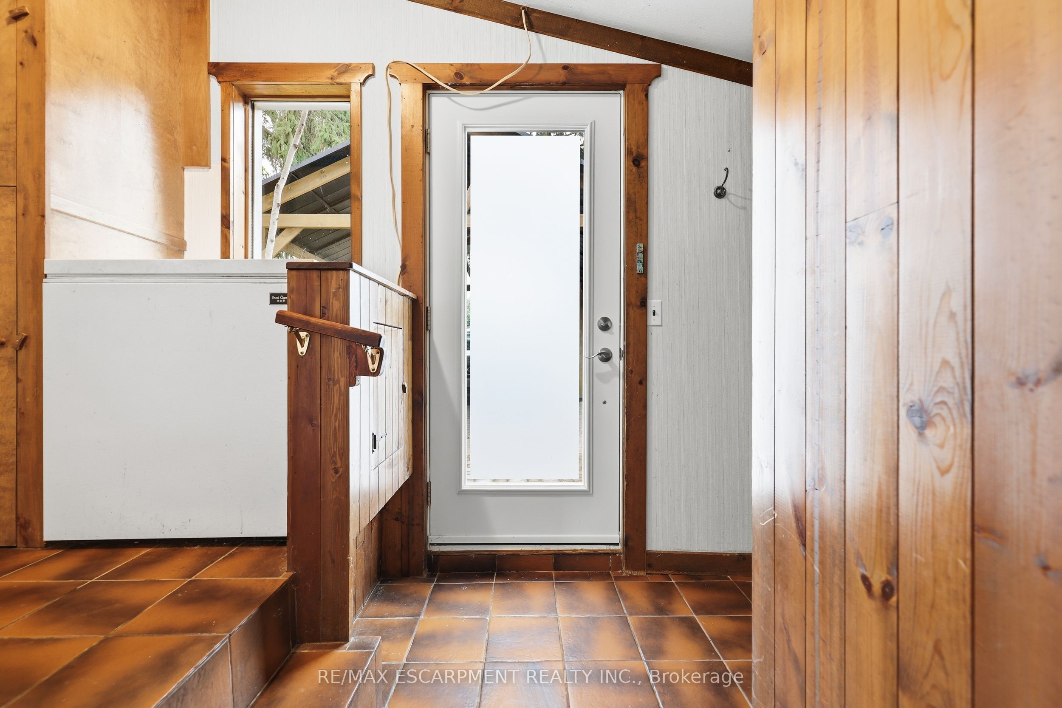
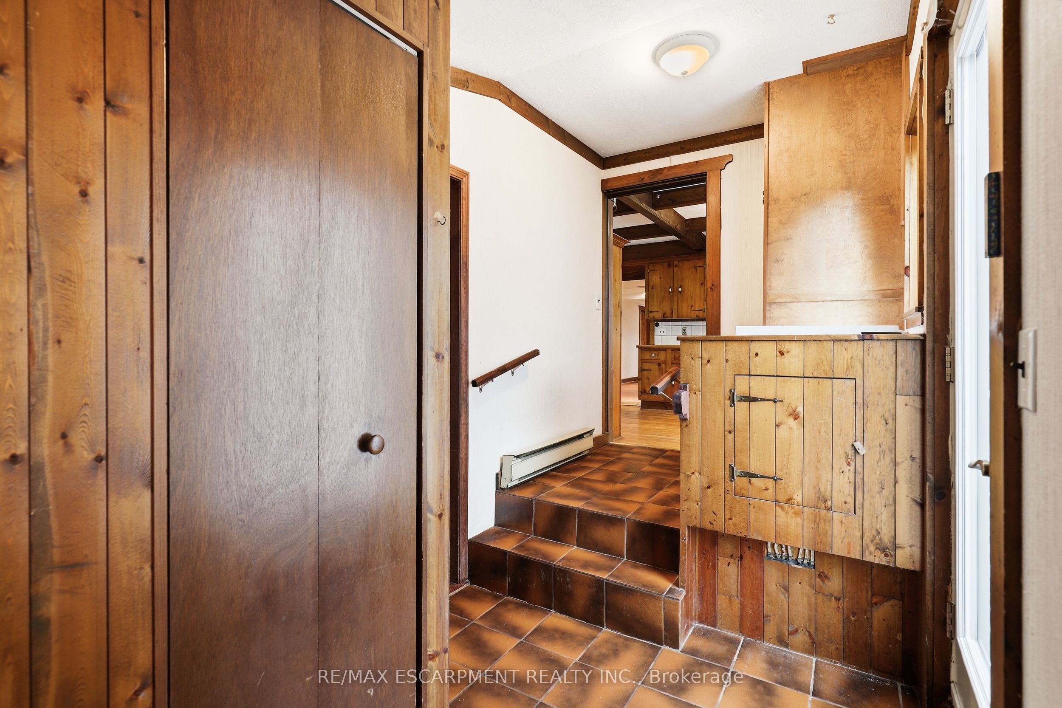
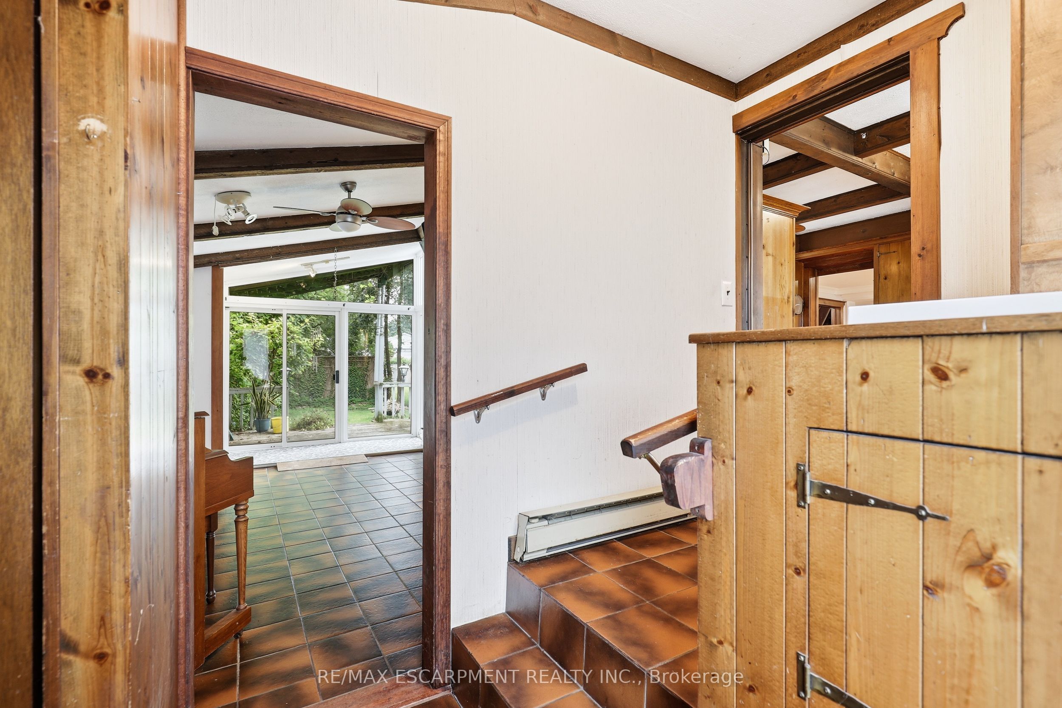
Welcome to 142 Griffin Street S, a charming century home offering character, space and privacy in the heart of Smithville. Situated on an impressive 85' x 110' lot, this 3-bedroom, 2-bathroom home offers 1,845 sq. ft. of finished living space with rustic character throughout, including exposed wood beams and warm wood finishes. The private, beautifully treed backyard provides a peaceful setting with plenty of room to relax and entertain. A convenient carport offers covered parking, while the impressive 823 sq. ft. detached barn/shop is a standout feature, complete with hydro and a fireplace. Offering incredible versatility for a workshop, hobbies, storage or additional recreational space, the possibilities are endless. A unique property combining historic charm, generous living space and an exceptional detached shop, all in a convenient Smithville location.
Property Information
Building Details
Features & Amenities
Financials & Fees
Inclusions & Exclusions
Dishwasher, Dryer, Freezer, Washer, Window Coverings, Shed, 2 Fridges, Ceiling Fans, Electrical Light Fixtures, Piano - All Inclusions "As Is"
Location
Similar Properties
View More
Source: Toronto Regional Real Estate Board (TRREB), via PropTx Innovations Inc.
The data relating to real estate on this website comes in part from the MLS® data feed of PropTx Innovations Inc. The information is deemed reliable but is not guaranteed accurate by PropTx.
The information provided herein must only be used by consumers that have a bona fide interest in the purchase, sale or lease of real estate and may not be used for any commercial purpose or any other purpose.
© 2026 PropTx Innovations Inc. All rights reserved. MLS®, REALTOR® and the associated logos are owned or controlled by The Canadian Real Estate Association (CREA).