66 Semley Avenue
About This Home
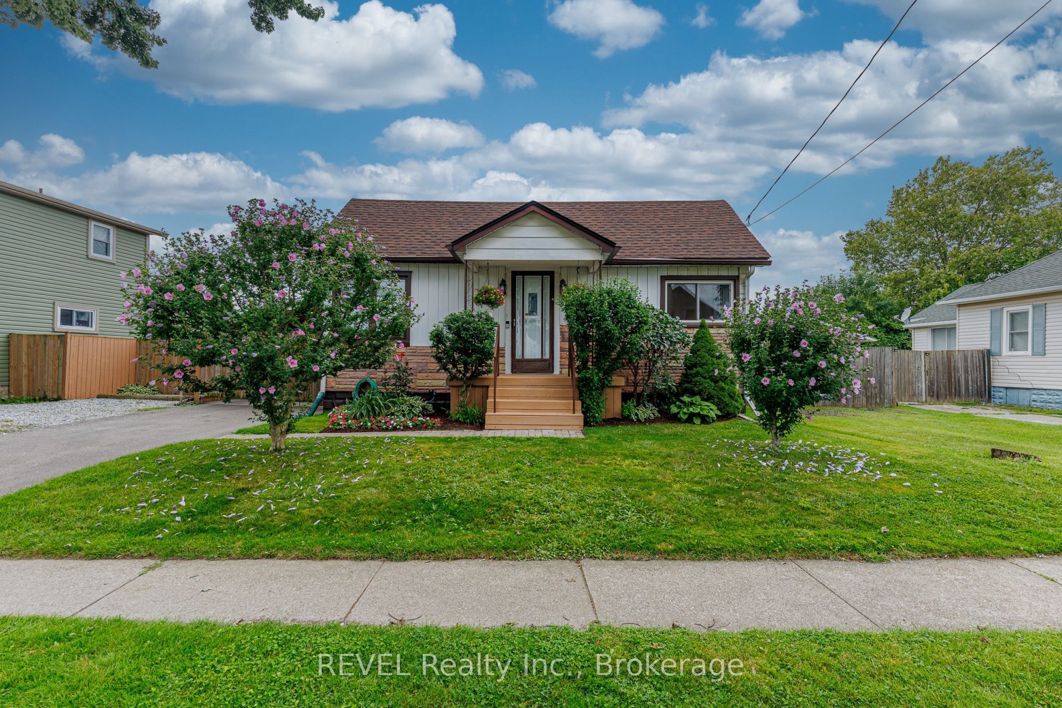
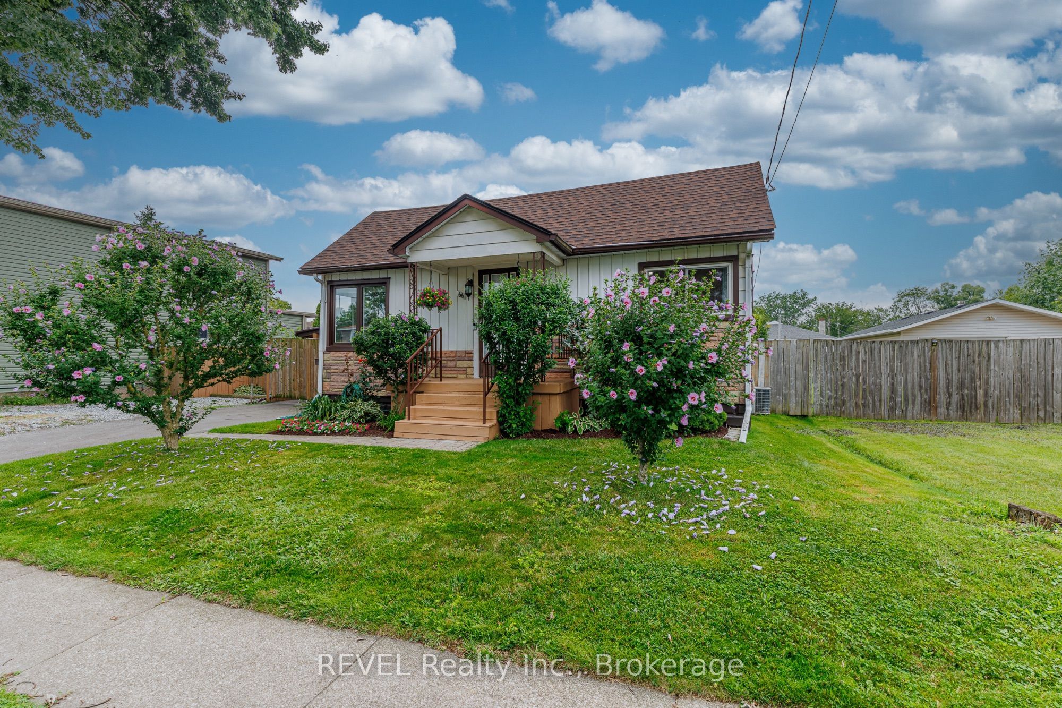
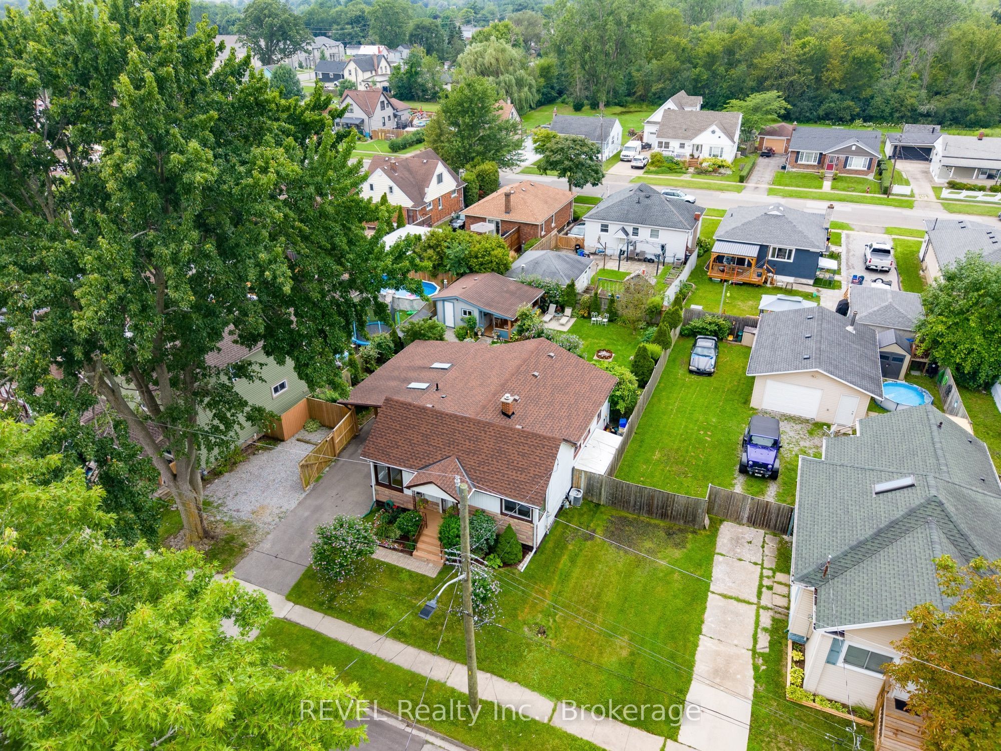
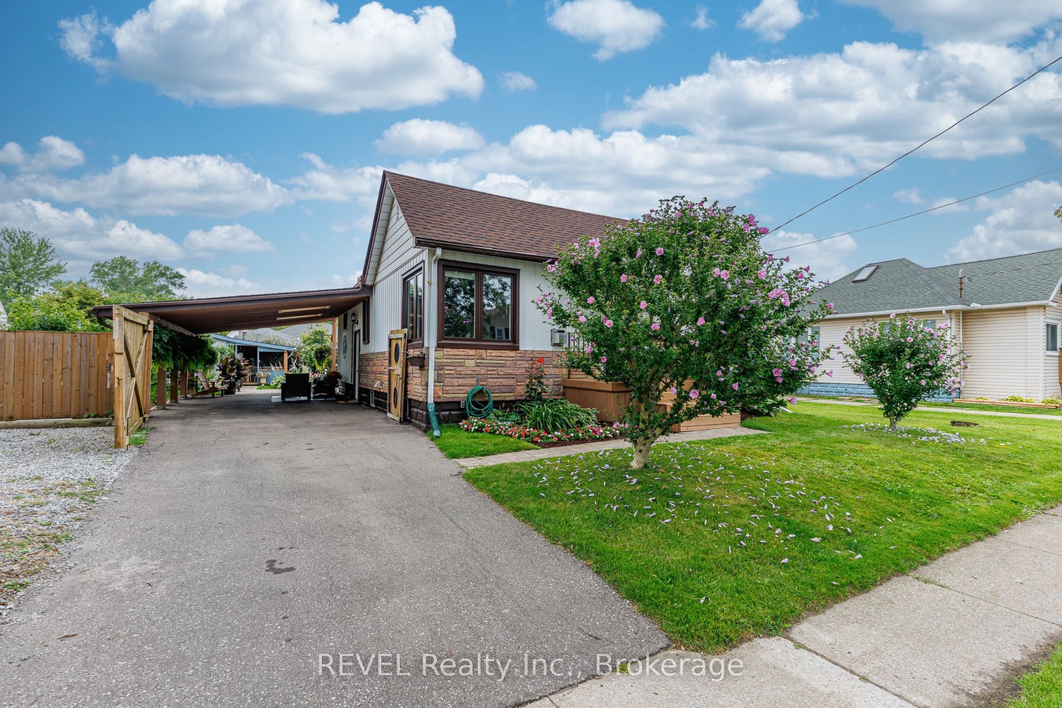
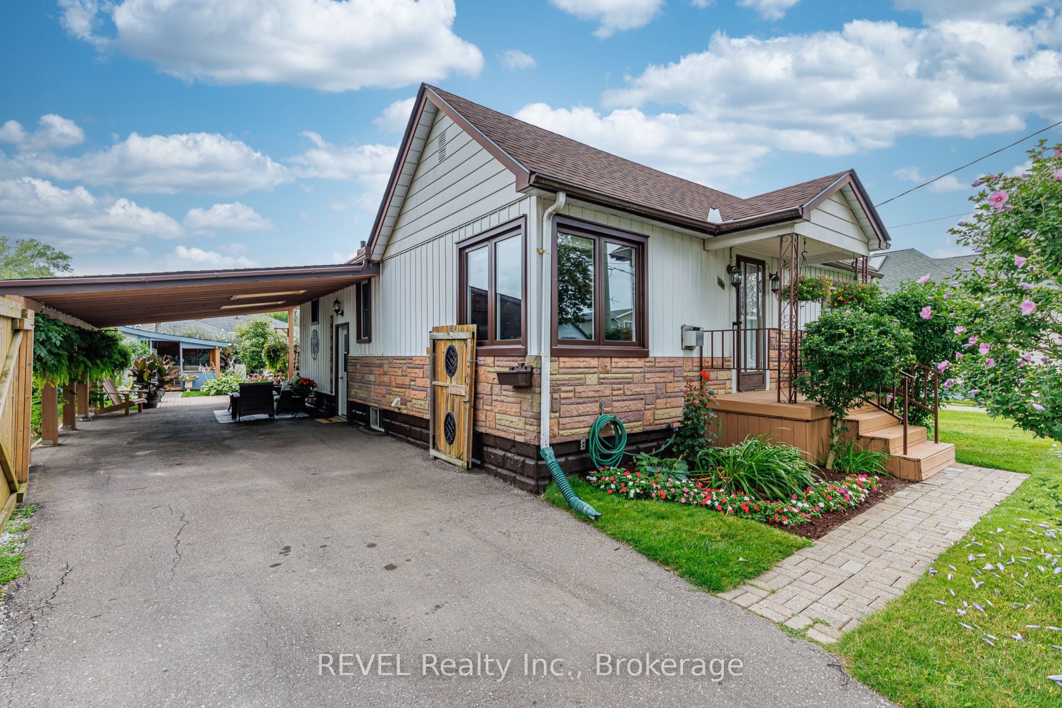
Bungalow - check! Finished basement with separate entrance - check! Beautifully updated - check! It sure seems like 66 Semley Avenue will have you checking all the boxes on your wish list! Having been enjoyed by the same family for nearly 19 years and offered to the market now for only the second time, this property has a long history of being well-loved. As you approach this home you will be captivated by the mature landscaping, meticulously kept gardens and sprawling 60-foot frontage. Access to the carport (2019) can be gained through the gates that conveniently span across the driveway, offering a very secure and intimate feeling in the backyard when closed. In addition to the parking under the carport, with a gravel extension to the left of the driveway, there is ample space for those who have an RV or several vehicles. Inside, this home is very bright and inviting! When you enter you will be immediately greeted by a spacious living room with a gas fireplace and gorgeous corner windows (2025) that give views of the neighbourhood beyond. As you continue to explore, you will find the expansive eat-in kitchen (2012) that has been crafted with an ideal blend of functionality and aesthetics in mind. With seemingly endless counter and cupboard space, this area will surely become a family-favourite for gathering before the day begins and also for reconnecting in the evening. Conveniently located up the hall, the 4-piece bathroom is very well laid out and has been beautifully updated. The remainder of the main level is comprised of three roomy bedrooms. Downstairs, the excitement will continue when you discover the recreation room, 2-piece bathroom and dedicated laundry room. In addition to the finished areas, is a large workshop that provides a considerable amount of storage space. The fully fenced yard is a true oasis and features a quaint outbuilding that is both heated and cooled. Additional, major updates include: shingles (2024) and owned hot water heater (2025).
Property Information
Building Details
Features & Amenities
Financials & Fees
Location
Similar Properties
View More
Source: Toronto Regional Real Estate Board (TRREB), via PropTx Innovations Inc.
The data relating to real estate on this website comes in part from the MLS® data feed of PropTx Innovations Inc. The information is deemed reliable but is not guaranteed accurate by PropTx.
The information provided herein must only be used by consumers that have a bona fide interest in the purchase, sale or lease of real estate and may not be used for any commercial purpose or any other purpose.
© 2026 PropTx Innovations Inc. All rights reserved. MLS®, REALTOR® and the associated logos are owned or controlled by The Canadian Real Estate Association (CREA).