634 Tackaberry Drive
About This Home
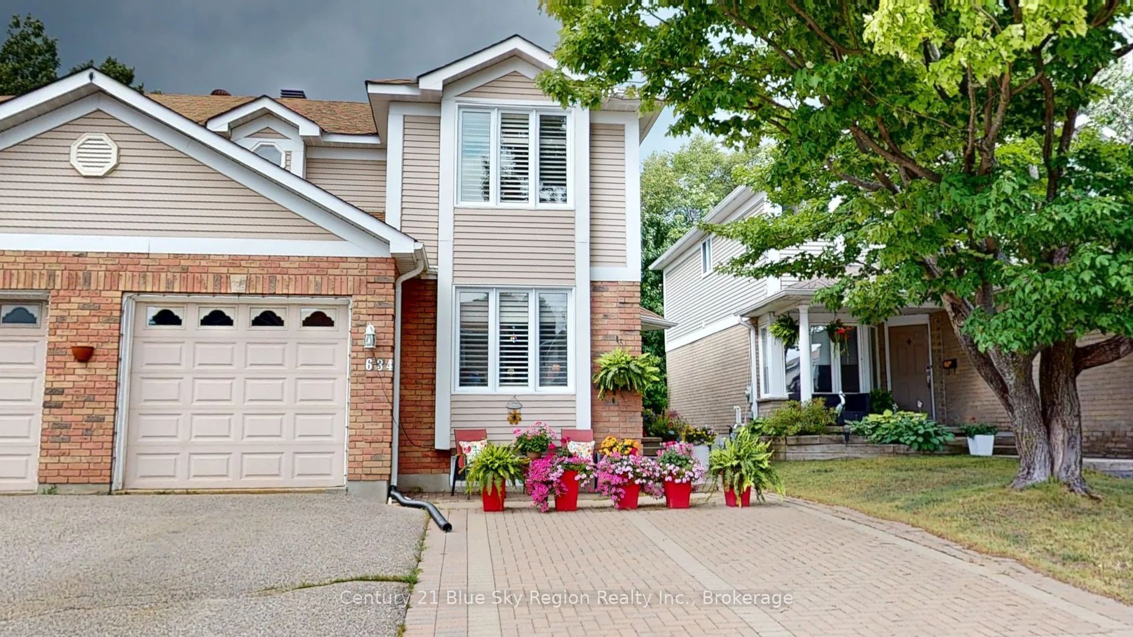
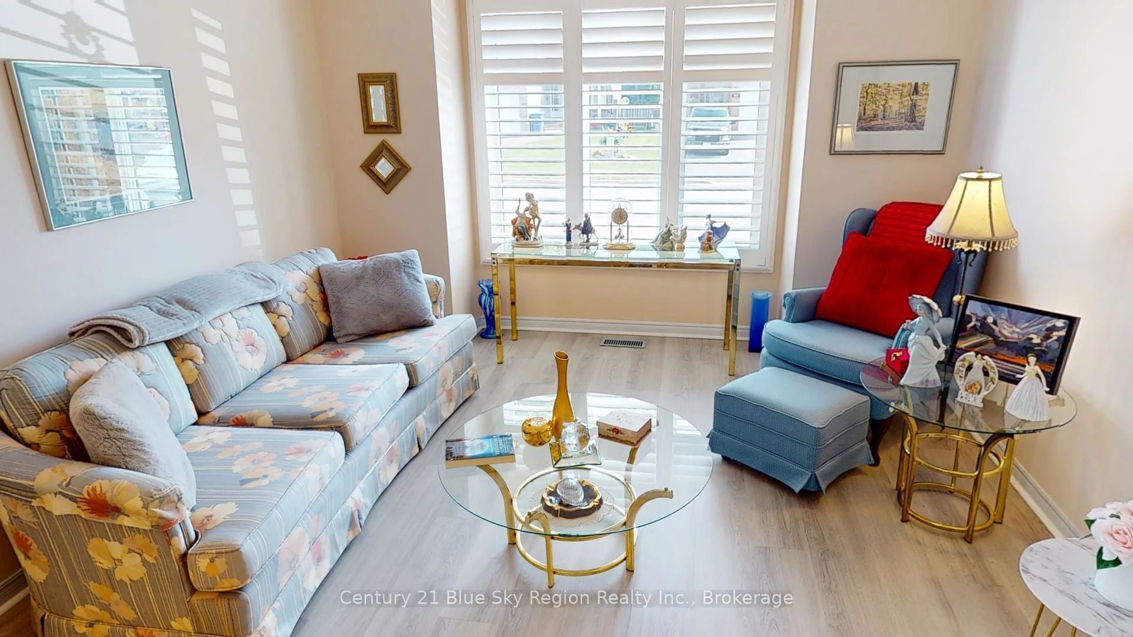
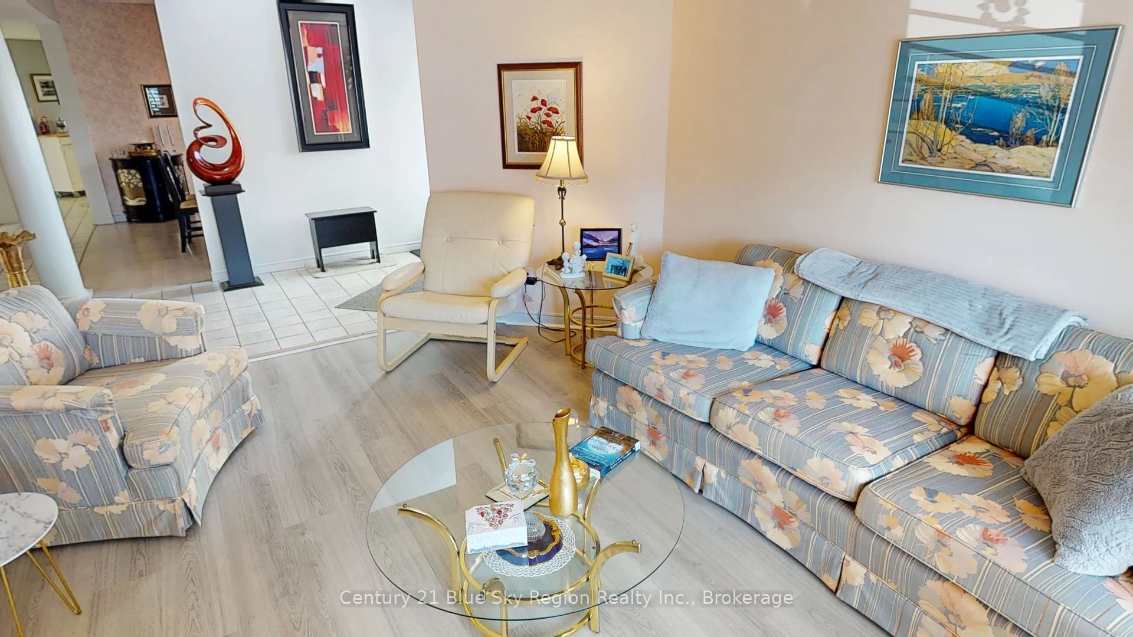
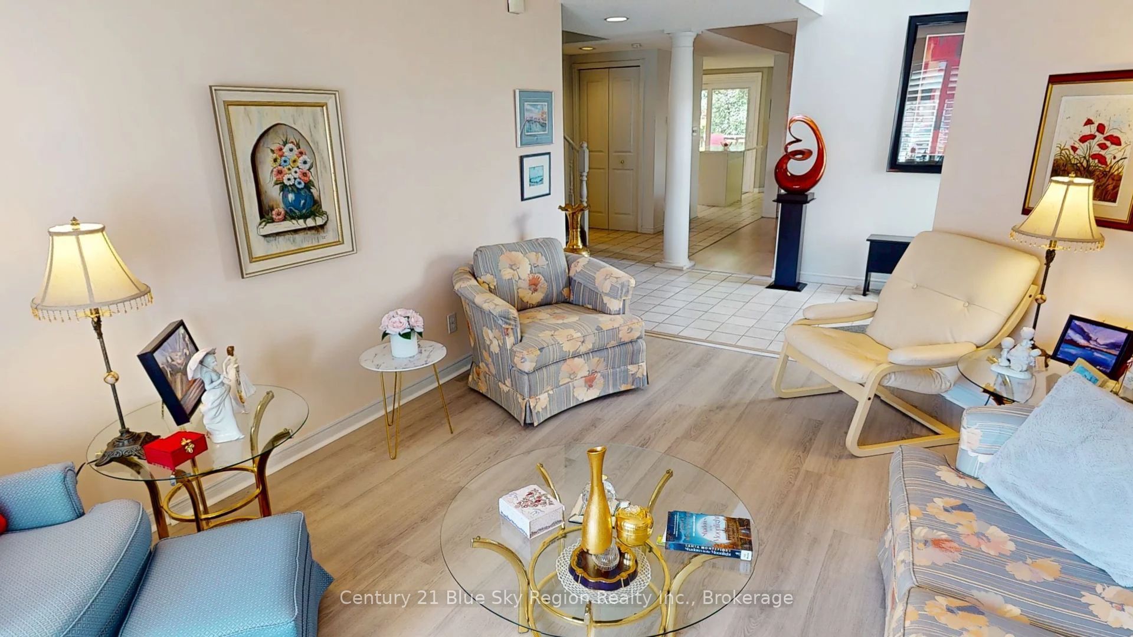
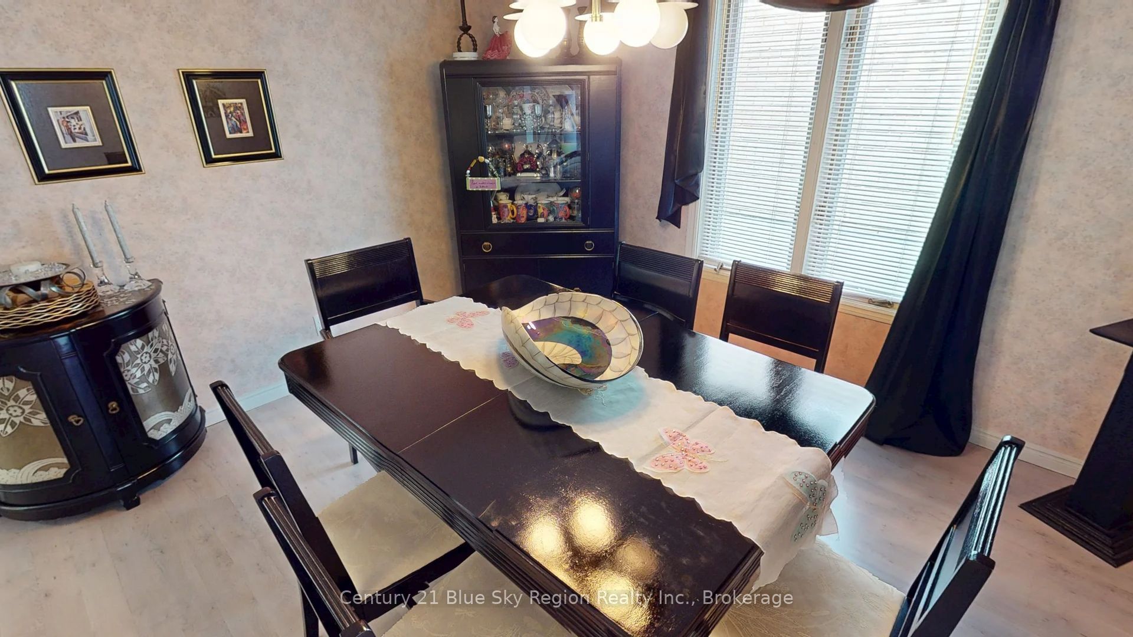
Welcome to 634 Tackaberry Drive, where space, comfort and pride of ownership come together in a home designed for everyday living. This well-cared-for two-storey semi-detached "Columbus" model offers an impressive 4 bedrooms, 2.5 bathrooms, a finished basement, attached garage and fully fenced backyard - plenty of room for a growing family without sacrificing functionality.The main floor is bright and welcoming, featuring a comfortable living room, separate dining area and spacious kitchen with abundant cabinetry and counter space. Walk directly from the kitchen onto the rear deck and into a private, fully fenced yard surrounded by mature trees and attractive gardens - a great space for children, pets, summer barbecues or simply unwinding at the end of the day.Upstairs you'll find three bedrooms, including a generous primary bedroom with its own 4-piece ensuite. The finished lower level expands your living space even further with a cozy family room, additional bedroom and the flexibility for guests, teenagers, a home office or hobby space.Gas heat, central air conditioning and an attached single-car garage add to the everyday convenience. Clean, comfortable and move-in ready, this is a home you can settle into now and make your own over time.Conveniently located in a desirable North Bay neighbourhood close to schools, parks, shopping and everyday amenities, 634 Tackaberry Drive offers plenty of home - inside and out - at an attractive new price of **$459,900**.**Come take another look. You may be surprised by just how much this home has to offer.**
Property Information
Building Details
Features & Amenities
Financials & Fees
Inclusions & Exclusions
2 fridges, stove, dishwasher, washer, dryer, central vac & attachments, all existing fixtures, blinds, window coverings
Chest freezer
Location
Similar Properties
View More
Source: Toronto Regional Real Estate Board (TRREB), via PropTx Innovations Inc.
The data relating to real estate on this website comes in part from the MLS® data feed of PropTx Innovations Inc. The information is deemed reliable but is not guaranteed accurate by PropTx.
The information provided herein must only be used by consumers that have a bona fide interest in the purchase, sale or lease of real estate and may not be used for any commercial purpose or any other purpose.
© 2026 PropTx Innovations Inc. All rights reserved. MLS®, REALTOR® and the associated logos are owned or controlled by The Canadian Real Estate Association (CREA).