792 Muskoka Rd 3 N/A
About This Home
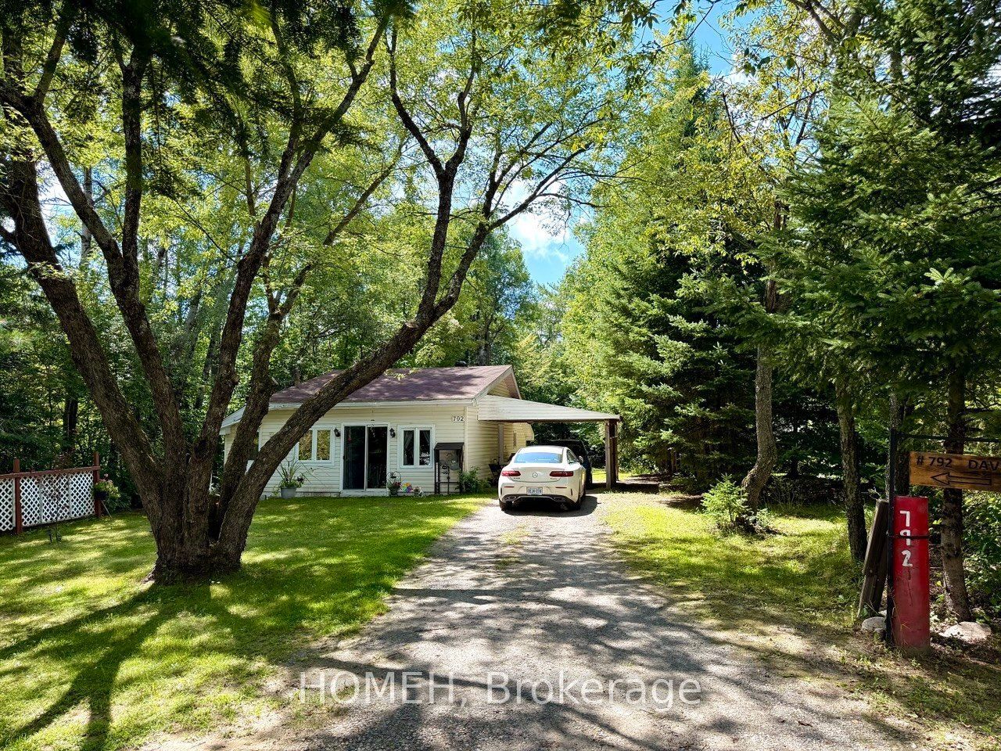
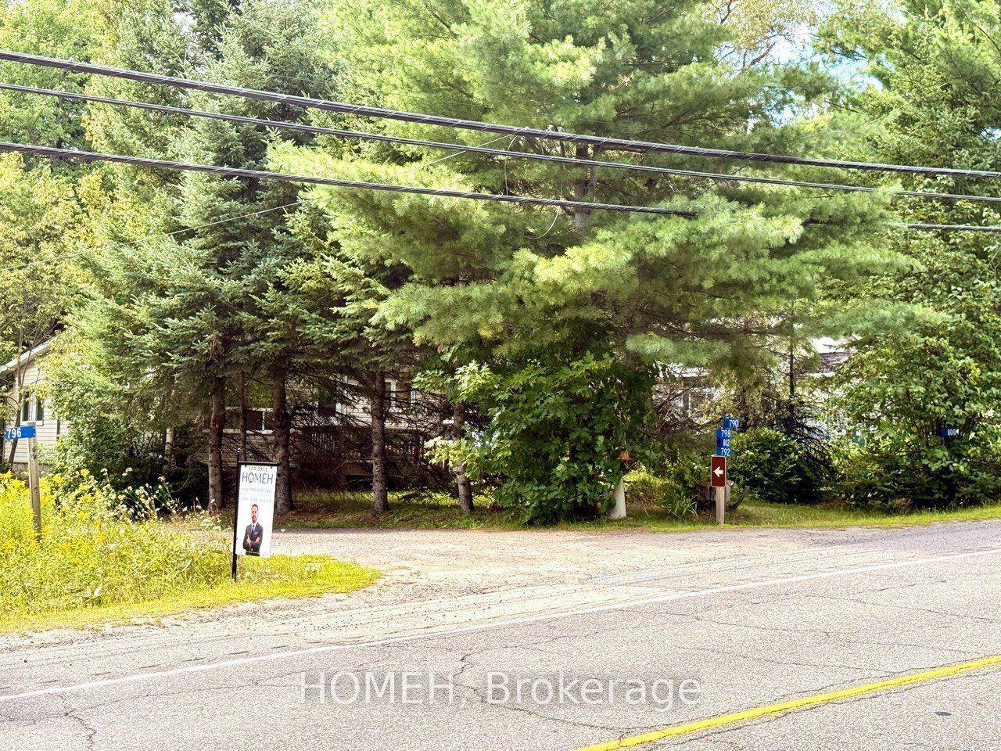
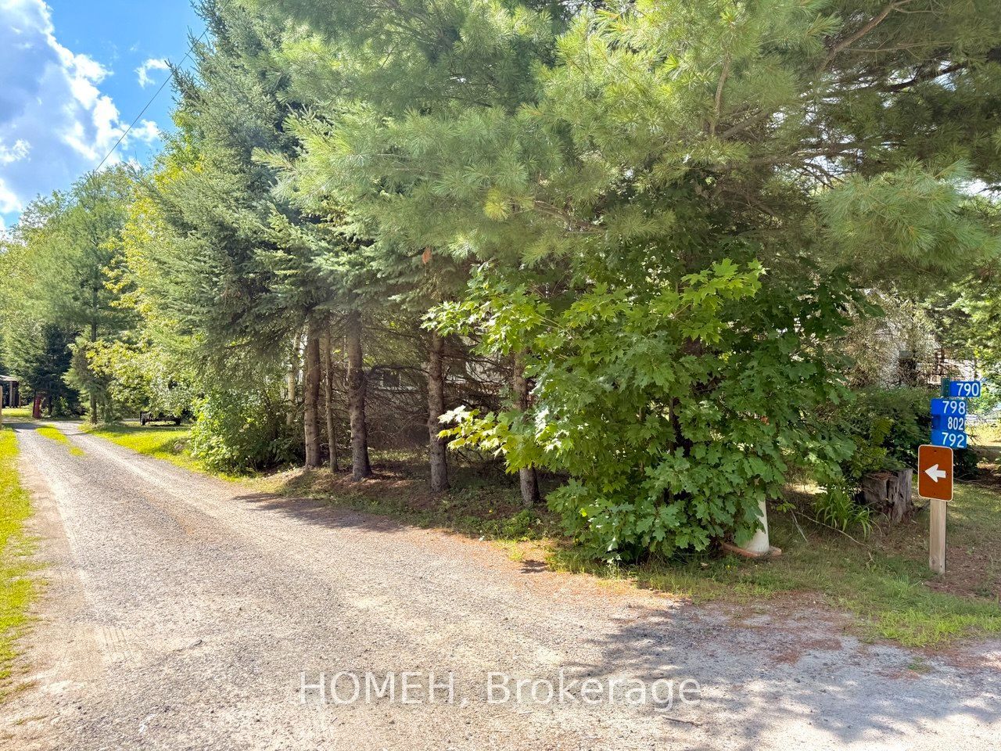
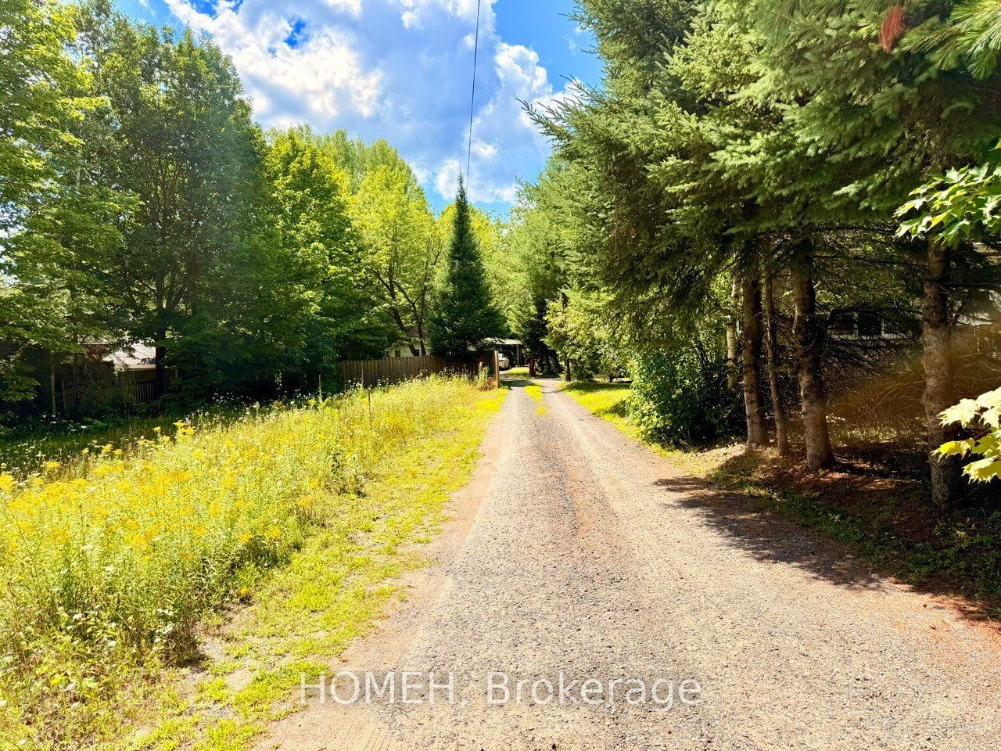
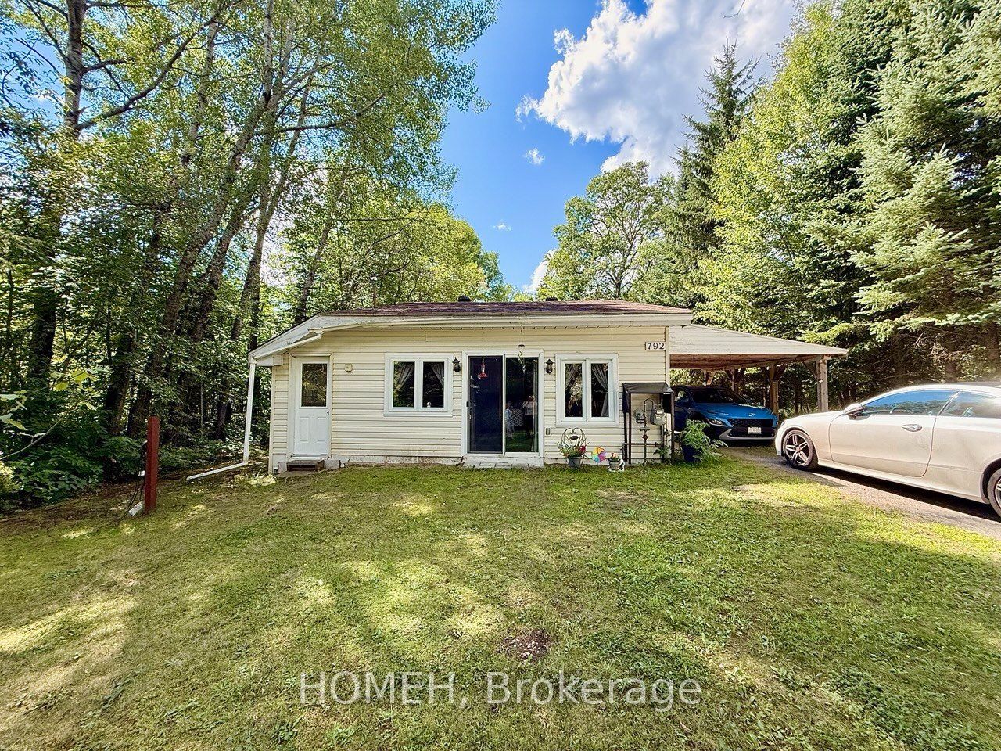
Welcome to this charming 2-bedroom home situated on an impressive 515-foot-deep lot, backing onto a peaceful creek, ravine, beautiful green space and a walking trail. Offering the best of both worlds, this property is conveniently located in town while providing the private and tranquil feel of country living. The bright main floor features a welcoming living room with hardwood floors and fresh paint, a spacious kitchen with a pantry and walk-out to the backyard, and convenient main-floor laundry. A comfortable main-floor bedroom and 4-piece bathroom complete the living space. The home is efficiently heated by a forced-air natural gas furnace, replaced approximately 9 years ago and located in the crawl space/basement area. The roof shingles were replaced approximately 1.5 years ago, and the hot water tank is owned. The crawl space also offers additional storage for seasonal items and household needs. Enjoy your morning coffee in all mature treed deep backyard back onto creek, take a stroll along the nearby trail, or simply relax and enjoy the natural surroundings. Ideally located close to Huntsville's shops, restaurants, services, hospital and an independent grocery store, this home offers an excellent combination of convenience, tranquility and outdoor enjoyment. A fantastic opportunity for first-time buyers, downsizers or those looking for a comfortable retirement home in a desirable Huntsville location.
Property Information
Building Details
Features & Amenities
Financials & Fees
Inclusions & Exclusions
All Elf, stove, fridge, washer and dryer, dishwasher.
Location
Similar Properties
View More
Source: Toronto Regional Real Estate Board (TRREB), via PropTx Innovations Inc.
The data relating to real estate on this website comes in part from the MLS® data feed of PropTx Innovations Inc. The information is deemed reliable but is not guaranteed accurate by PropTx.
The information provided herein must only be used by consumers that have a bona fide interest in the purchase, sale or lease of real estate and may not be used for any commercial purpose or any other purpose.
© 2026 PropTx Innovations Inc. All rights reserved. MLS®, REALTOR® and the associated logos are owned or controlled by The Canadian Real Estate Association (CREA).