3690 Weinbrenner Road
About This Home
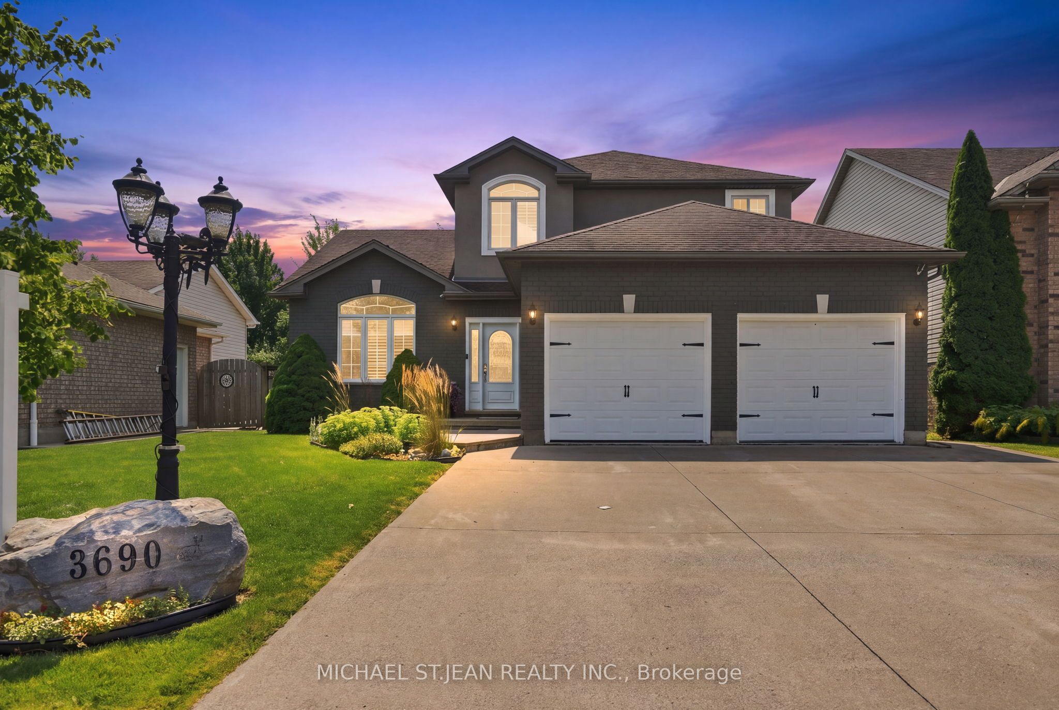
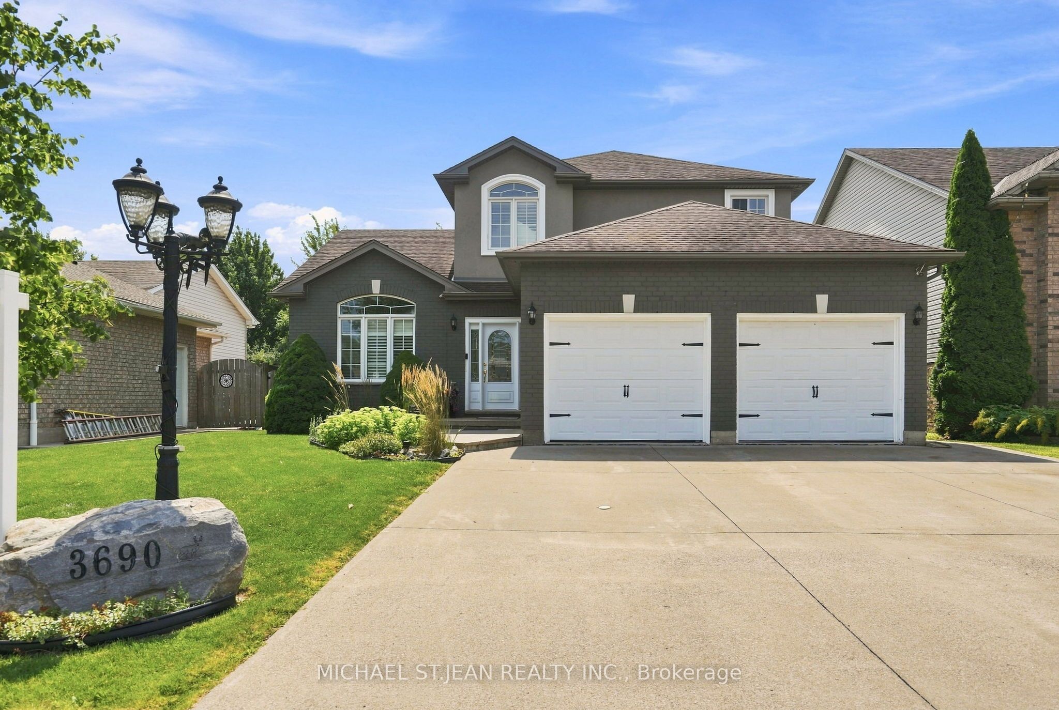
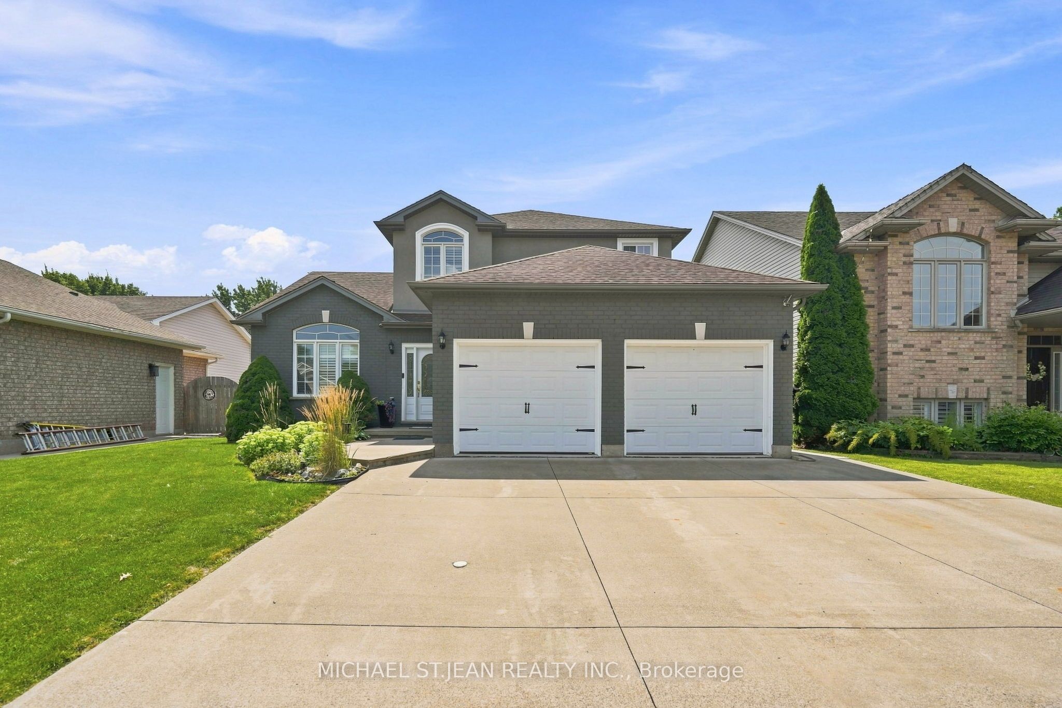
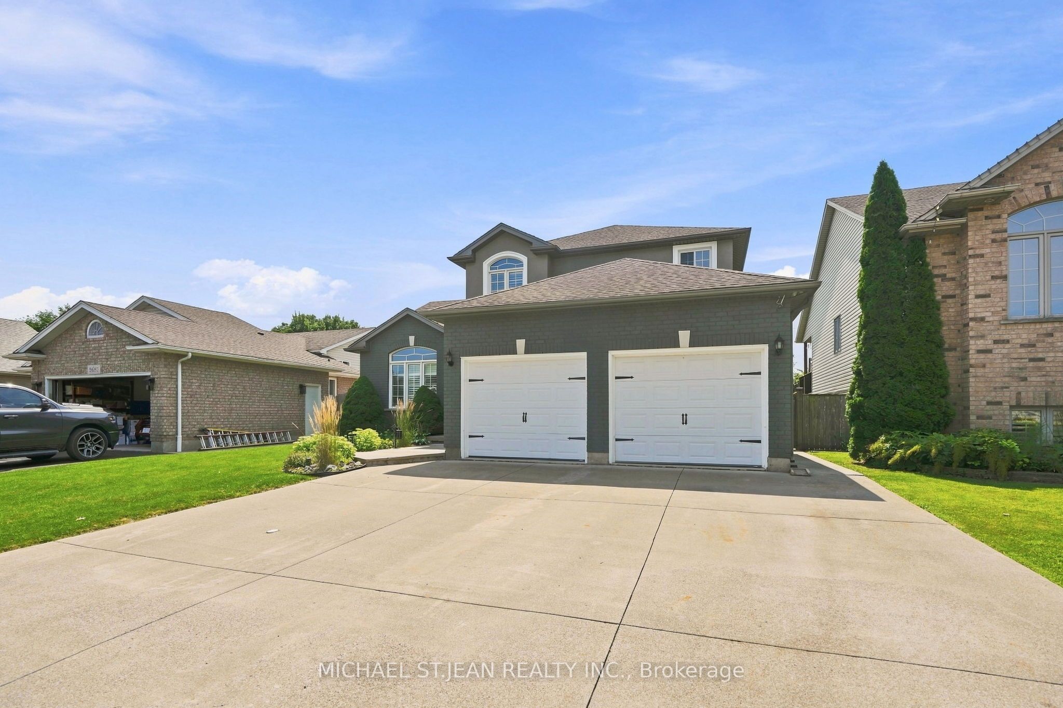
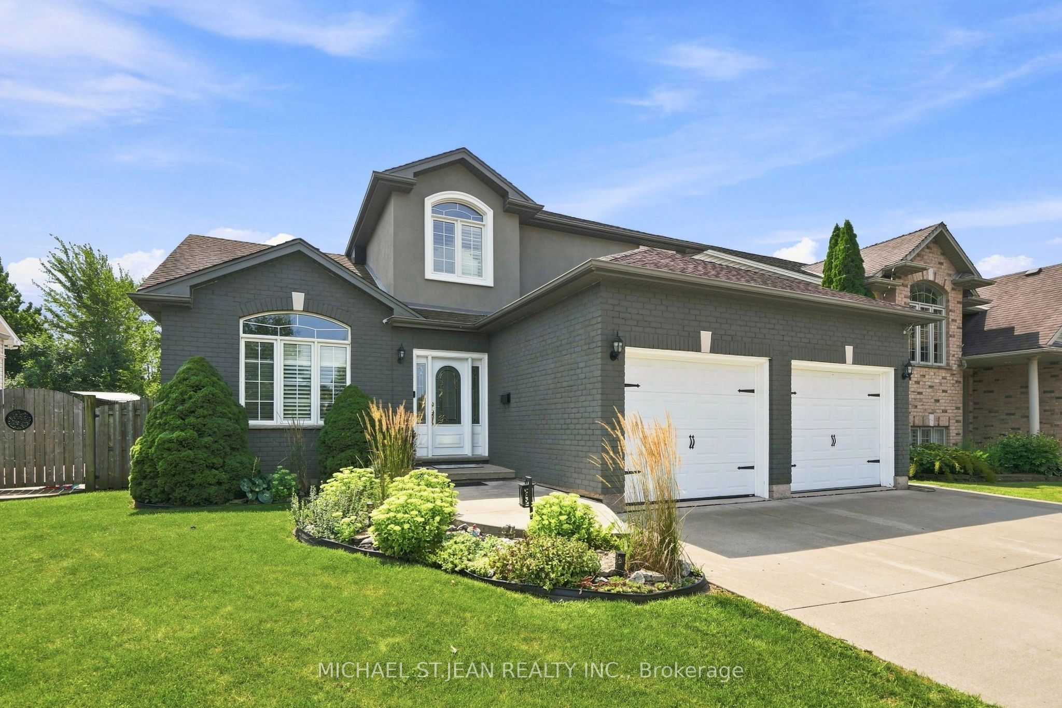
Welcome to this executive two-storey home built in 2006 and located in one of Chippawa's most desirable family neighbourhoods. Offering 1,968 sq. ft. above grade plus afinished basement, this spacious home features 4 bedrooms, 4 bathrooms, an attached double car garage and a premium lot backing directly onto municipal sports fields andopen green space with no rear neighbours. Built in 2006, this home offers the layout, functionality and conveniences that buyers have come to expect from newer executivehomes, including an updated kitchen, open-concept living spaces, and a spacious primary suite complete with a walk-in closet and private ensuite. Enjoy the privacy andviews that come with backing directly onto green space while remaining just minutes from schools, parks, trails, golf, shopping, the Welland River and convenient highwayaccess. This is a rare opportunity to won a move-in ready family home in the heart of highly sought-after Chippawa.
Property Information
Building Details
Features & Amenities
Financials & Fees
Inclusions & Exclusions
Central Vac, Dishwasher, Dryer, Garage Door Opener, Microwave, Range Hood, Refrigerator, Smoke Detector, Stove, Washer, Window Coverings
Location
Similar Properties
View More
Source: Toronto Regional Real Estate Board (TRREB), via PropTx Innovations Inc.
The data relating to real estate on this website comes in part from the MLS® data feed of PropTx Innovations Inc. The information is deemed reliable but is not guaranteed accurate by PropTx.
The information provided herein must only be used by consumers that have a bona fide interest in the purchase, sale or lease of real estate and may not be used for any commercial purpose or any other purpose.
© 2026 PropTx Innovations Inc. All rights reserved. MLS®, REALTOR® and the associated logos are owned or controlled by The Canadian Real Estate Association (CREA).