2 Whispering Pine Lane
About This Home
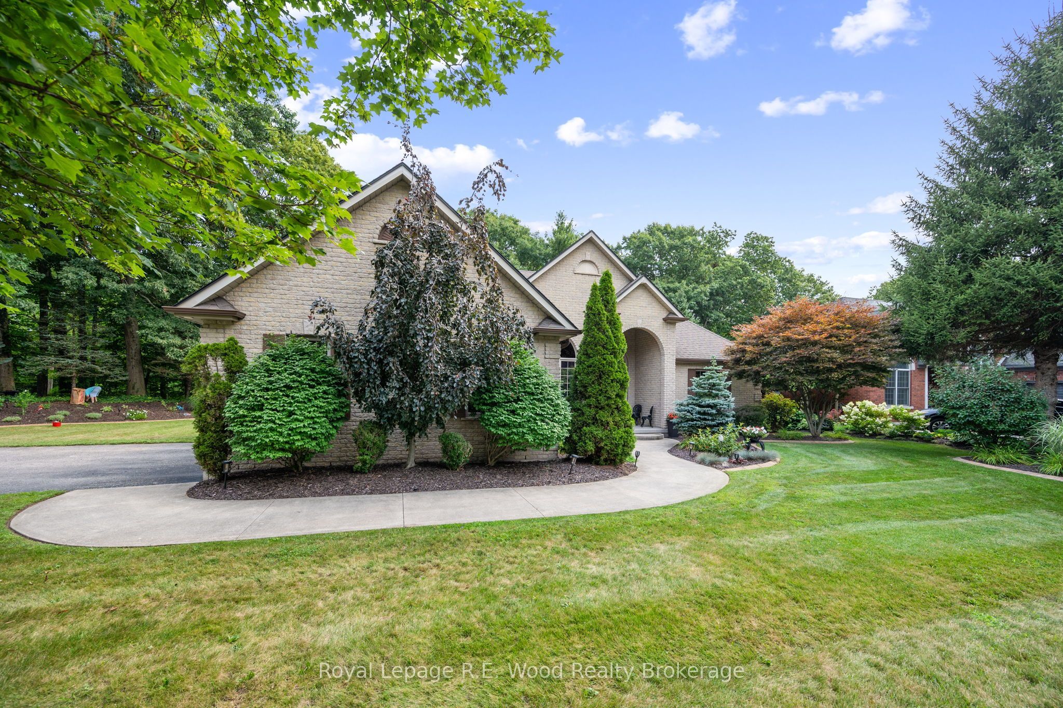
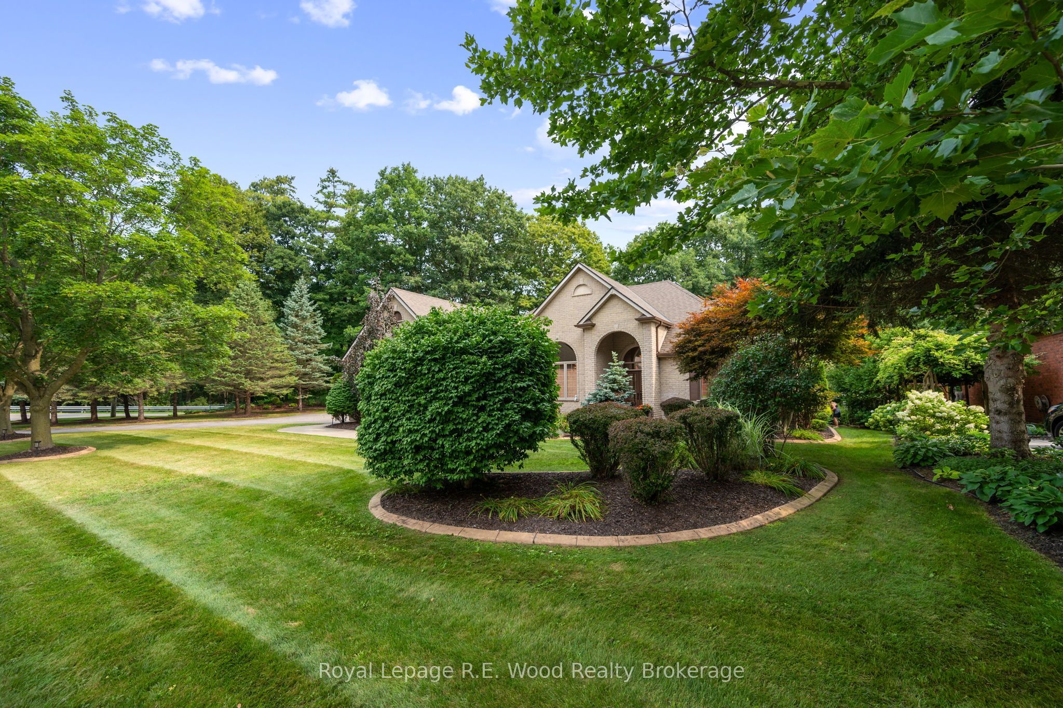
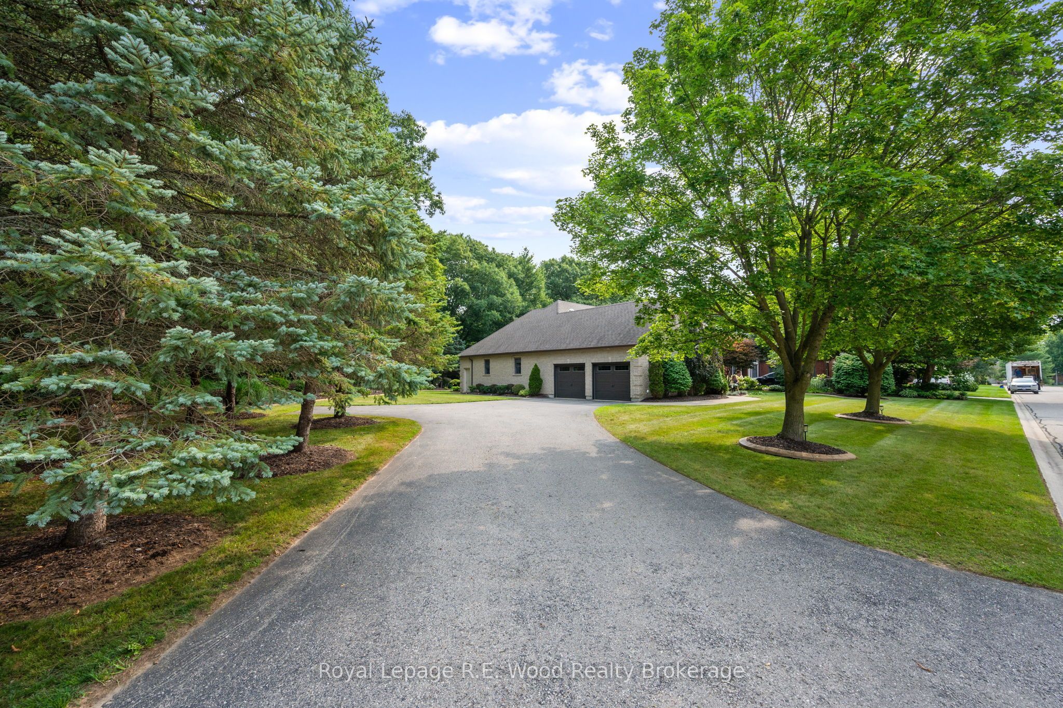
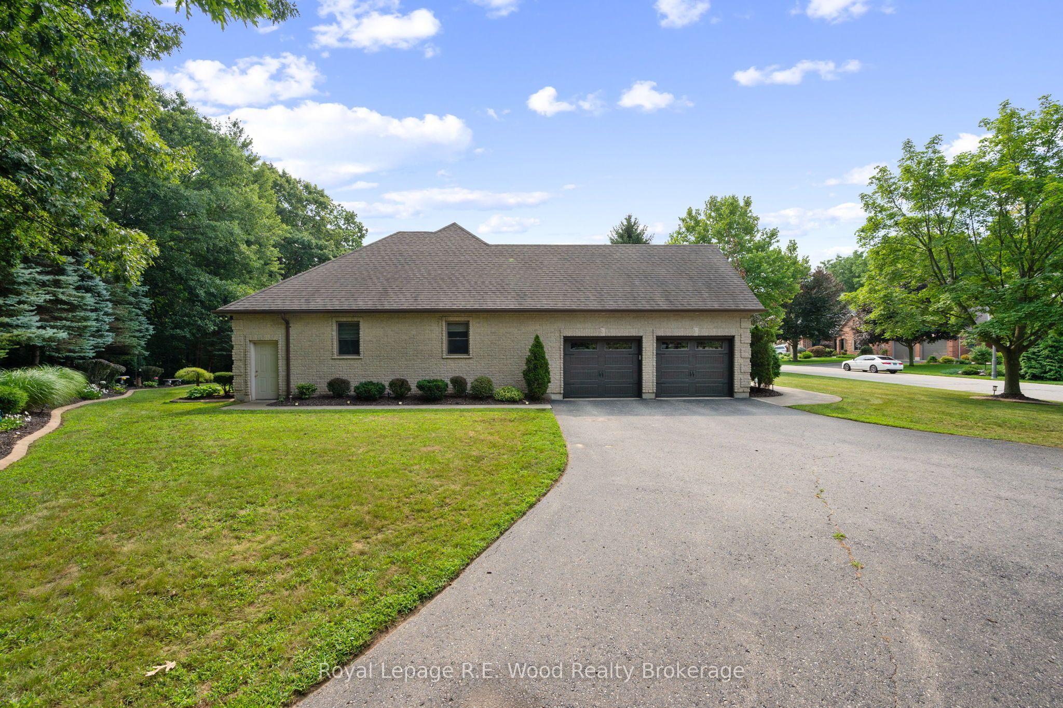
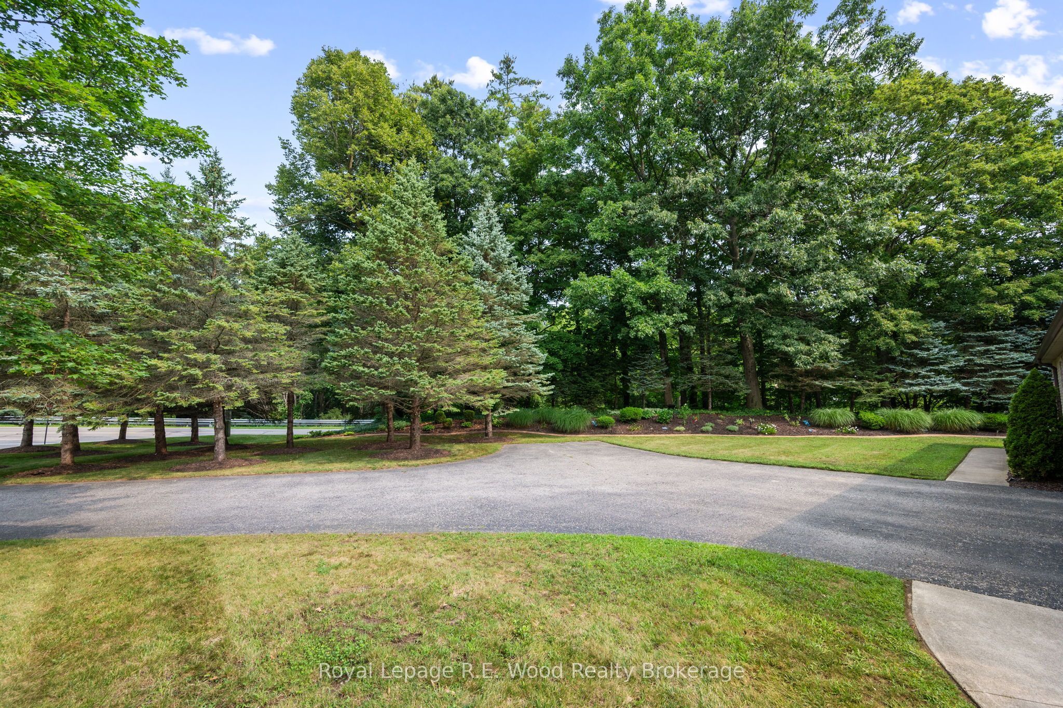
Welcome to 2 Whispering Pine Lane, an exceptional custom-built brick home nestled on one of Tillsonburg's most prestigious streets and backing onto a beautiful, serene ravine setting. Offering 3+1 bedrooms and 3.5 bathrooms, this thoughtfully designed residence seamlessly blends timeless quality, modern updates, and an enviable natural backdrop which envelops the property. The main level is highlighted by a beautifully renovated custom kitchen, completed in 2025, offering a stylish and functional space for everyday living and entertaining. The recently renovated primary suite provides a private retreat, complete with a luxurious updated ensuite. The main floor also features convenient laundry, a dedicated dining room, spacious living room, and well-appointed secondary bedrooms. An oversized double-car garage provides ample room for vehicles, storage, and additional functionality plus there's a built in storage room at the rear of the home that functions as your shed! The expansive lower level offers approximately 1,500 sq. ft. of additional finished living space, including a fourth bedroom and generous areas ideal for a family room, recreation space, home office, or guest accommodations. Numerous storage areas throughout the home provide exceptional convenience for keeping everything organized. Beyond the home itself, the location is truly exceptional, with schools, golf, trails, shopping, the hospital, and a wide array of amenities all within close proximity. Surrounded by mature greenery and the tranquility of the ravine, yet conveniently located near everything you need, 2 Whispering Pine Lane presents a rare opportunity to enjoy refined living in one of Tillsonburg's most desirable streets.
Property Information
Building Details
Features & Amenities
Financials & Fees
Inclusions & Exclusions
Kitchen fridge, stove, dishwasher, built in oven, washer, dryer, window coverings, light fixtures.
Location
Similar Properties
View More
Source: Toronto Regional Real Estate Board (TRREB), via PropTx Innovations Inc.
The data relating to real estate on this website comes in part from the MLS® data feed of PropTx Innovations Inc. The information is deemed reliable but is not guaranteed accurate by PropTx.
The information provided herein must only be used by consumers that have a bona fide interest in the purchase, sale or lease of real estate and may not be used for any commercial purpose or any other purpose.
© 2026 PropTx Innovations Inc. All rights reserved. MLS®, REALTOR® and the associated logos are owned or controlled by The Canadian Real Estate Association (CREA).