924 Daytona Drive
About This Home
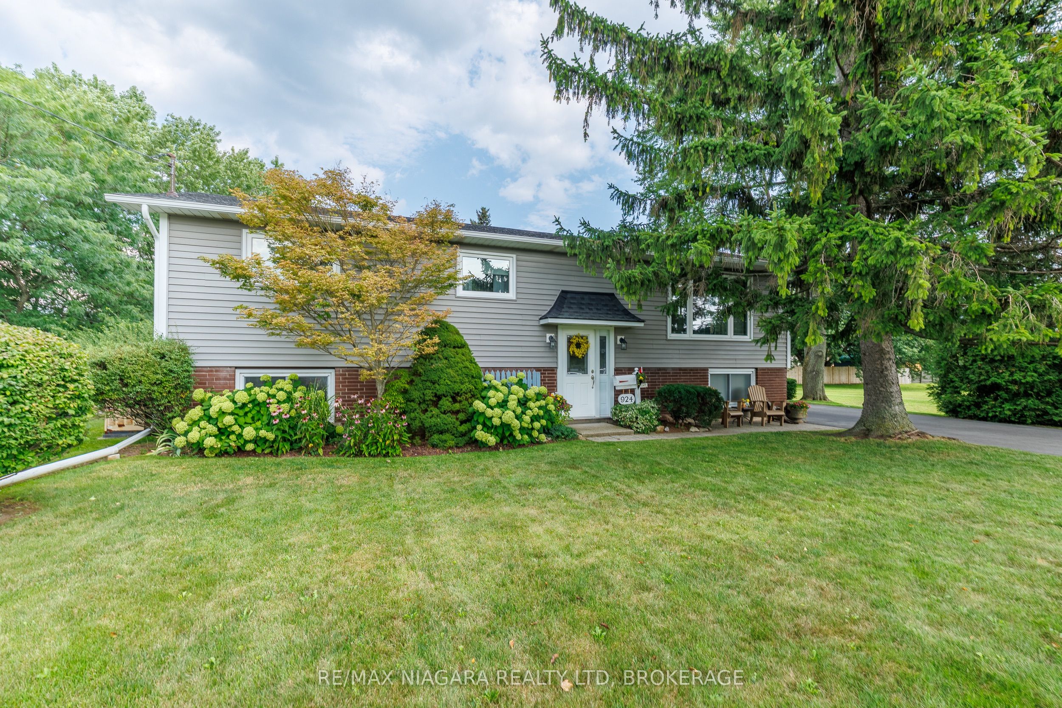
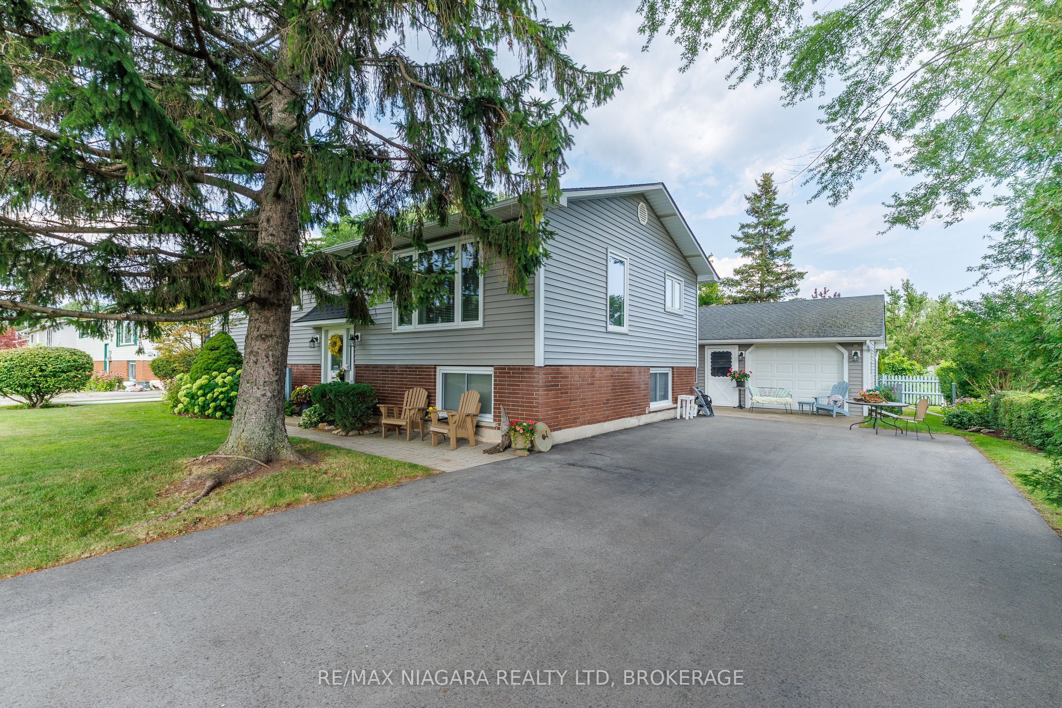
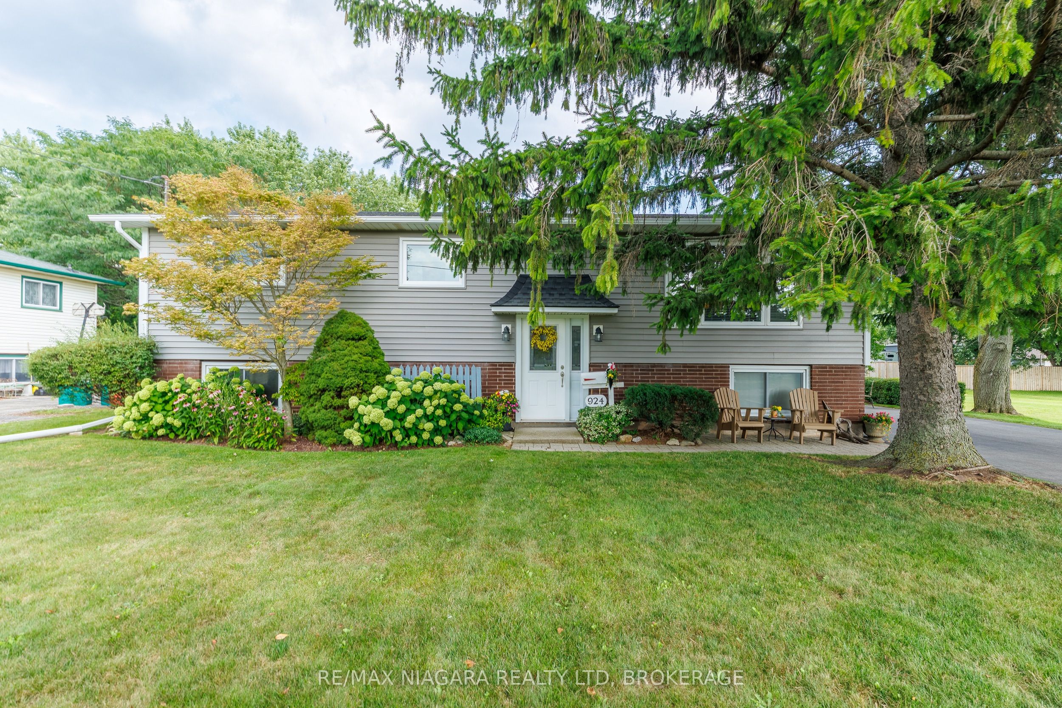
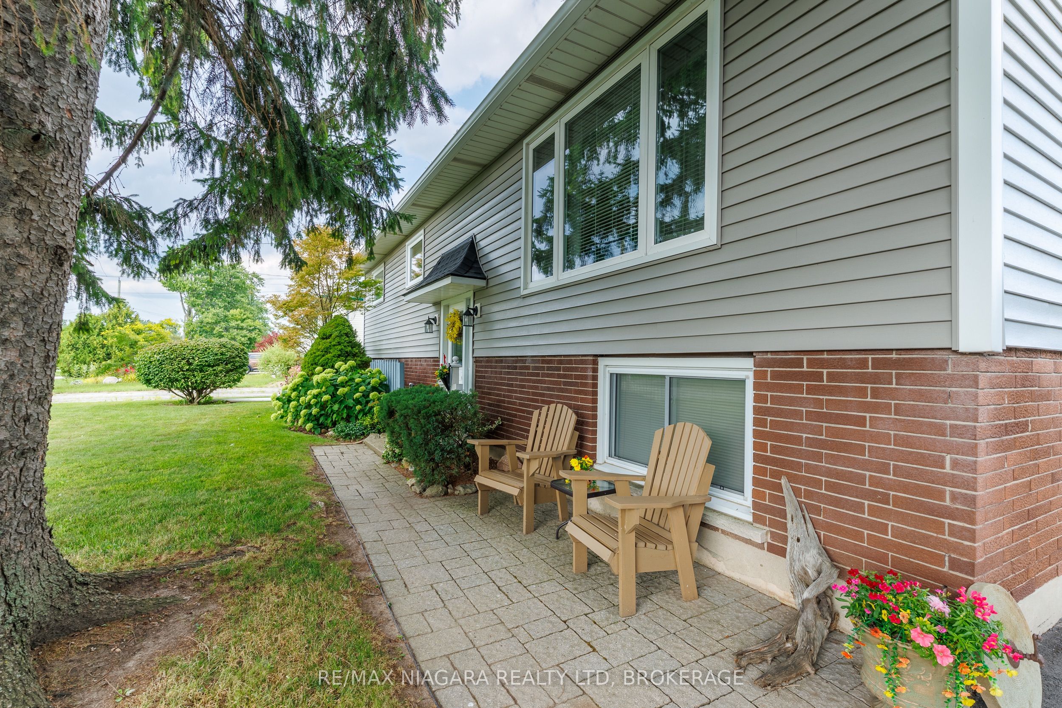
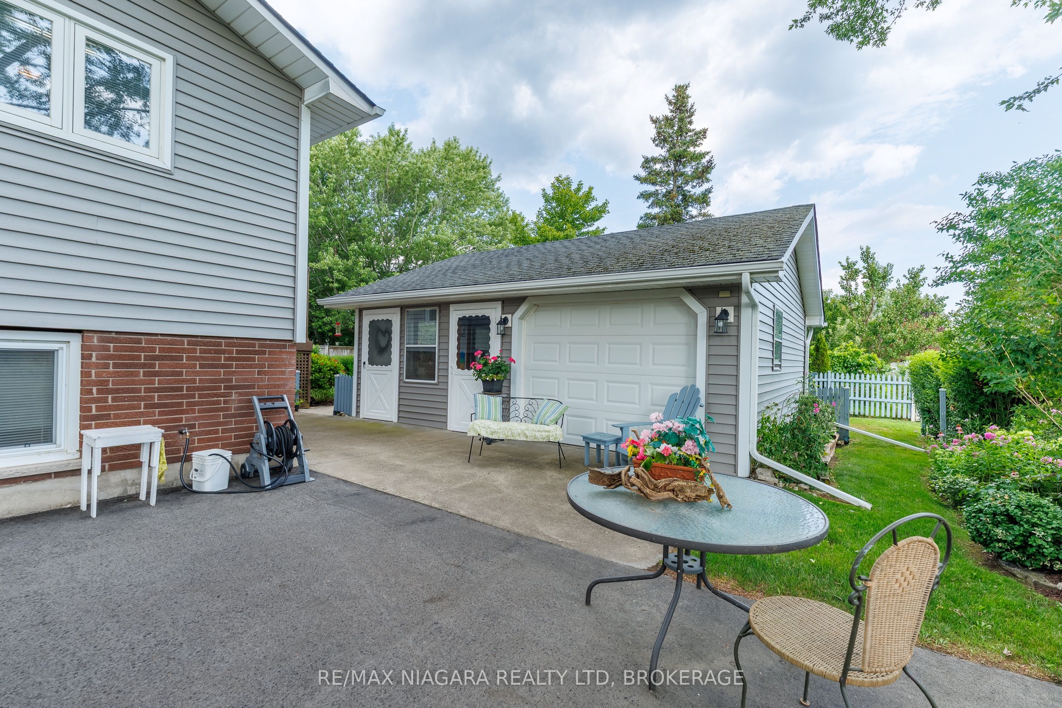
Nestled on an expansive 90 x 125 ft lot in the heart of Fort Erie's highly sought after Crescent Park neighbourhood. This 3+1 bedroom home offers the perfect blend of comfort and convenience. Meticulously maintained both inside and out, this spacious layout is ideal for family life and entertaining. Designed with relaxation in mind, the fully finished basement adds ample storage and offers endless design possibilities, including potential of an in-law suite. The outdoor space features generous parking for multiple vehicles, beautifully landscaped gardens, a detached garage providing a sunlit 3 season area for outdoor gatherings or calm down time. This move in ready home presents endless opportunities to decorate your dream living space. Complete with newer windows, eavestroughs, downspouts, leaf guards, Generac generator, paved driveway, mature trees and well kept back deck.
Property Information
Building Details
Features & Amenities
Financials & Fees
Inclusions & Exclusions
Fridge, Stove, Washer, Dryer, Dishwasher, Generac Generator
Location
Similar Properties
View More
Source: Toronto Regional Real Estate Board (TRREB), via PropTx Innovations Inc.
The data relating to real estate on this website comes in part from the MLS® data feed of PropTx Innovations Inc. The information is deemed reliable but is not guaranteed accurate by PropTx.
The information provided herein must only be used by consumers that have a bona fide interest in the purchase, sale or lease of real estate and may not be used for any commercial purpose or any other purpose.
© 2026 PropTx Innovations Inc. All rights reserved. MLS®, REALTOR® and the associated logos are owned or controlled by The Canadian Real Estate Association (CREA).