409381 Grey Road 4 N/A
About This Home
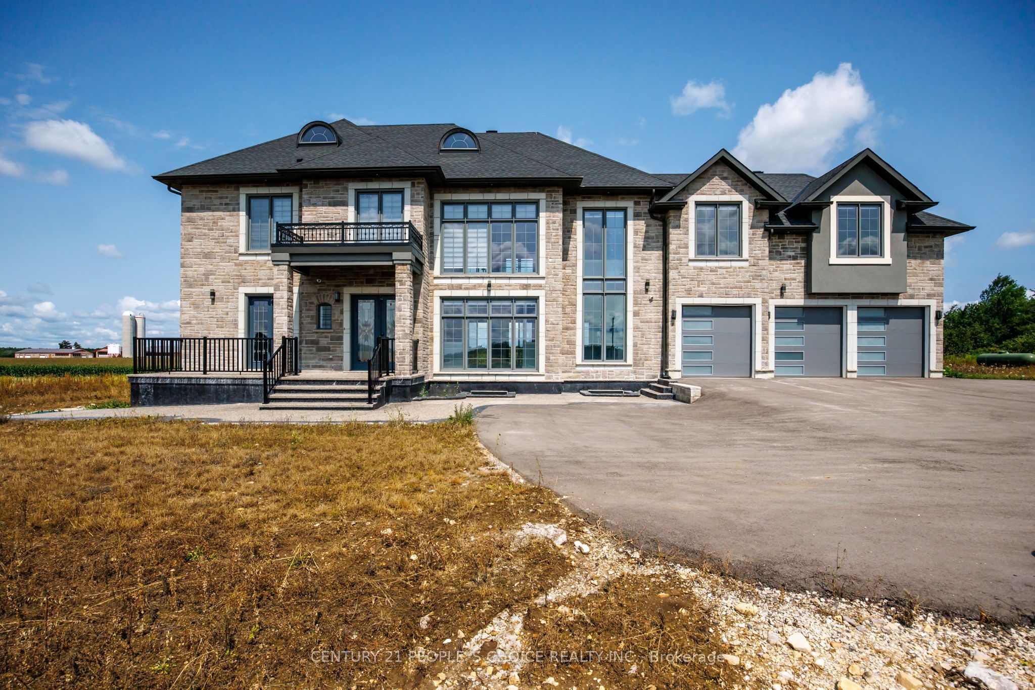
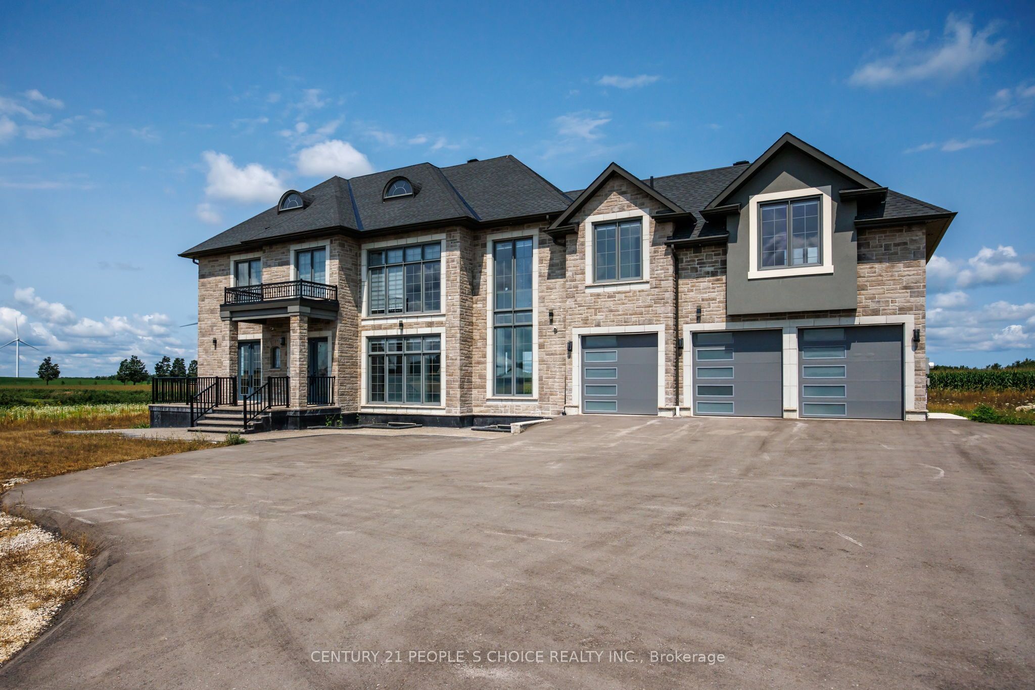
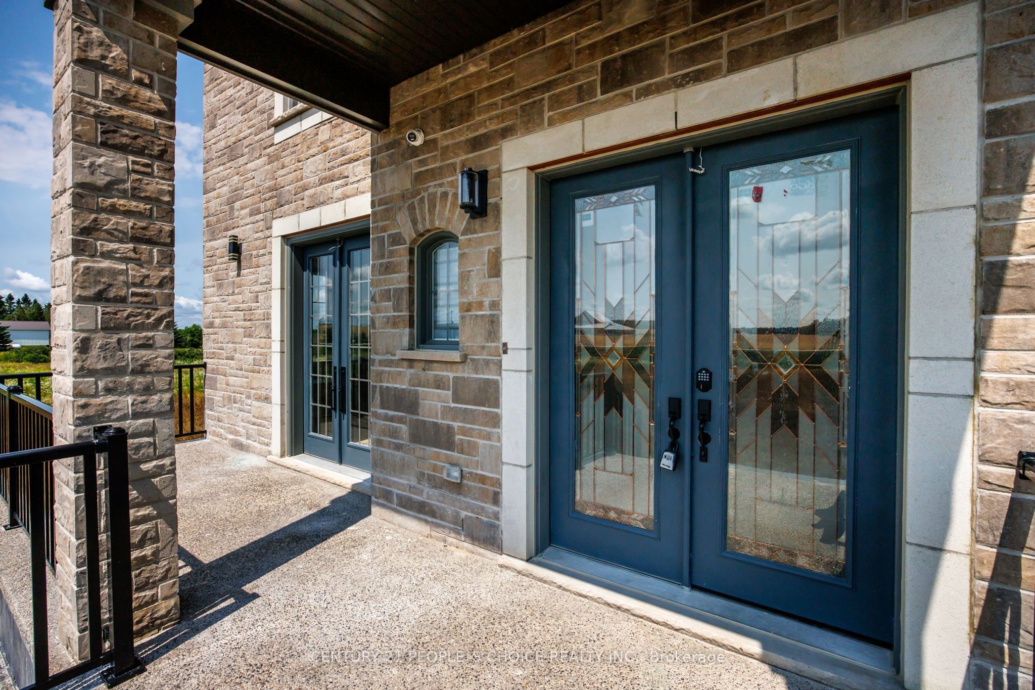
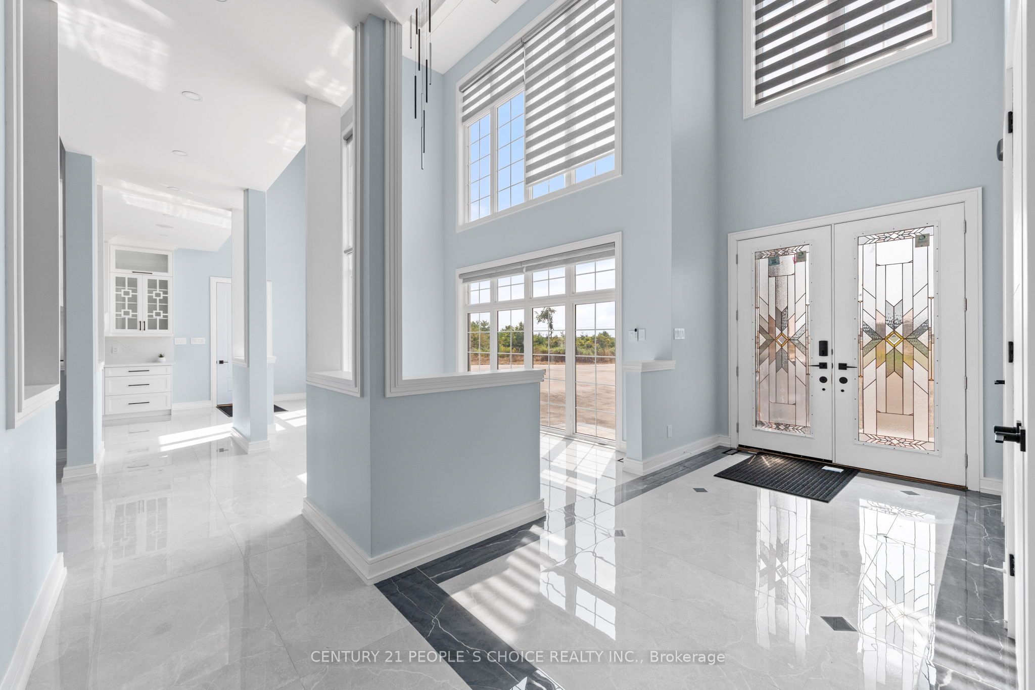
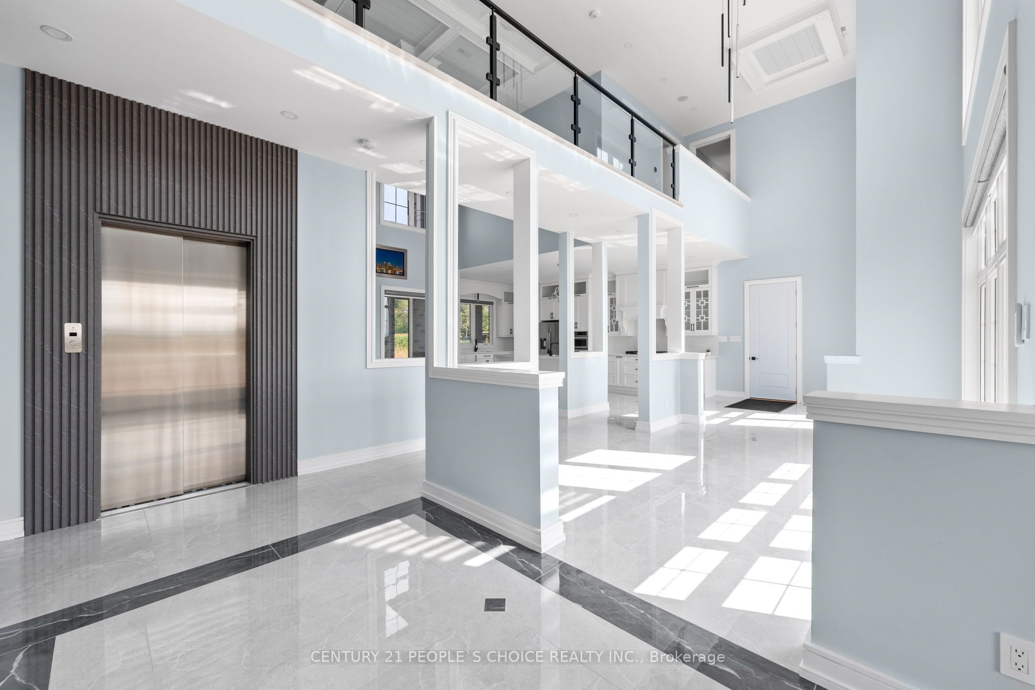
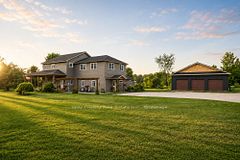
WELCOME TO THIS CUSTOM-BUILT HOME SITUATED ON 3.668 ACRES OF LAND, WITH BEAUTIFUL AND SCENIC GREY HIGHLANDS. NO EXPENSE HAS BEEN SPARED TO MAKE THIS HOME A TRUE LUXURY. THIS HOME OFFERS OVER 4500 SQUARE FEET OF ABOVE GROUND LUXURY LIVING. ENTERING THIS HOME GREETS YOU WITH BREATHTAKING 24 FEET HIGH CEILING, VERY LARGE FLOOR TO CEILING WINDOWS WITH REMOTE CONTROLLED WINDOW COVERINGS. GREAT OPEN CONCEPT FLOOR PLAN OFFERS VERY SPACIOUS LIVING, DINING AND DREAM KITCHEN WITH BEAUTIFUL COUNTERTOPS AND HIGH-END APPLIANCES. HIGH-QUALITY BUILT-IN SURROUND SOUND SYSTEM, SMART MIRRORS AND LED LIGHTING WHICH CHANGES COLOURS AT YOUR COMMAND. DOUBLE AIR CONDITIONING AND FORCED AIR GAS FURNACES. FOR THE ULTIMATE CONVENIENCE OF OCCUPANTS, AN ELEVATOR IS A GREAT FEATURE. LARGE WALK-IN PANTRY CONNECTS TO GARAGES. MAIN FLOOR SPACIOUS OFFICE WITH ENTRANCE FROM OUTSIDE. ALL BEDROOMS WITH ENSUITES BATHROOMS AND WALK-IN CLOSETS. UNFINISHED BASEMENT WITH HIGH CEILINGS HAS GREAT POTENTIAL TO FINISH AS NEEDED. SWIMMING POOL AND CABANA PERMITS ARE AVAILABLE. AS PER THE SELLER HALF OF THE LOT CAN BE USED TO BUILD ANOTHER HOME FOR EXTENDED FAMILY OR CAN BE APPLIED FOR SEVERANCE. THIS LUXURIOUS HOME HAS SO MUCH TO OFFER THAT YOU HAVE TO VISIT TO REALLY APPRECIATE AND REALIZE ITS TRUE POTENTIAL.
Property Information
Building Details
Features & Amenities
Financials & Fees
Inclusions & Exclusions
FRIDGE, STOVE, BUILT-IN OVEN, BUILT-IN MICROWAVE, DISHWASHER, WASHER, DRYER (NEW WASHER AND DRYER WILL BE INSTALLED), 2 A/C UNITS, 2 FORCED AIR GAS FURNACES, HOT WATER HEATER, REMOTE CONTROLLED WINDOW COVERINGS, SURROUND SOUND SYSTEM, ALL ELECTRIC LIGHT FIXTURES, 2 UV FILTERS, 200 AMPS AND 100 AMPS ELECTRIC PANELS, SECURITY CAMERAS.
NONE
Location
Similar Properties
View More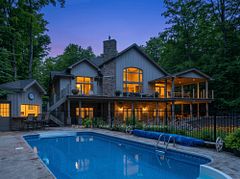
Source: Toronto Regional Real Estate Board (TRREB), via PropTx Innovations Inc.
The data relating to real estate on this website comes in part from the MLS® data feed of PropTx Innovations Inc. The information is deemed reliable but is not guaranteed accurate by PropTx.
The information provided herein must only be used by consumers that have a bona fide interest in the purchase, sale or lease of real estate and may not be used for any commercial purpose or any other purpose.
© 2026 PropTx Innovations Inc. All rights reserved. MLS®, REALTOR® and the associated logos are owned or controlled by The Canadian Real Estate Association (CREA).