4 Royal Orchard Crescent
About This Home
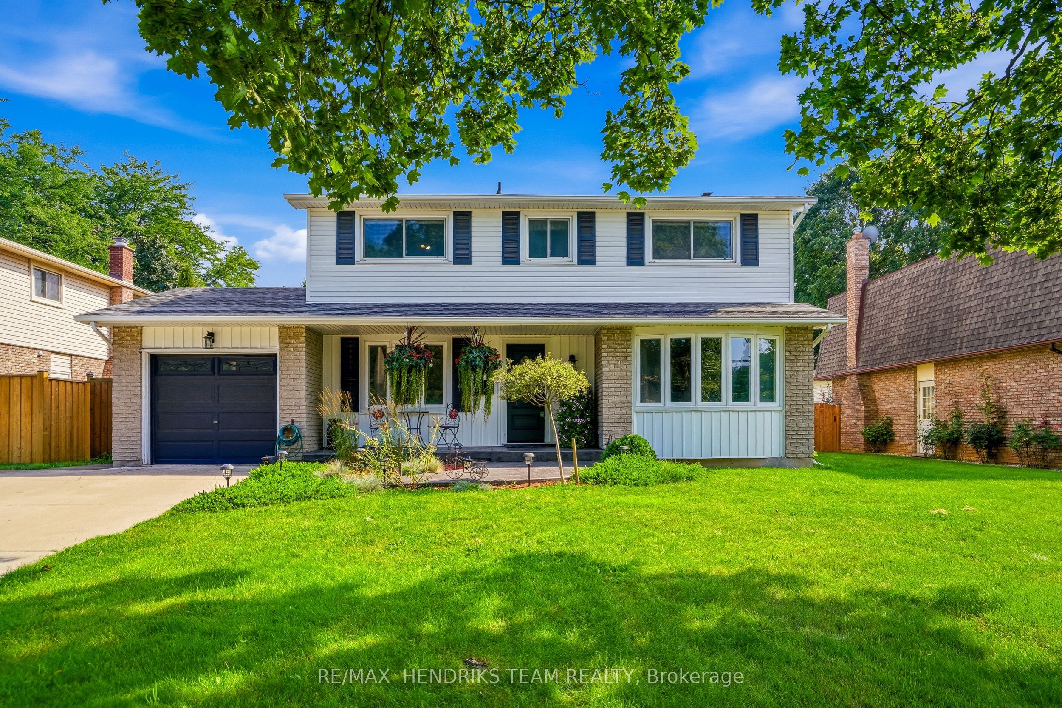
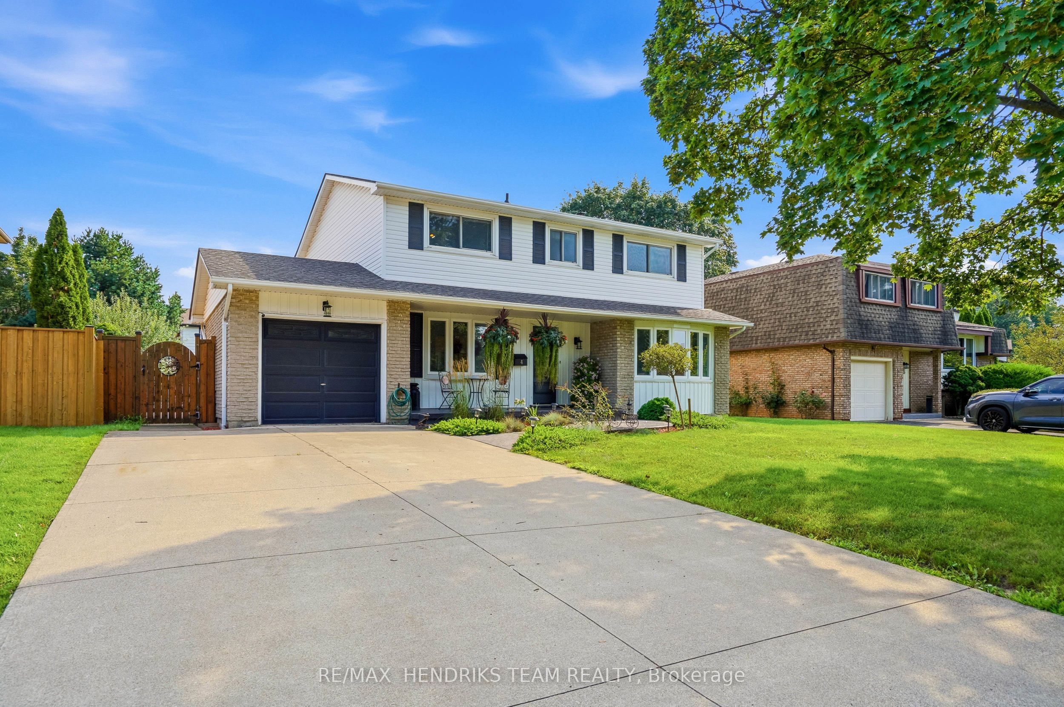
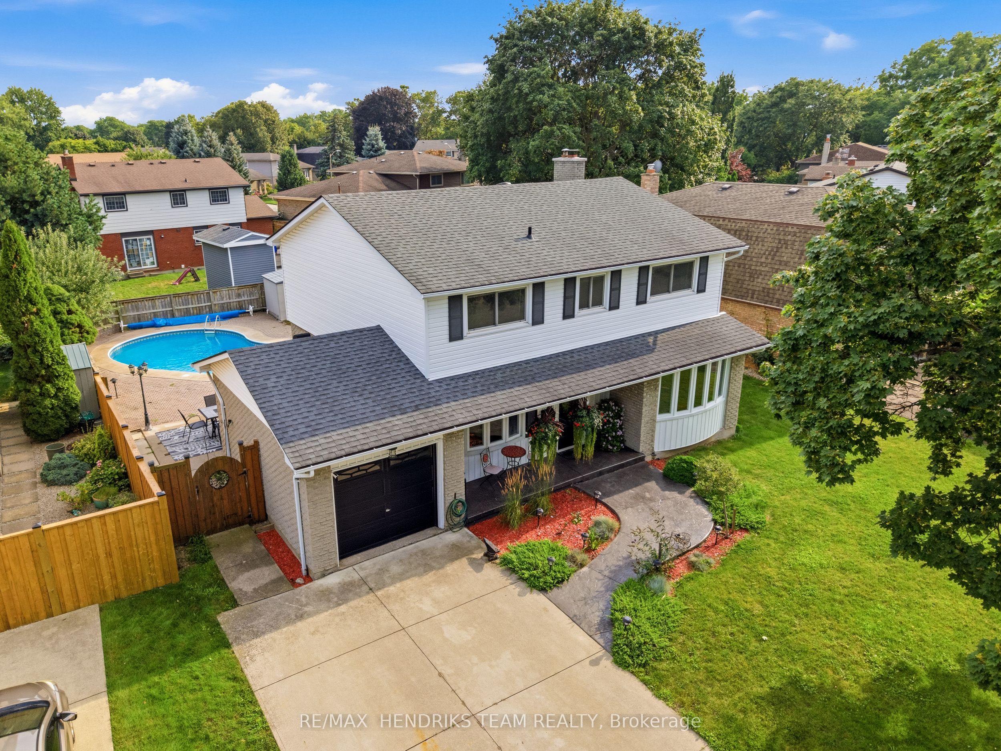
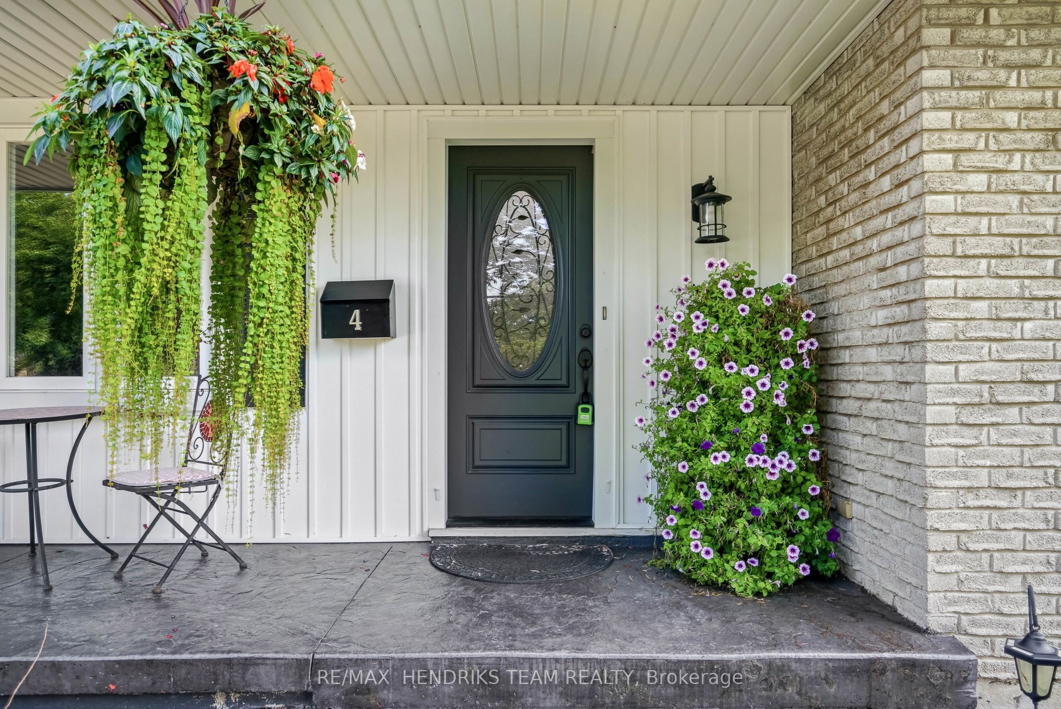
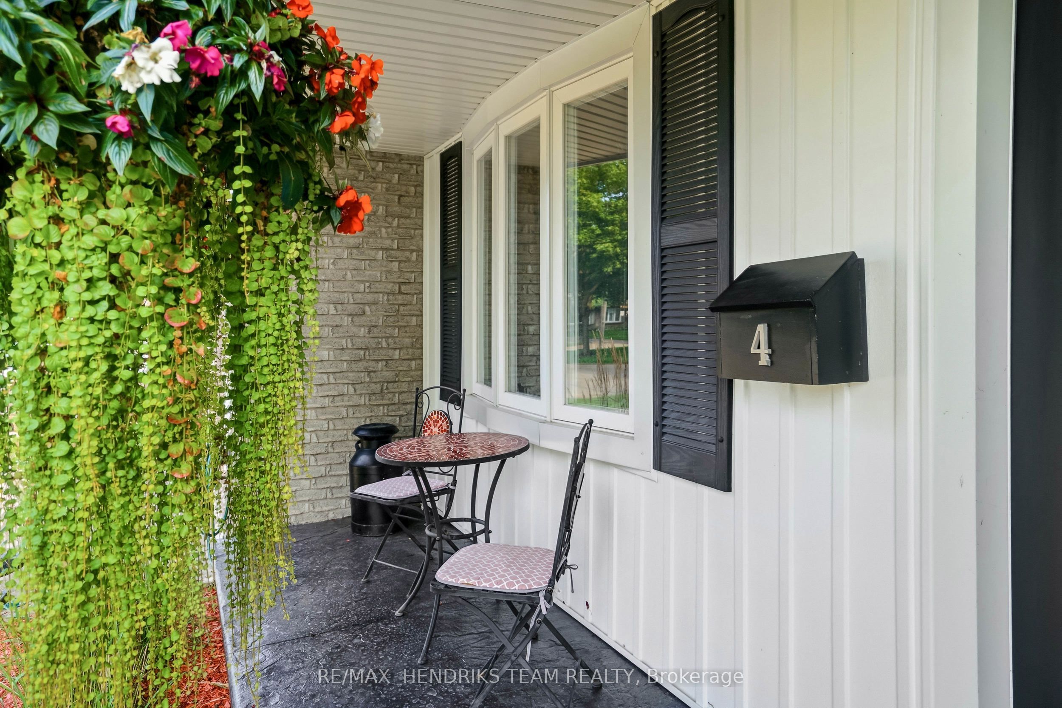
Quiet street out front, summer fun out back - and a great home in the middle! Tucked away on a family-friendly crescent in the north end of St. Catharines, this lovely 1,900 sq. ft. 2-storey detached home offers 4 bedrooms, 4 baths and plenty of room to spread out. A double-wide concrete driveway provides parking for four plus a single attached garage, while a stamped concrete walkway leads to the covered front porch and updated entry door. Inside, the spacious living room features hardwood floors and a bow window overlooking the front yard, with a formal dining room across the hall. The kitchen offers updated cabinetry and counters, Blanco quartz sink, tile backsplash, stainless steel fridge and stove, Bosch dishwasher and over-the-range microwave. A walk-in pantry and 2-piece bath are nearby, along with convenient access to the backyard. On the other side of the home at the back is a versatile main-floor family room with hardwood floors and a wood-burning fireplace. Sliding doors lead to the year-round sunroom, where garden doors open to a backyard ready for fun and relaxation - a large deck, patio and lounging areas, two storage sheds and a refreshing salt water, kidney-shaped inground pool with shallow and deep ends (pool permit 1998). Back inside and upstairs are four good-sized bedrooms with original hardwood floors, including a spacious primary with 3-piece ensuite, plus an updated 4-piece main bath. The finished basement adds a large rec room, finished storage room, a 2-piece bath and laundry/storage/mechanical room. Furnace replaced in 2015, central air, central vac, 200-amp breaker service and windows updated from original. A great home with plenty of space to live, room to grow and the opportunity to make it your own - plus a backyard that knows how to make the most of summer!
Property Information
Building Details
Features & Amenities
Financials & Fees
Inclusions & Exclusions
Existing Fridge, Stove, Washer, Dryer, Built-in Dishwasher, Basement Fridge, Built-in Microwave, All window coverings, All pool equipment including accessories, auto cleaner, winter cover, solar blanket, all bathroom mirrors, garden reels and hoses, all TV mounts - all in as-is condition.
All TV's
Location
Similar Properties
View More
Source: Toronto Regional Real Estate Board (TRREB), via PropTx Innovations Inc.
The data relating to real estate on this website comes in part from the MLS® data feed of PropTx Innovations Inc. The information is deemed reliable but is not guaranteed accurate by PropTx.
The information provided herein must only be used by consumers that have a bona fide interest in the purchase, sale or lease of real estate and may not be used for any commercial purpose or any other purpose.
© 2026 PropTx Innovations Inc. All rights reserved. MLS®, REALTOR® and the associated logos are owned or controlled by The Canadian Real Estate Association (CREA).