501 Highbrook Court

About This Home
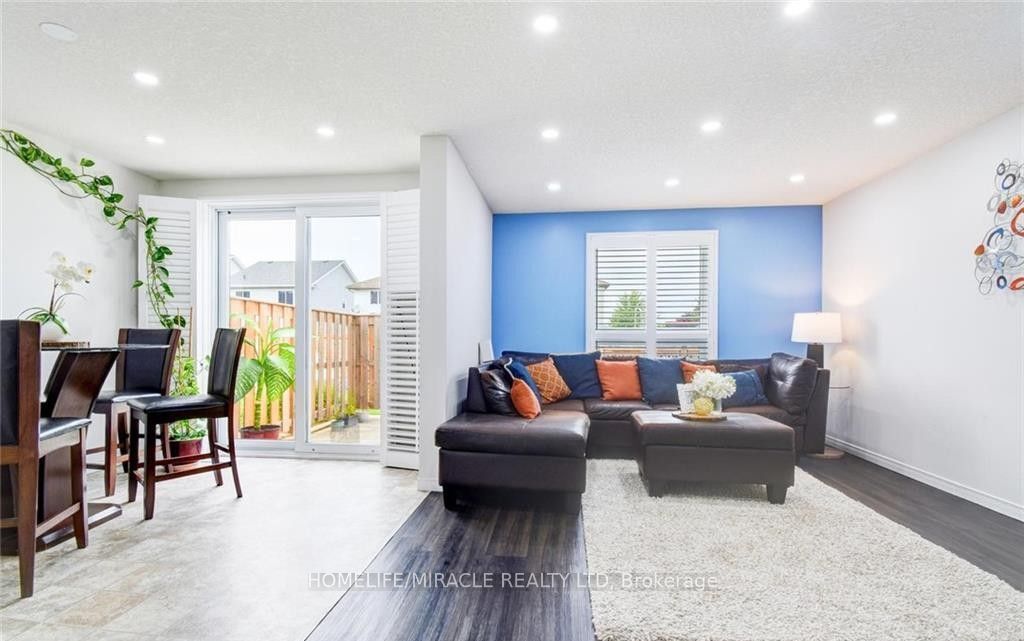
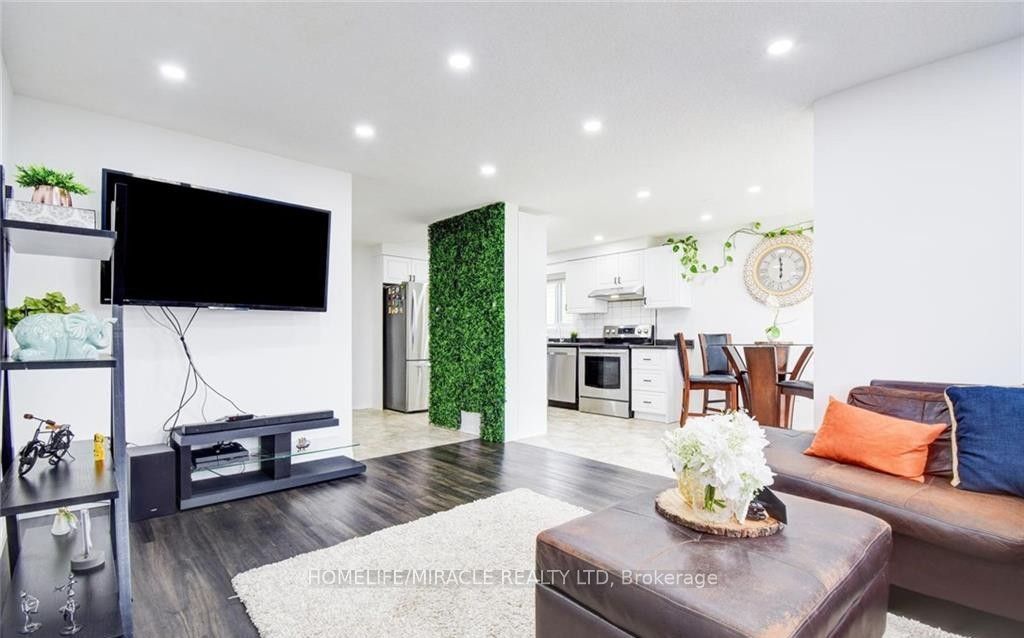
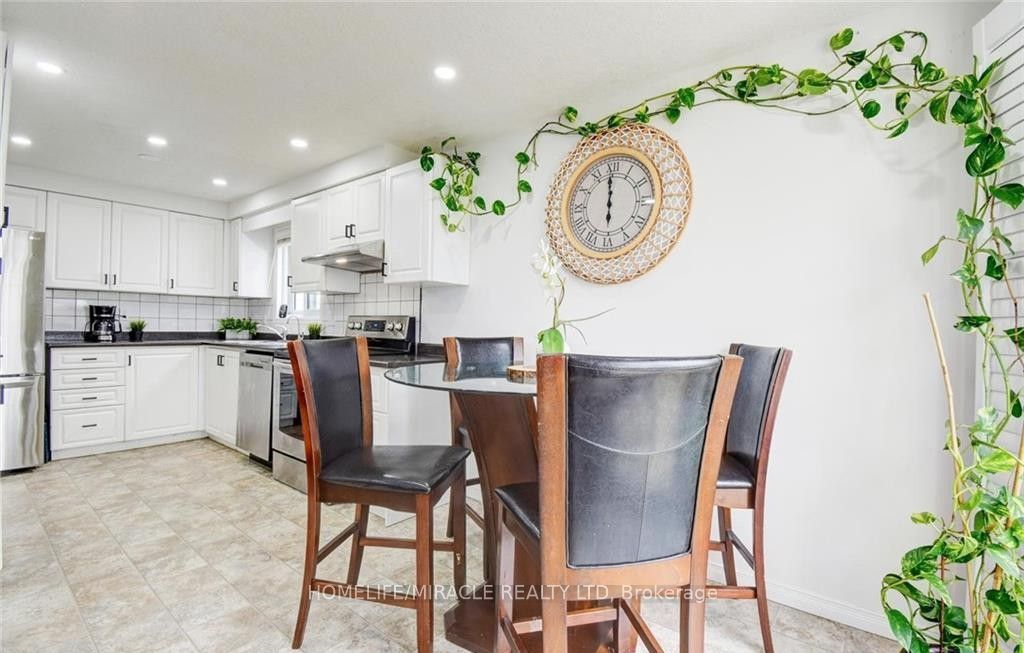
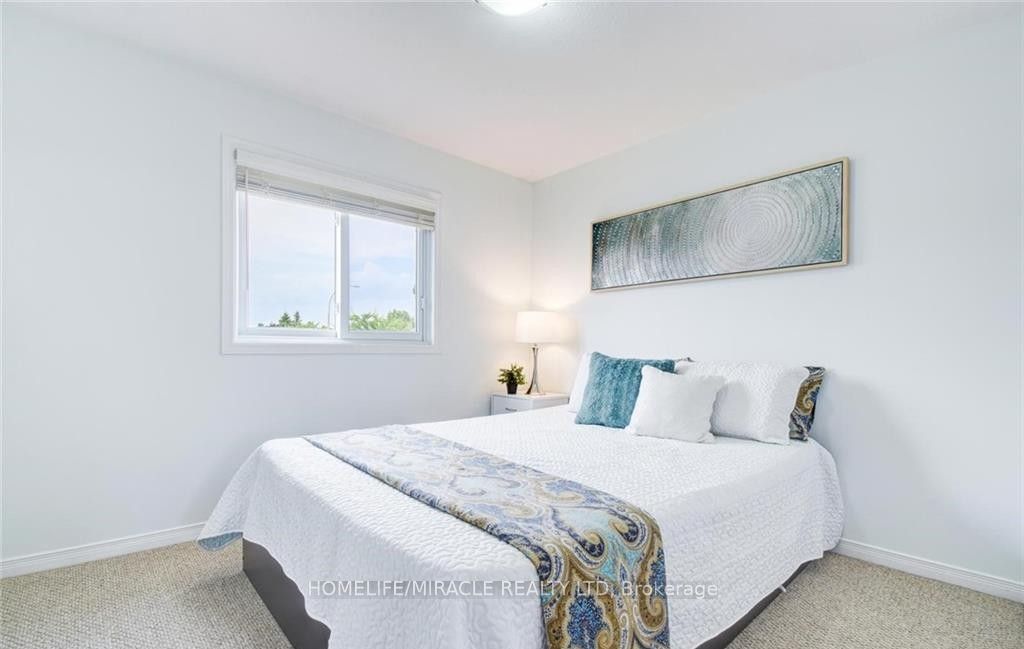
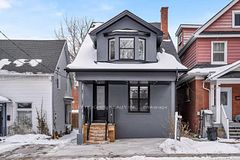
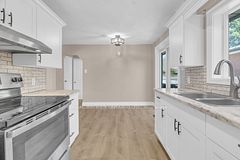
Welcome to 501 Highbrook Court, Kitchener! This beautifully updated and well-maintained home offers a spacious 3-bedroom, 1.5-bathroom main-floor rental in the desirable Laurentian Hills neighbourhood. Conveniently located close to Laurentian Public School, Trillium Public School, and Westheights Public School, this home is ideal for families looking for comfort and convenience. The main floor features a bright and functional layout, modern finishes, stainless steel appliances and fresh paint. Enjoy the added convenience of smart-home features, including a smart thermostat, garage-door opener, and cellphone-controlled dimmer switches for the pot lights. The property also features a concrete walkway leading to a separate entrance for the finished basement, which is rented separately to another family. Utilities are shared, with the main-floor tenant responsible for 70% of the total utility costs. Enjoy close proximity to a wide range of amenities, including grocery stores, coffee shops, restaurants, banks, community centres, gyms, parks, and public transit, making everyday living convenient and accessible. A great opportunity to lease a spacious home in a well-established and family-friendly Kitchener neighbourhood. Please Note: The listing photos were taken previously and show the home furnished for staging purposes. The home is currently unfurnished, and no furniture is included with the rental.
Property Information
Building Details
Features & Amenities
Inclusions & Exclusions
Dishwasher, Dryer, Refrigerator, Stove, Washer
All utilities are tenants responsibility - 70% of the total bills
Location
Similar Properties
View More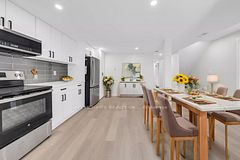
Source: Toronto Regional Real Estate Board (TRREB), via PropTx Innovations Inc.
The data relating to real estate on this website comes in part from the MLS® data feed of PropTx Innovations Inc. The information is deemed reliable but is not guaranteed accurate by PropTx.
The information provided herein must only be used by consumers that have a bona fide interest in the purchase, sale or lease of real estate and may not be used for any commercial purpose or any other purpose.
© 2026 PropTx Innovations Inc. All rights reserved. MLS®, REALTOR® and the associated logos are owned or controlled by The Canadian Real Estate Association (CREA).