#31 - 61 Soho Street
About This Home
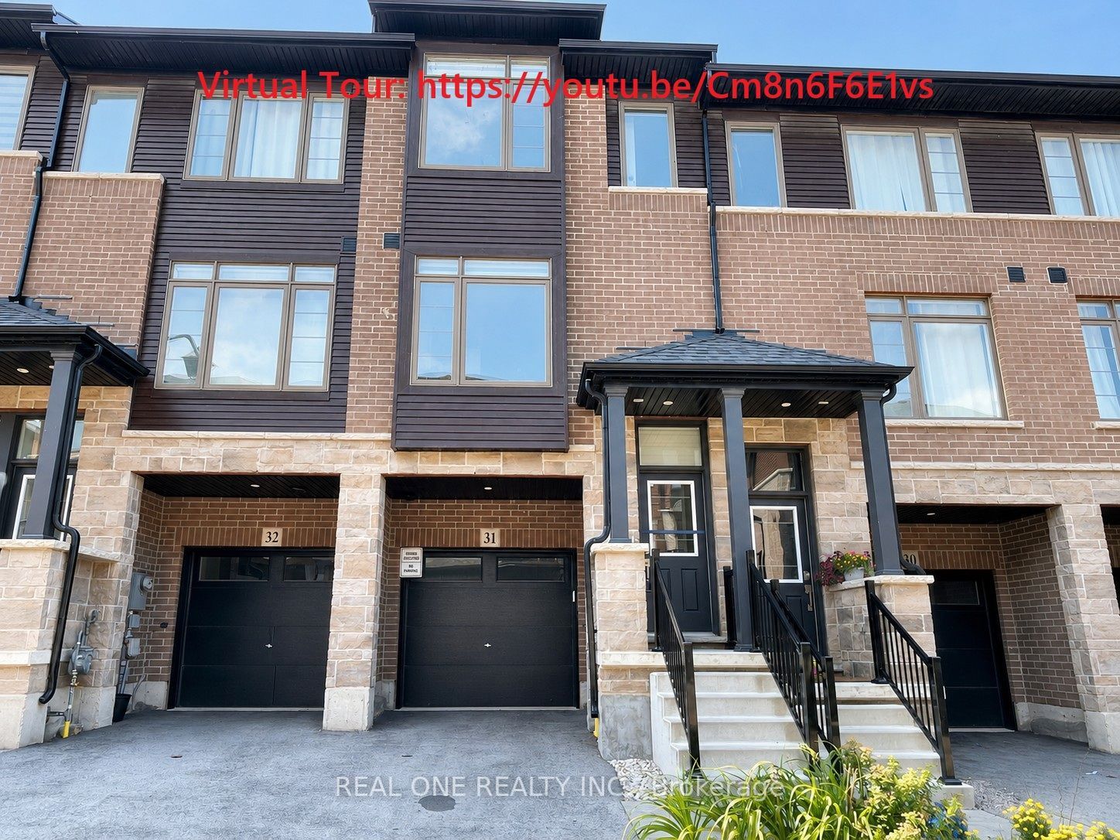
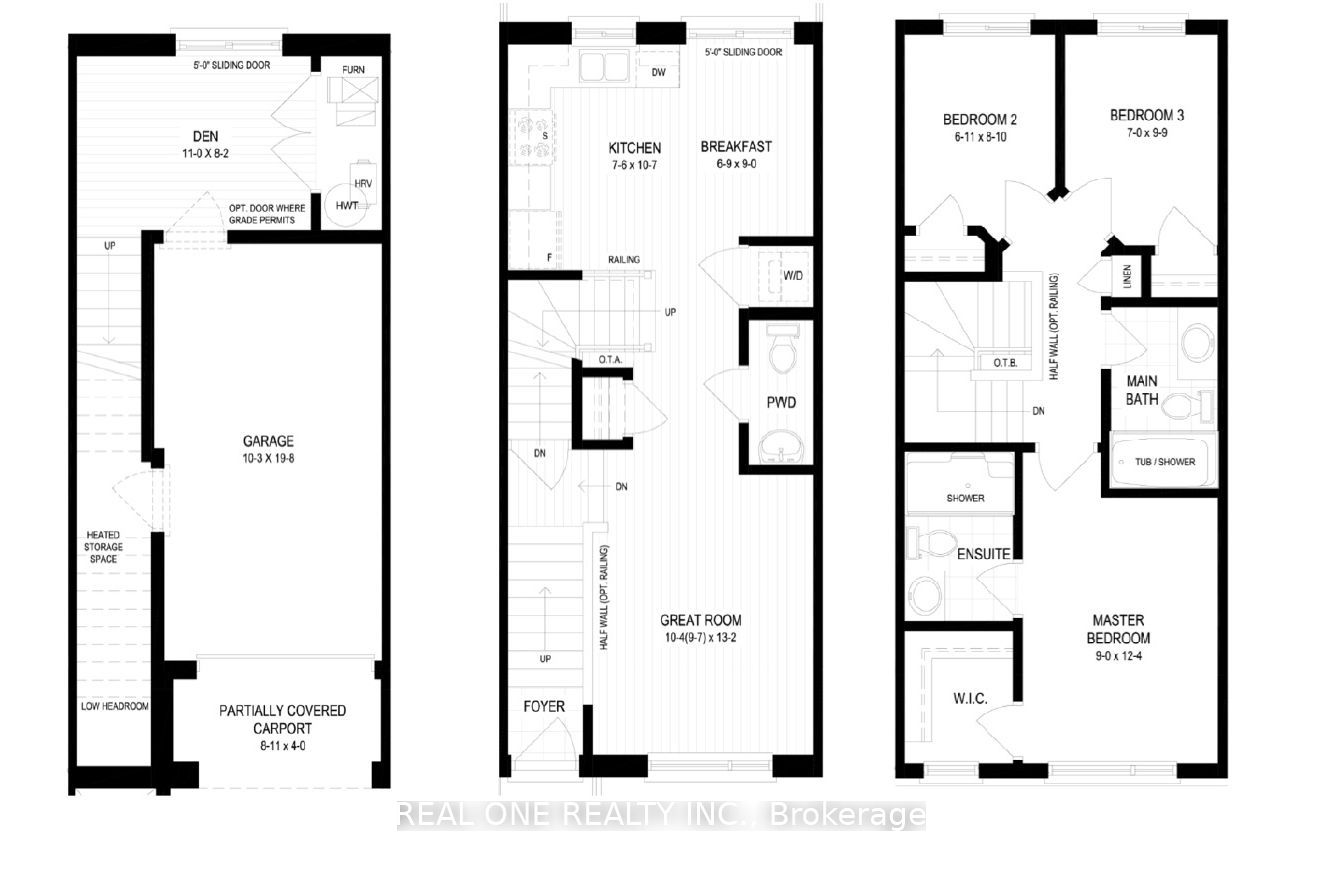
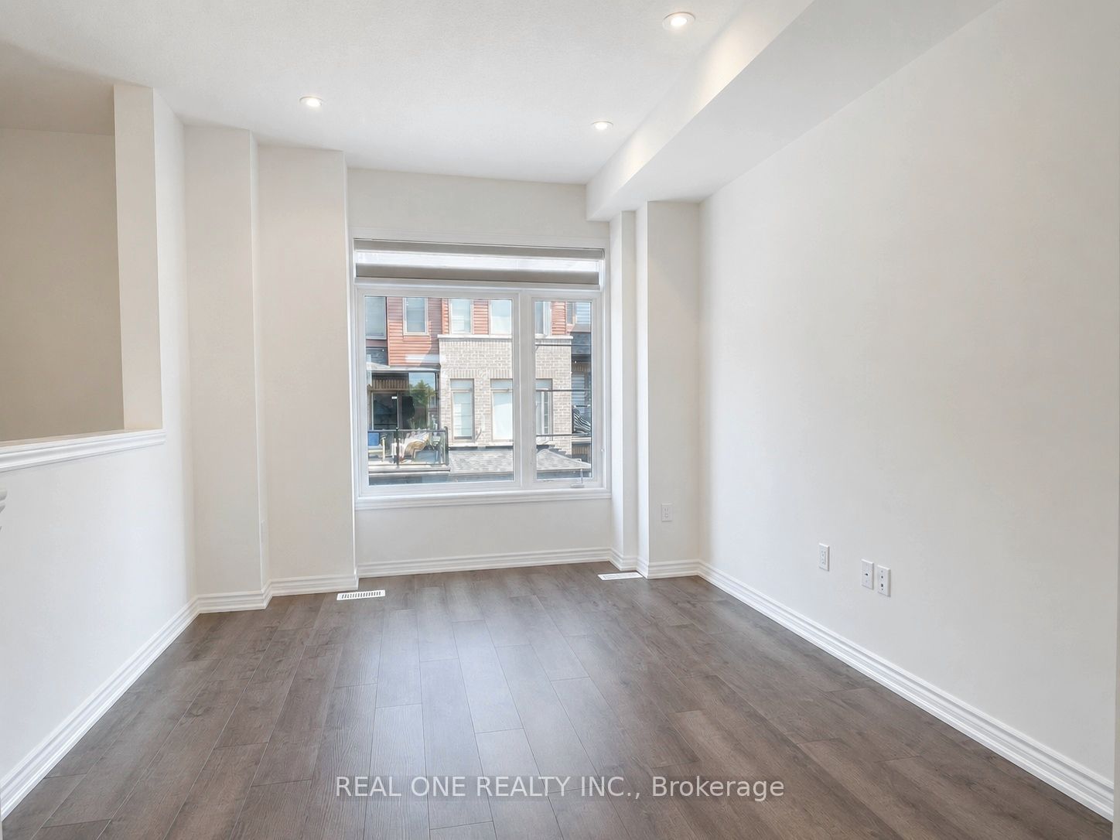
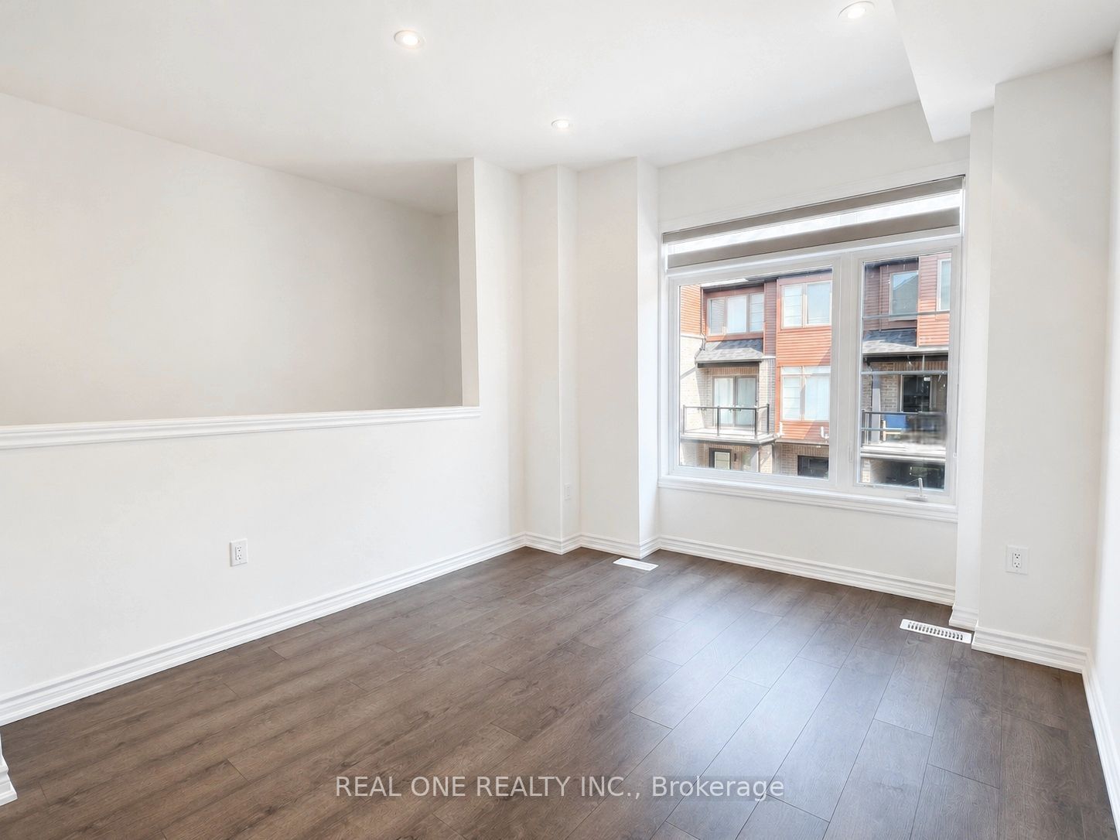
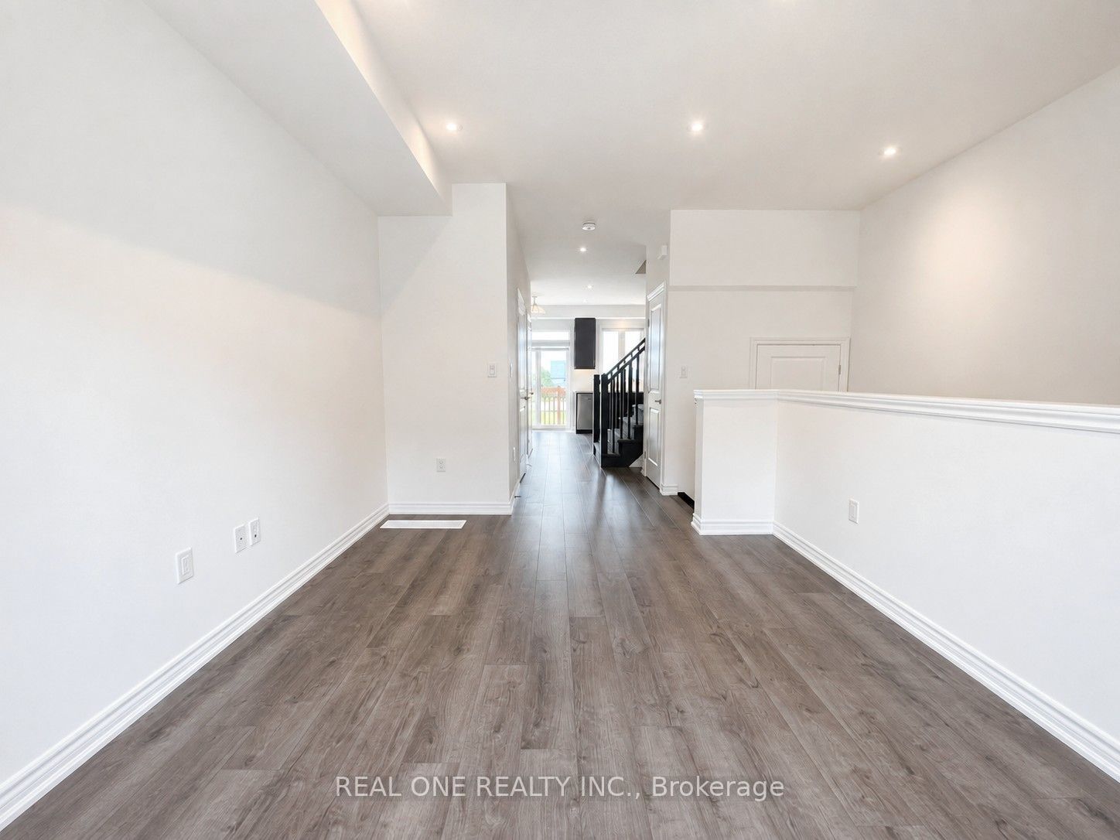
Welcome to this freshly painted, sparkling clean Losani-built 3-storey freehold townhouse in the sought-after Central Park community on Stoney Creek Mountain. Bright and thoughtfully designed, this home offers 3 bedrooms, 2.5 bathrooms and a versatile ground-level den, perfect for a home office, gym or playroom. The spacious main level features an open-concept living and dining area with oversized windows, 9-ft ceilings and abundant natural light. The modern kitchen is complete with stainless steel appliances, quartz countertops, a stylish tiled backsplash and a walkout to the private balcony/deck overlooking the backyard. Upstairs, the generous primary bedroom features a walk-in closet and private ensuite, while two additional bedrooms provide plenty of space for family or guests. Additional highlights include pot lights, contemporary finishes, an attached garage with inside entry and no immediate rear neighbours for added privacy. Ideally located close to schools, parks, shopping, restaurants and scenic trails, including Eramosa Karst Conservation Area, with easy access to the Red Hill Valley Parkway, LINC and Hwy 403. A stylish, move-in-ready home in a convenient and family-friendly community! ***Freshly Painted.Even Better Than Brand New! ***Tenant pays rent+ utiltiies+hwt and hrv rental($92.47/m). Immediate Possession.
Property Information
Building Details
Features & Amenities
Location
Similar Properties
View More
Source: Toronto Regional Real Estate Board (TRREB), via PropTx Innovations Inc.
The data relating to real estate on this website comes in part from the MLS® data feed of PropTx Innovations Inc. The information is deemed reliable but is not guaranteed accurate by PropTx.
The information provided herein must only be used by consumers that have a bona fide interest in the purchase, sale or lease of real estate and may not be used for any commercial purpose or any other purpose.
© 2026 PropTx Innovations Inc. All rights reserved. MLS®, REALTOR® and the associated logos are owned or controlled by The Canadian Real Estate Association (CREA).