31 Essex Drive
About This Home
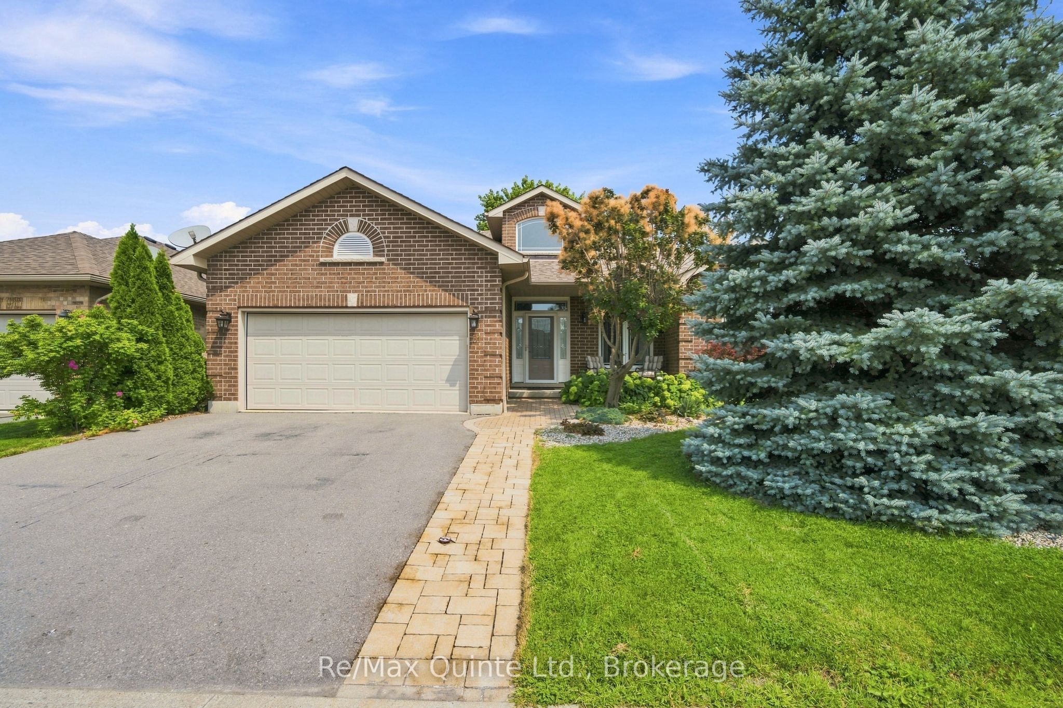
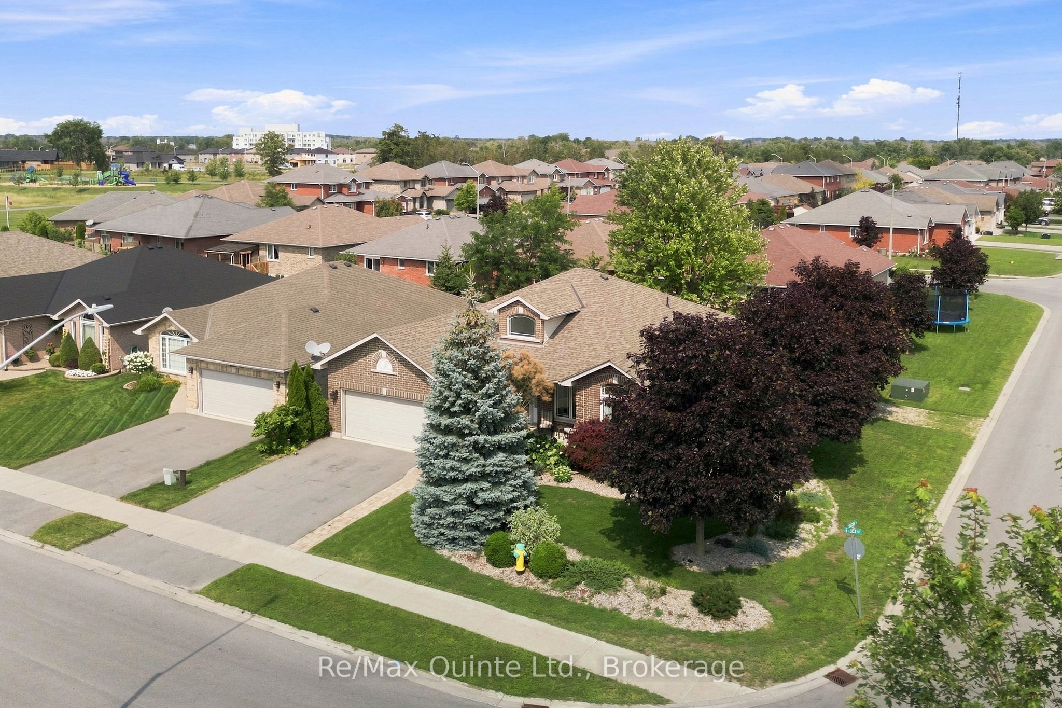
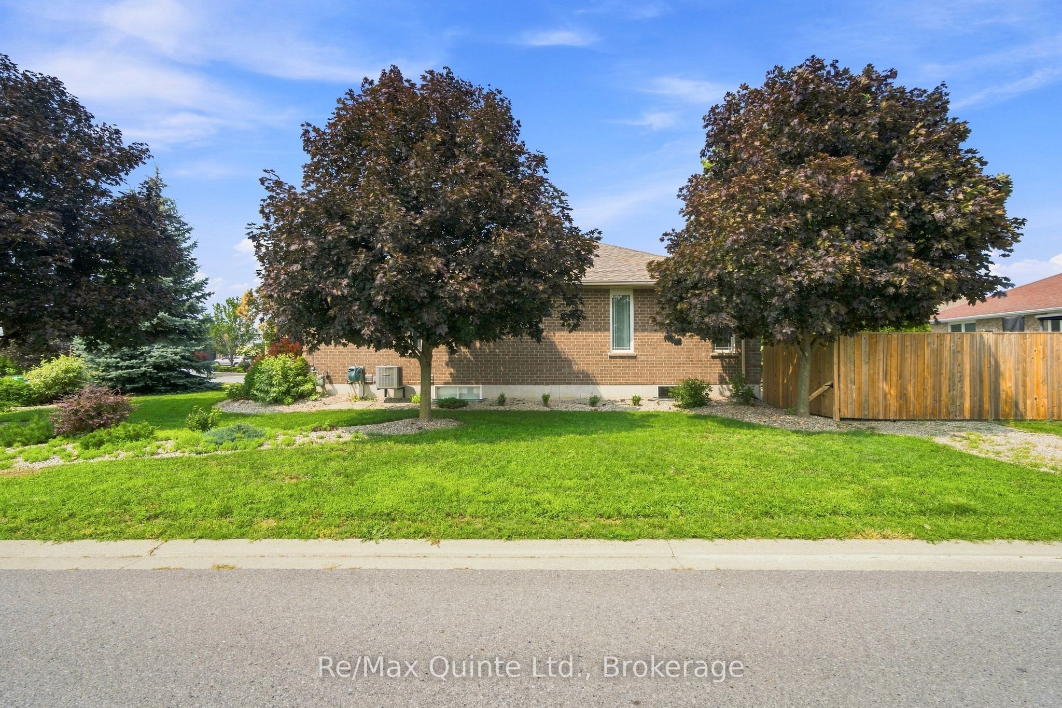
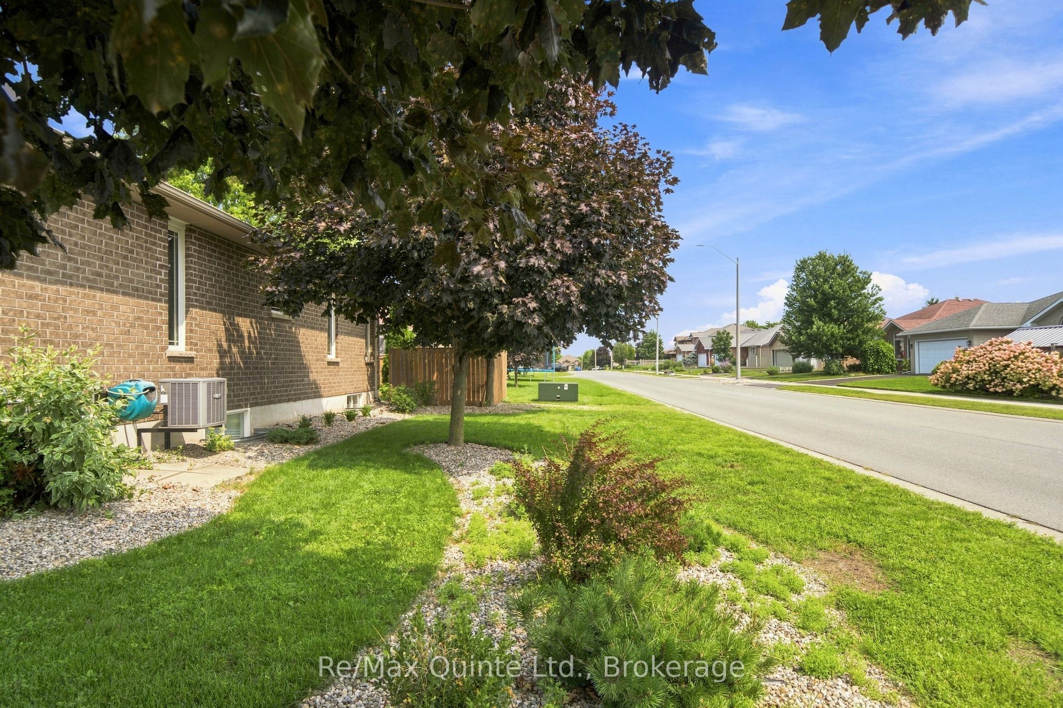
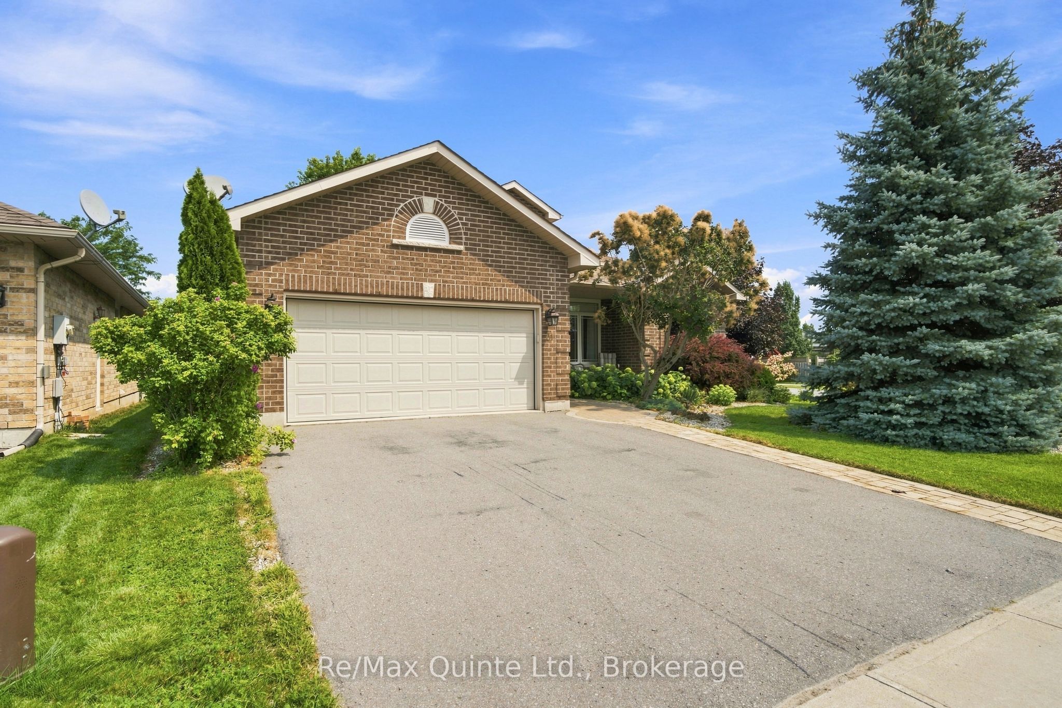
A gorgeous home that checks all the boxes! This bright and spacious Staikos-built, brick bungalow offers a fantastic floor plan and many upgrades. The inviting foyer leads into a bright, open main living space featuring a large kitchen with centre island, a dining area with patio doors to the backyard, and a gorgeous sun-filled living room. The functional layout also includes a roomy mudroom/laundry area with direct access to the double-car garage. Offering 3 bedrooms and 2 bathrooms on the main level, plus a 4th bedroom and full bathroom in the finished lower level. The spacious primary suite features a large walk-in closet and 4-piece ensuite with a walk-in shower and separate bathtub.The fully finished lower level is designed for entertaining and everyday living, with a large rec room, games area, bar/kitchenette, full bathroom, Nordic cedar electric sauna, spacious bedroom with walk-in closet and plenty of storage. Outside, enjoy the stunning landscaped and fully fenced backyard, surrounded by greenery for privacy and offering plenty of space to relax, entertain and play. The corner lot also features a convenient side driveway for additional parking or storage. Located in the desirable, Canniff Mills subdivision, close to parks, playgrounds, riverside trails and a dog park, with easy access to Highway 401, shopping and restaurants.
Property Information
Building Details
Features & Amenities
Financials & Fees
Inclusions & Exclusions
Fridge, Stove, Dishwasher, Microwave, Washer, Dryer, Bathroom Mirrors, Window Coverings, Firepit
Bar Fridge, Deep Freezer, Security System Equipment
Location
Similar Properties
View More
Source: Toronto Regional Real Estate Board (TRREB), via PropTx Innovations Inc.
The data relating to real estate on this website comes in part from the MLS® data feed of PropTx Innovations Inc. The information is deemed reliable but is not guaranteed accurate by PropTx.
The information provided herein must only be used by consumers that have a bona fide interest in the purchase, sale or lease of real estate and may not be used for any commercial purpose or any other purpose.
© 2026 PropTx Innovations Inc. All rights reserved. MLS®, REALTOR® and the associated logos are owned or controlled by The Canadian Real Estate Association (CREA).