140 Battersea Crescent
About This Home
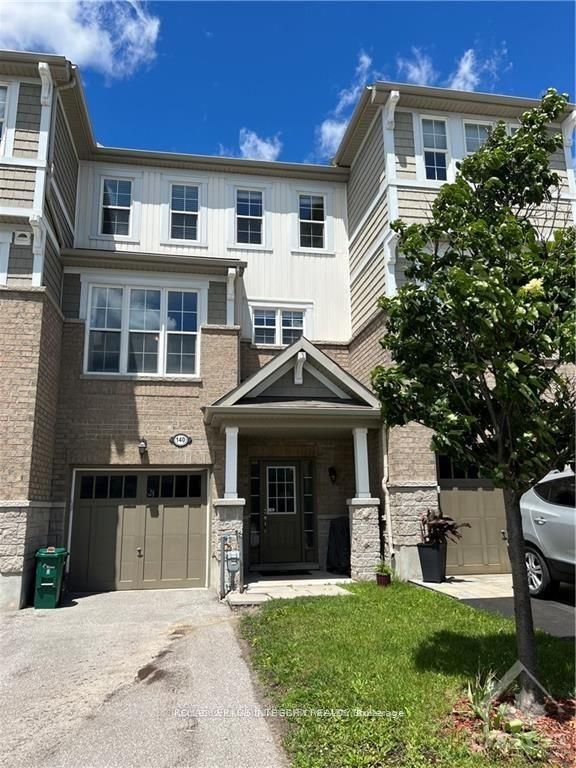
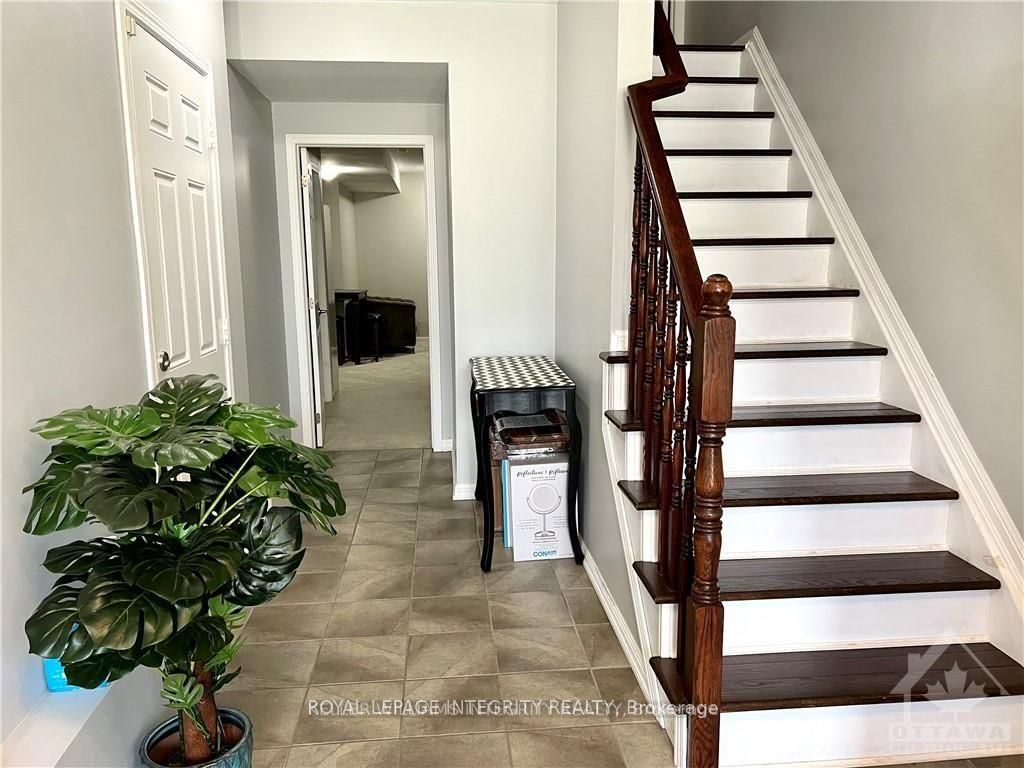
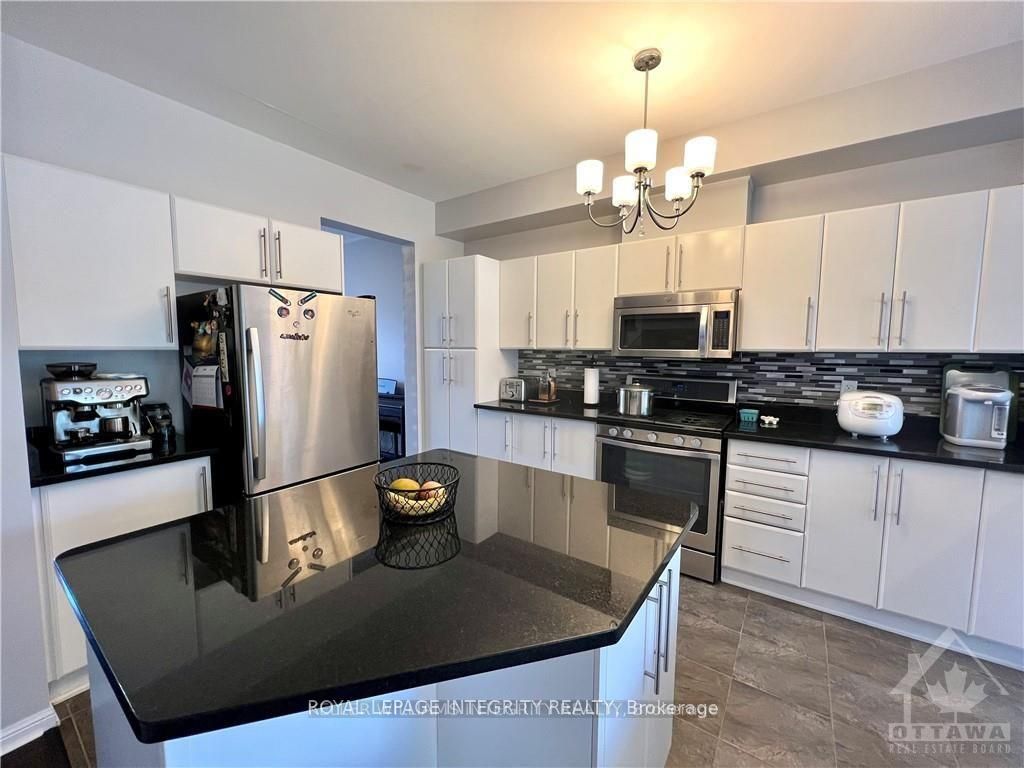

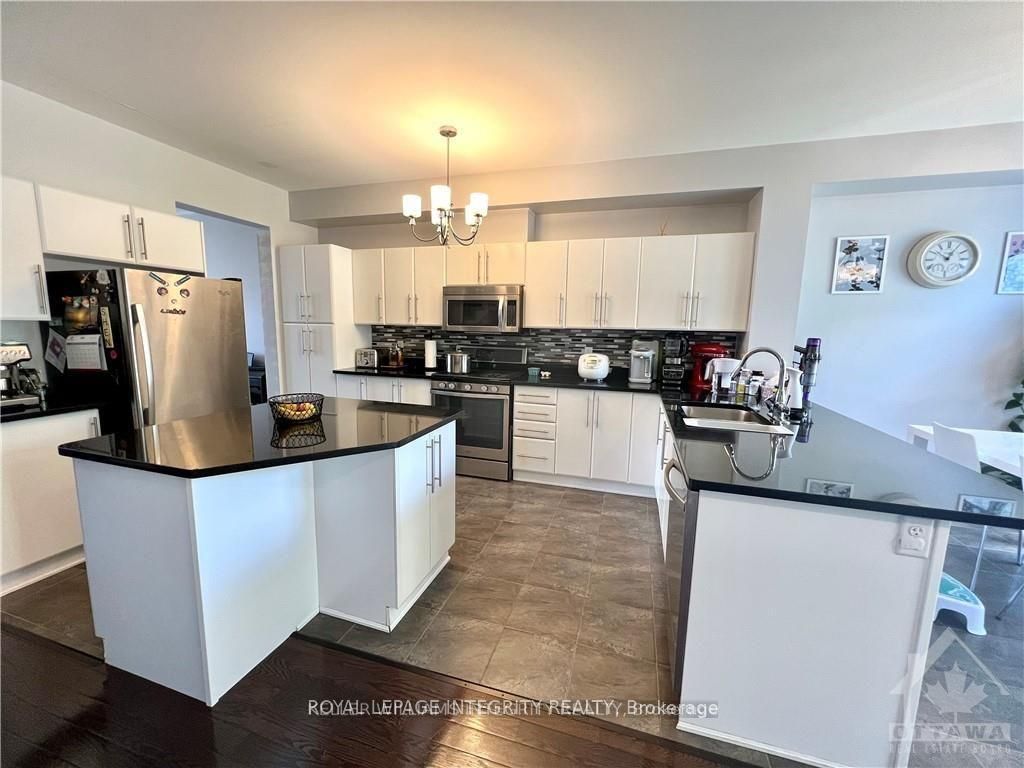
Welcome to this beautifully maintained 4-bedroom + den, 3-bathroom townhome in the highly sought-after Kanata Lakes community! Offering over 2,000 sq. ft. of finished living space, this bright and spacious home backs onto City of Ottawa parkland with no rear neighbours, providing added privacy and peaceful views.The main level features gleaming hardwood floors and staircase, generous living and family areas with large windows, and a private den-perfect for a home office. The spacious kitchen is complete with a large centre island, granite countertops, gas stove and stainless steel appliances.Upstairs, you'll find four well-sized bedrooms, including an elegant primary suite with a private ensuite. The fully finished lower level with extra-high ceilings provides additional flexible living space.Exceptionally clean and beautifully maintained, this home shows like a model! Located in a highly regarded school district and surrounded by parks, with convenient access to shopping, restaurants, public transit, Tanger Outlets, Canadian Tire Centre, Kanata's high-tech park, DND Carling Campus and Highway 417.
Property Information
Building Details
Features & Amenities
Inclusions & Exclusions
Stove, Dryer, Washer, Refrigerator, Dishwasher, Hood Fan
Location
Similar Properties
View More
Source: Toronto Regional Real Estate Board (TRREB), via PropTx Innovations Inc.
The data relating to real estate on this website comes in part from the MLS® data feed of PropTx Innovations Inc. The information is deemed reliable but is not guaranteed accurate by PropTx.
The information provided herein must only be used by consumers that have a bona fide interest in the purchase, sale or lease of real estate and may not be used for any commercial purpose or any other purpose.
© 2026 PropTx Innovations Inc. All rights reserved. MLS®, REALTOR® and the associated logos are owned or controlled by The Canadian Real Estate Association (CREA).