#14 - 185 Bedrock Drive
About This Home
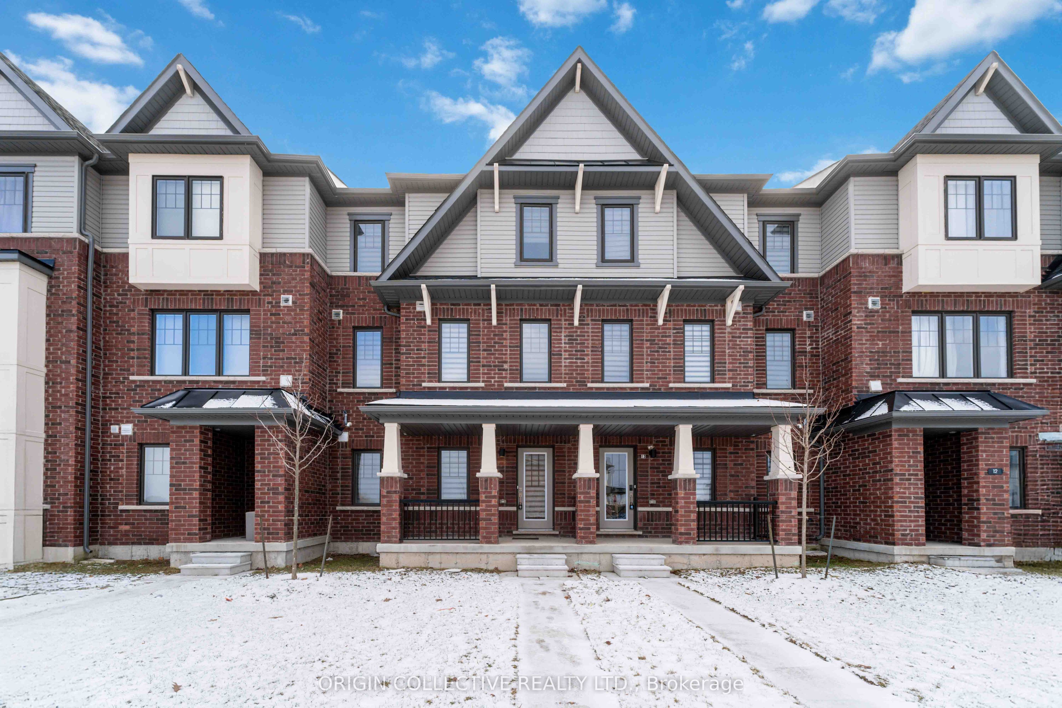
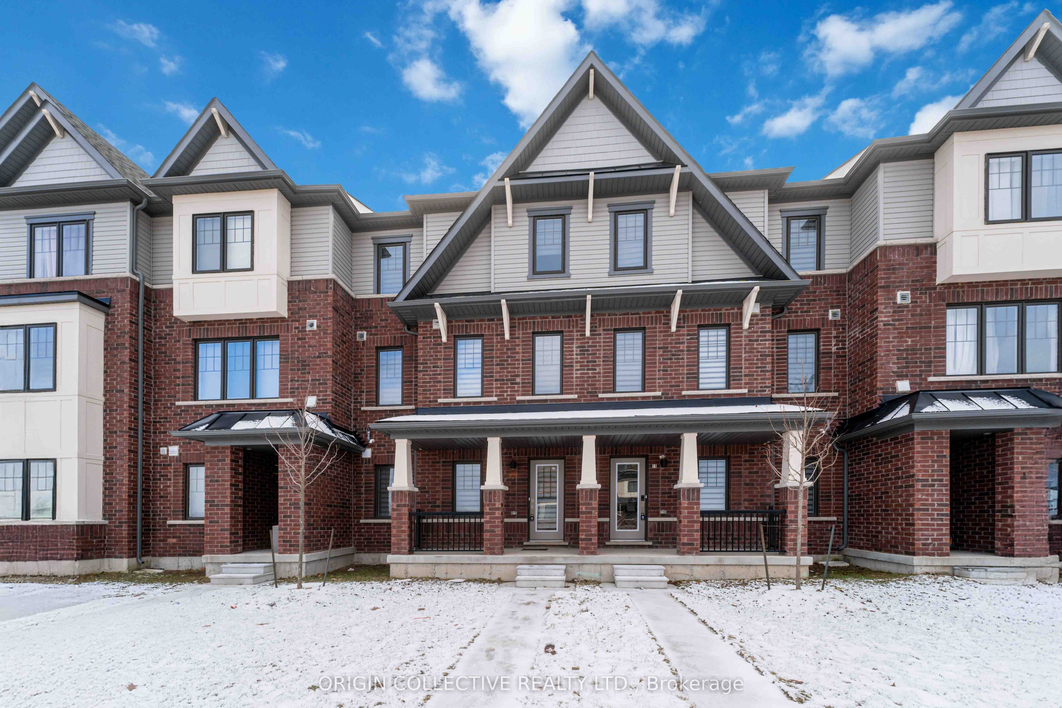
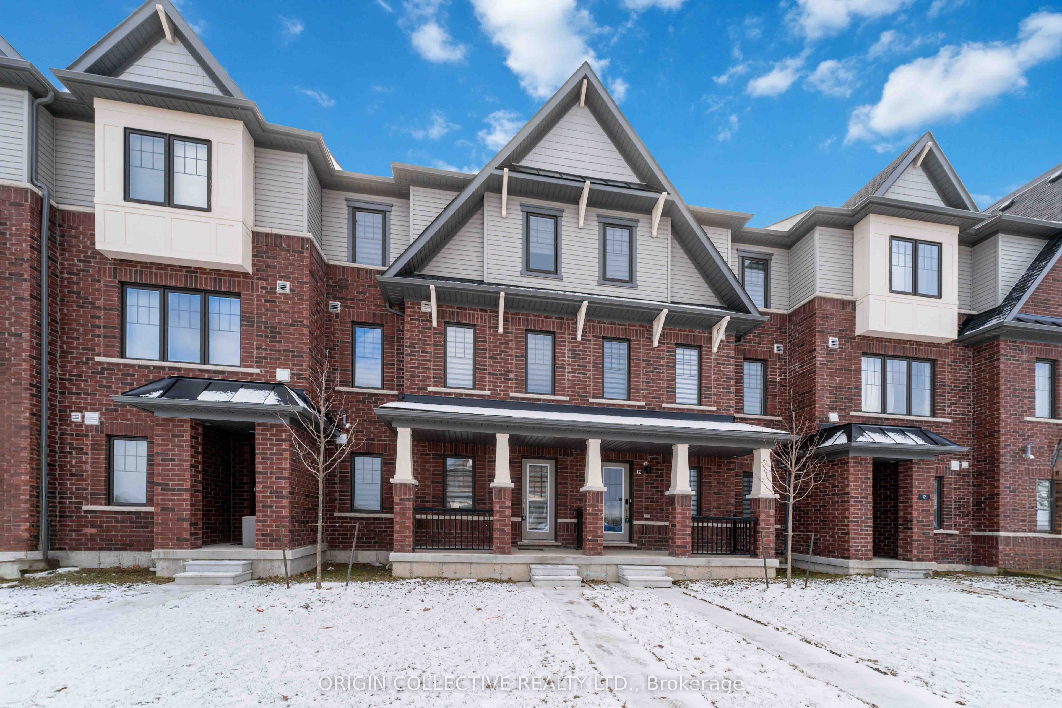
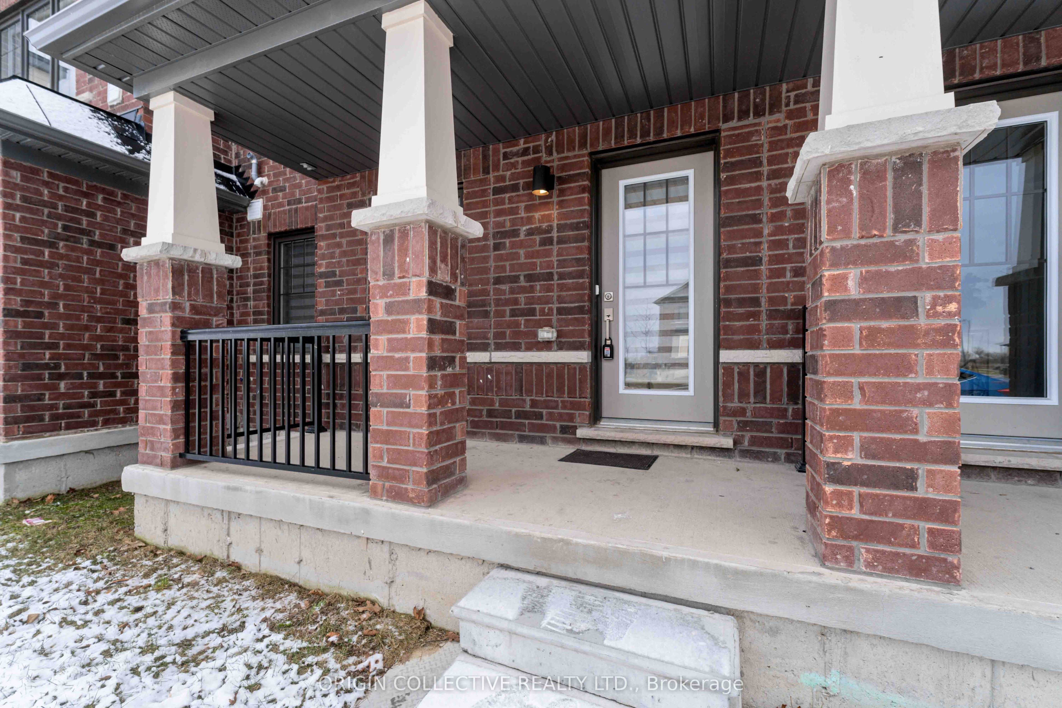
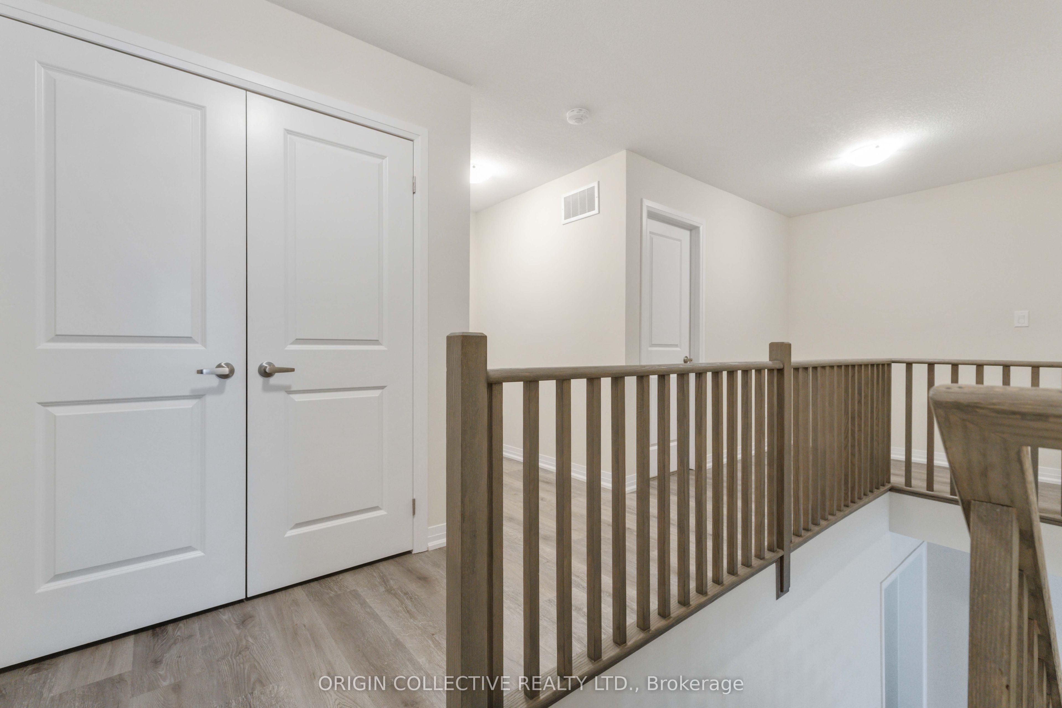
Welcome to luxury living on desirable Stoney Creek Mountain! This stunning, less-than-one-year-old home offers an impressive 2,307 sq. ft. above grade, thoughtfully designed for modern family living. Featuring 3 spacious bedrooms plus a versatile main-floor den that can easily serve as a 4th bedroom, home office, or in-law suite, this home delivers exceptional flexibility for today's lifestyle.Enjoy a bright, open-concept layout with 9-ft ceilings, elegant carpet-free flooring throughout, expansive living and dining areas, and a beautifully upgraded chef-inspired kitchen complete with a large centre island, premium finishes, and a generous breakfast area-perfect for entertaining family and friends.Rarely offered, this home features a double-car garage plus parking for two additional vehicles on the driveway, providing parking for up to four vehicles. The spacious primary retreat boasts a walk-in closet and a spa-inspired ensuite, while the remaining bedrooms offer generous space for growing families.Situated in one of Hamilton's most sought-after communities, you'll enjoy quick access to schools, parks, shopping, restaurants, trails, the Lincoln Alexander Parkway, Red Hill Valley Parkway, QEW, and all major amenities.Whether you're a growing family, professional couple, downsizer looking for low-maintenance luxury, or investor seeking a premium property, this exceptional home truly checks every box. Don't miss your opportunity to own one of the finest homes in the neighbourhood.
Property Information
Building Details
Features & Amenities
Financials & Fees
Inclusions & Exclusions
All Appliances belonging to the landlord
Location
Similar Properties
View More
Source: Toronto Regional Real Estate Board (TRREB), via PropTx Innovations Inc.
The data relating to real estate on this website comes in part from the MLS® data feed of PropTx Innovations Inc. The information is deemed reliable but is not guaranteed accurate by PropTx.
The information provided herein must only be used by consumers that have a bona fide interest in the purchase, sale or lease of real estate and may not be used for any commercial purpose or any other purpose.
© 2026 PropTx Innovations Inc. All rights reserved. MLS®, REALTOR® and the associated logos are owned or controlled by The Canadian Real Estate Association (CREA).