#108 - 174 Carloway Trail
About This Home
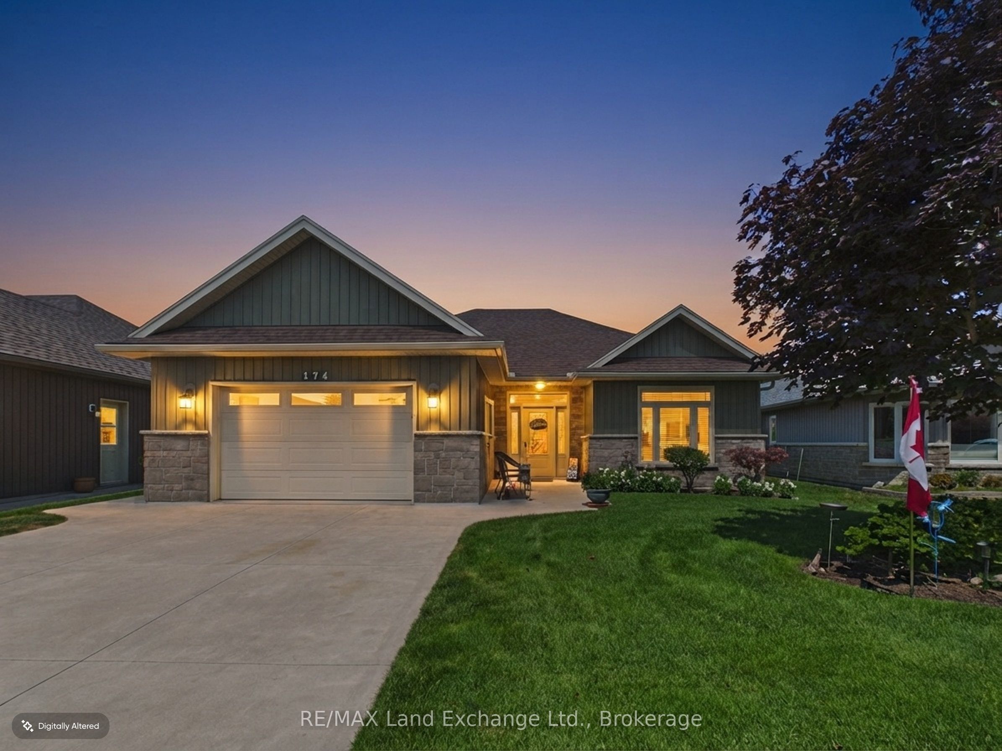
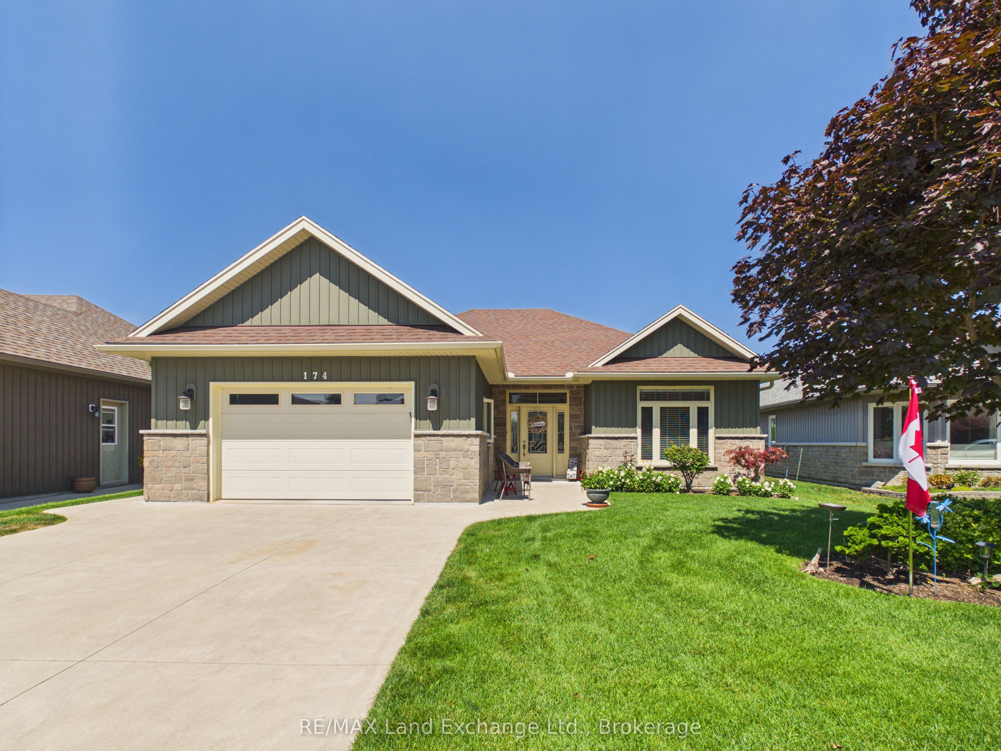
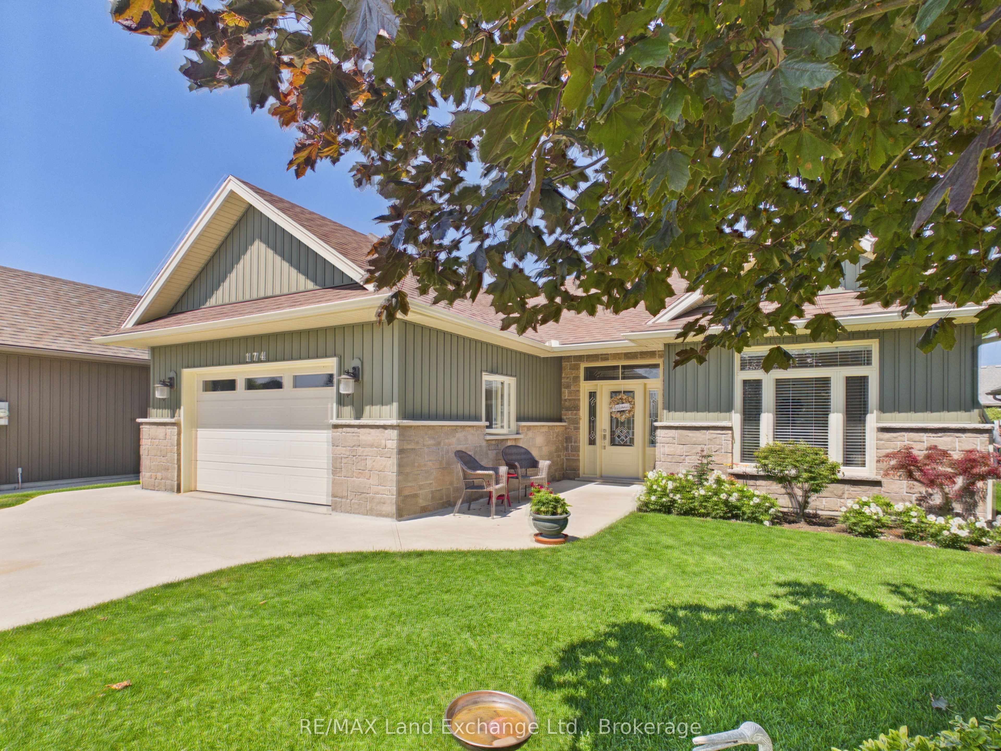
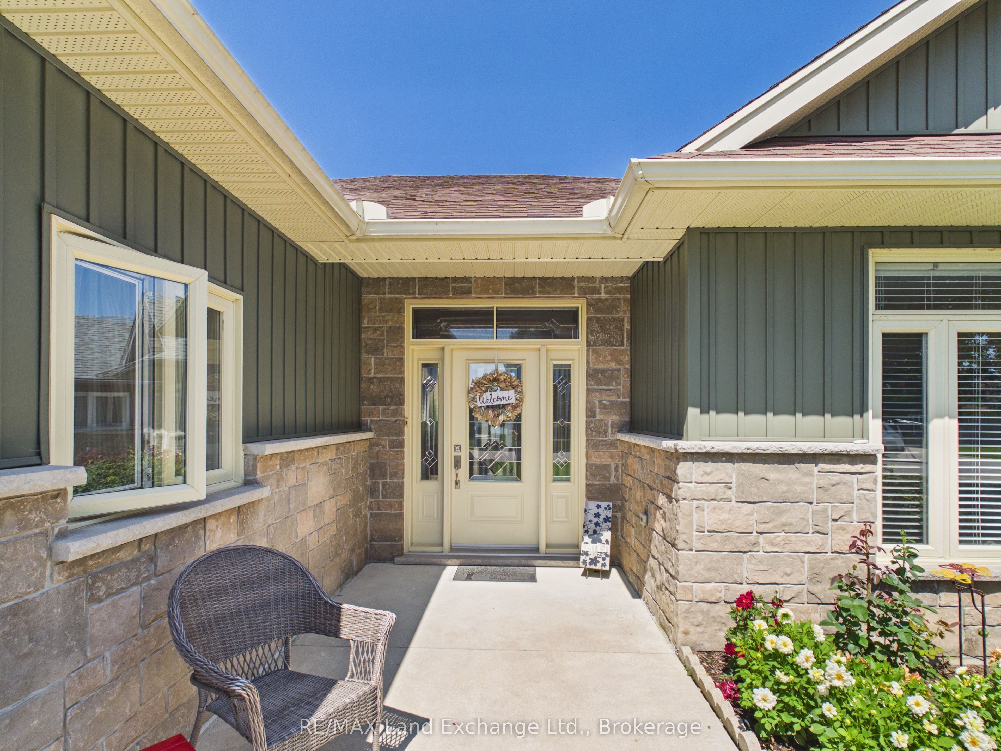
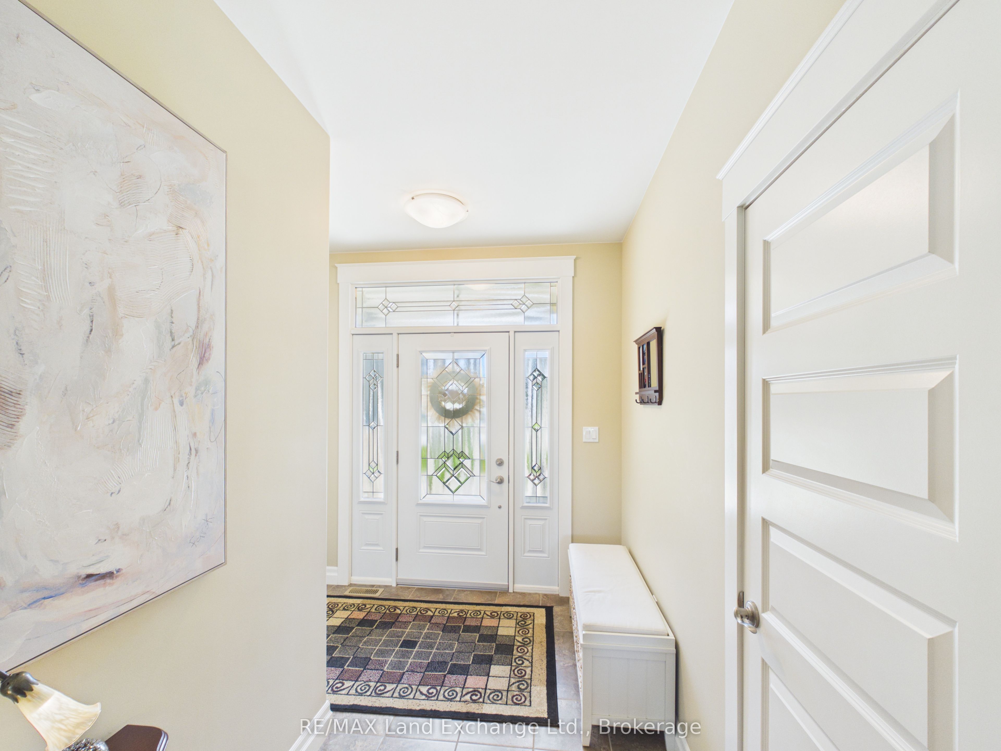
Welcome to this exceptional Macgregor-built bungalow in the highly desirable Inverlyn Lake Estates community. Offering nearly 1,800 sq. ft. of finished living space, this model features a timeless layout with 3 bedrooms and 2 full bathrooms, including a spacious primary ensuite and walk-in closet. The bright and inviting main living area boasts 9' ceilings, engineered hardwood floors, and a cozy propane fireplace. The well-appointed kitchen features a large island, a corner pantry, and dining area overlooking the backyard. A comfortable living room with a fireplace creates the perfect space to relax and unwind. Another standout feature is the large backyard, a rare find in Inverlyn Lake Estates and one of the few properties in the community offering this amount of outdoor space. The beautifully landscaped yard provides plenty of room to enjoy the outdoors, while the oversized concrete patio offers ample space for outdoor dining and entertaining. Life in Inverlyn Lake Estates offers an incredible array of amenities, including an in-ground pool, clubhouse with exercise and games rooms, library, kitchen, woodworking shop, horseshoe pit, RV/trailer storage, garden plots, picnic areas, and approximately 90 acres of walking trails. Situated on the west side of the lake, this home is conveniently located close to the clubhouse and just a short walk to the sandy shores of Lake Huron. Golf enthusiasts will also love nearby Ainsdale Golf Course. Combining a rare large backyard, comfortable living, extensive amenities, and a welcoming community lifestyle, this is a truly special opportunity to own one of the more unique properties in Inverlyn Lake Estates.
Property Information
Building Details
Features & Amenities
Financials & Fees
Inclusions & Exclusions
Fridge, Stove, Dishwasher, Microwave, Washer, Dryer
Location
Similar Properties
View More
Source: Toronto Regional Real Estate Board (TRREB), via PropTx Innovations Inc.
The data relating to real estate on this website comes in part from the MLS® data feed of PropTx Innovations Inc. The information is deemed reliable but is not guaranteed accurate by PropTx.
The information provided herein must only be used by consumers that have a bona fide interest in the purchase, sale or lease of real estate and may not be used for any commercial purpose or any other purpose.
© 2026 PropTx Innovations Inc. All rights reserved. MLS®, REALTOR® and the associated logos are owned or controlled by The Canadian Real Estate Association (CREA).