76 Blackburn Drive
About This Home
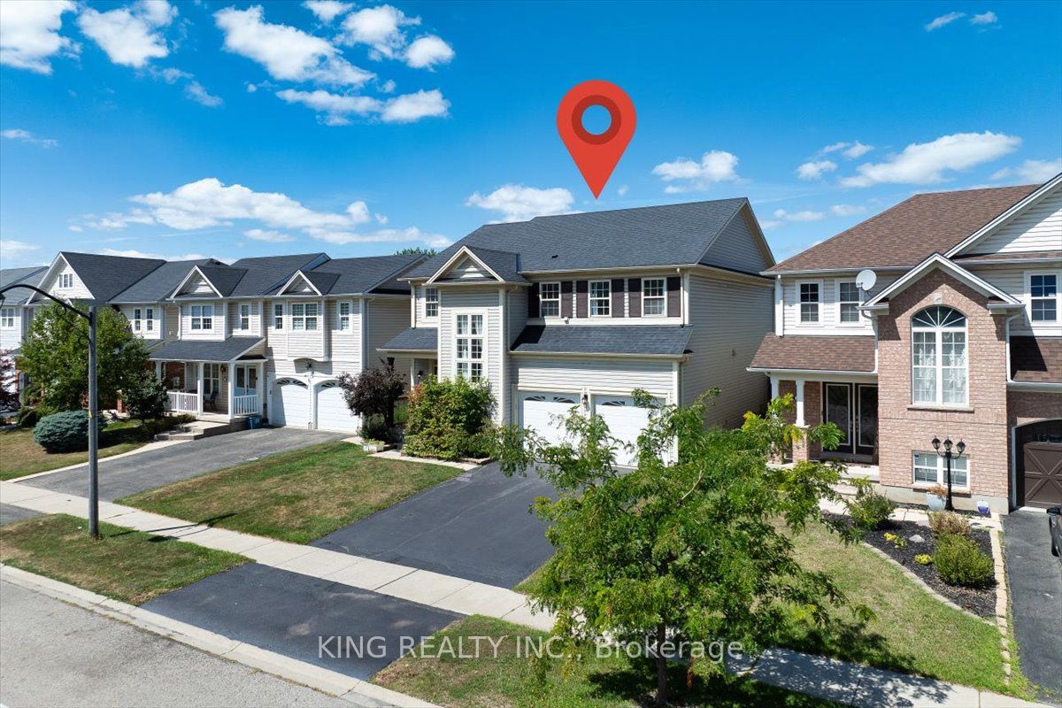
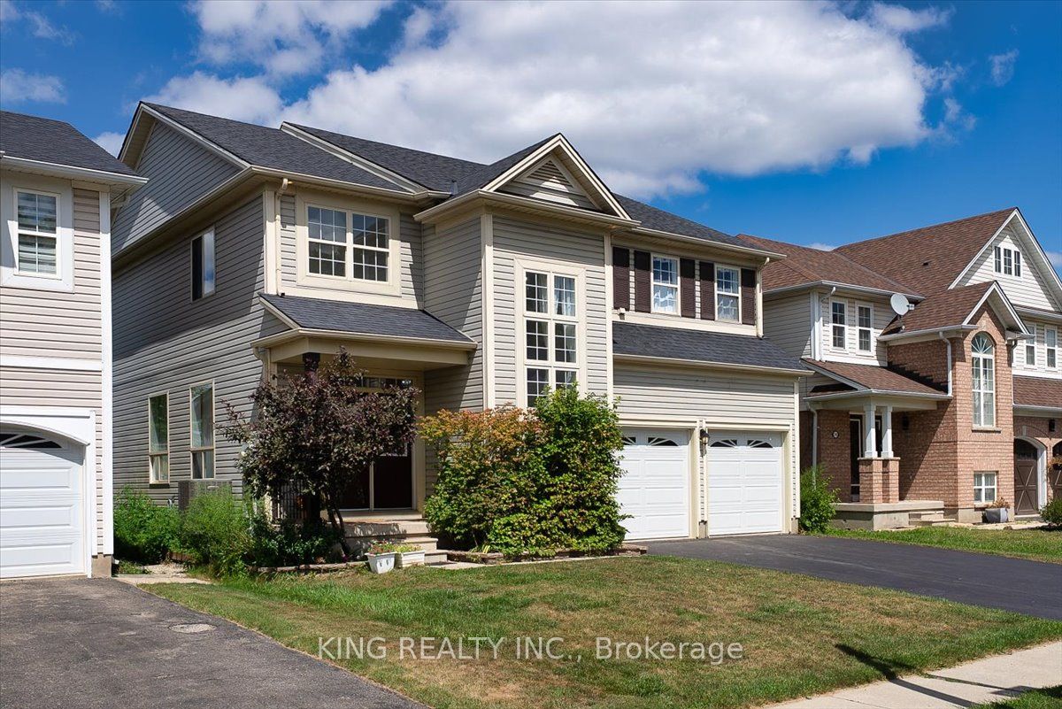
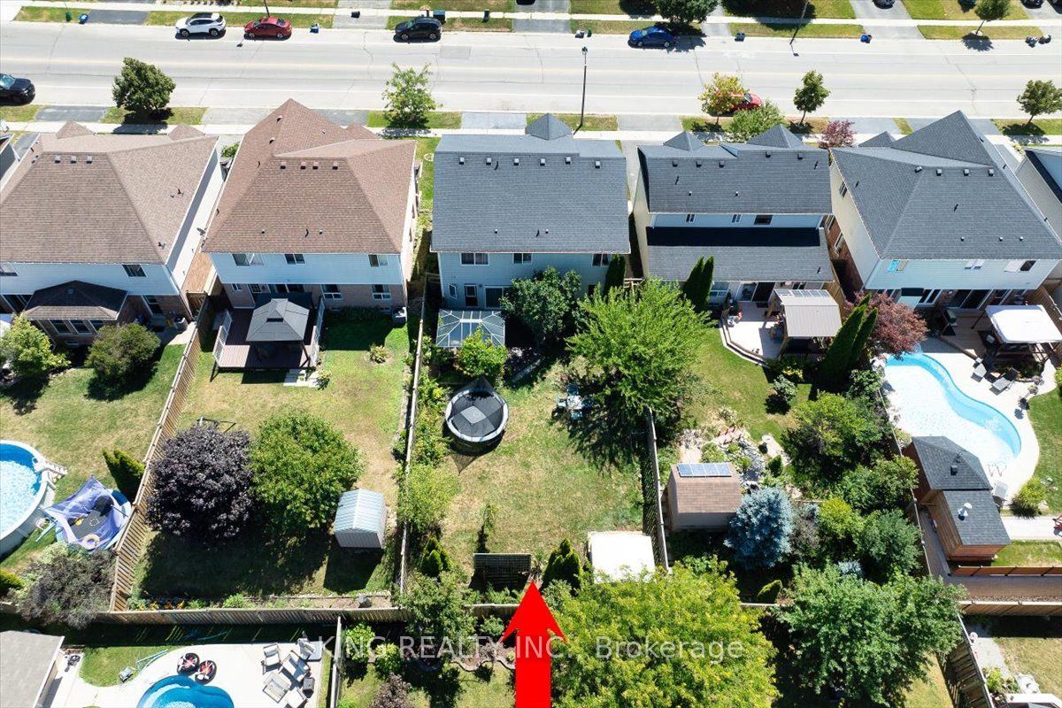
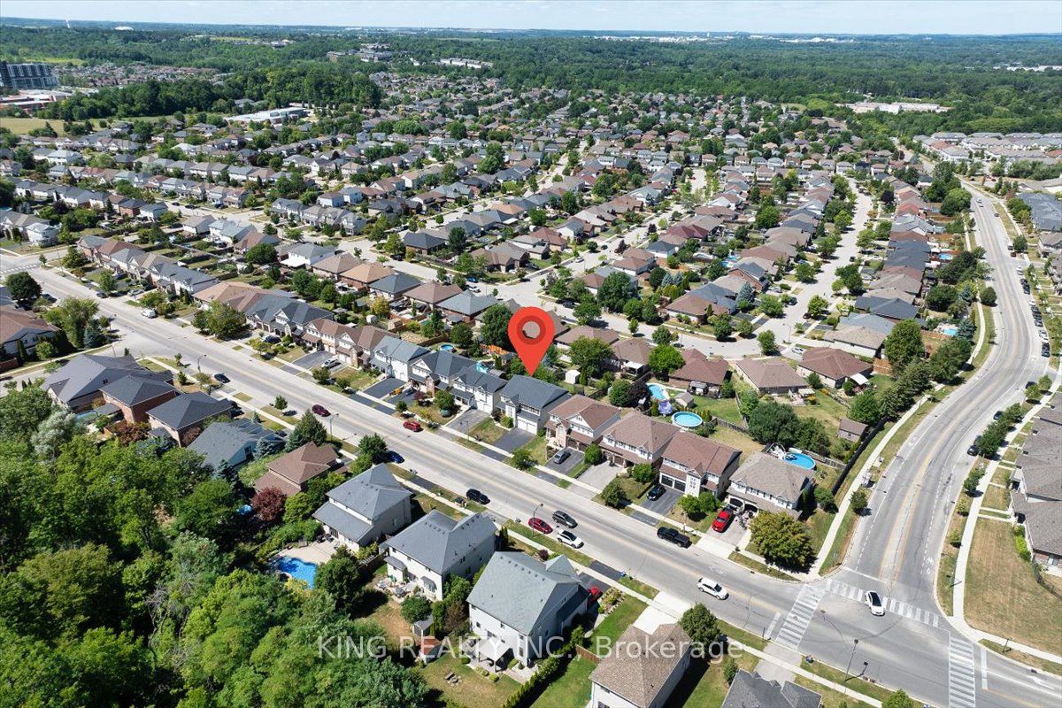
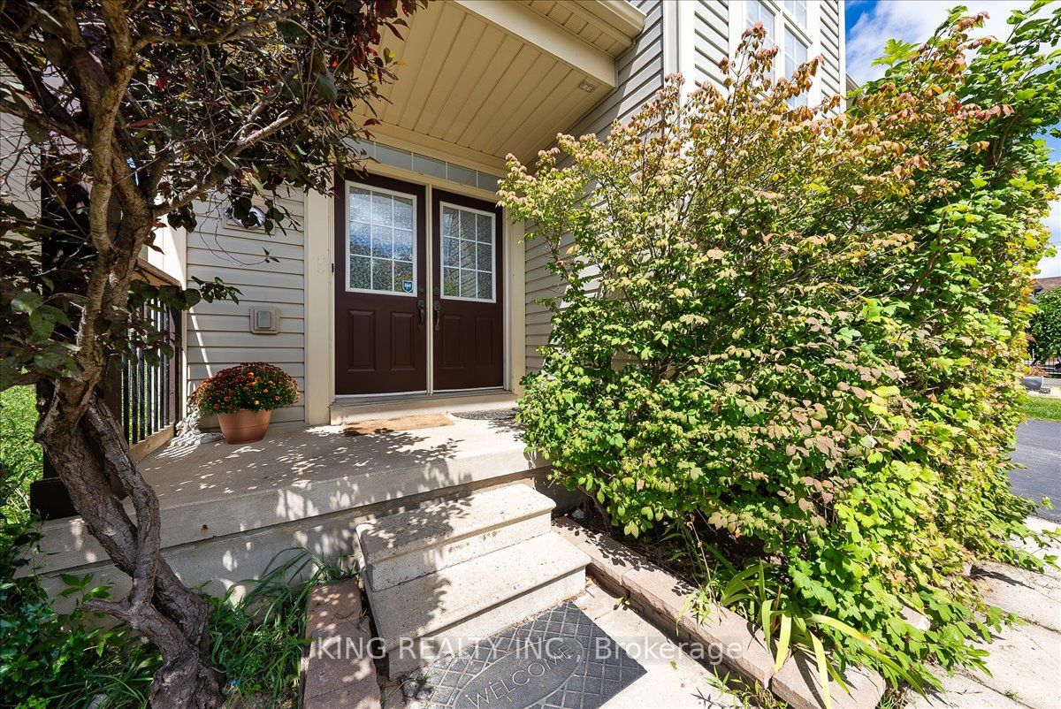
Welcome to this beautifully upgraded 4+1 bedroom detached home offering over 3,000 sq. ft. of finished living space in a desirable, family-friendly neighborhood. Vacant and move-in ready, this spacious home is ideally situated at the entrance of Blackburn Drive, offering a perfect blend of comfort, style, and convenience.The bright main floor features 9-foot ceilings, hardwood flooring, and an open-concept layout with spacious living, dining, and family rooms. The upgraded kitchen and modernized bathrooms provide contemporary finishes throughout. A newly installed sliding patio door opens to a large deck, perfect for outdoor enjoyment.Upstairs offers four generously sized bedrooms, including a spacious primary suite with walk-in closet and 4-piece ensuite. The professionally finished basement adds valuable living space with luxury vinyl flooring, 3-piece bathroom, wet bar, built-in speakers, spacious recreation area, and a versatile media room that can be used as a fifth bedroom.With four-car parking, ample storage, and numerous upgrades, this vacant, move-in-ready home is an excellent opportunity for families seeking a spacious and comfortable rental in a great location. No smoking and no pets permitted.
Property Information
Building Details
Features & Amenities
Inclusions & Exclusions
Appliances and window coverings
Location
Similar Properties
View More
Source: Toronto Regional Real Estate Board (TRREB), via PropTx Innovations Inc.
The data relating to real estate on this website comes in part from the MLS® data feed of PropTx Innovations Inc. The information is deemed reliable but is not guaranteed accurate by PropTx.
The information provided herein must only be used by consumers that have a bona fide interest in the purchase, sale or lease of real estate and may not be used for any commercial purpose or any other purpose.
© 2026 PropTx Innovations Inc. All rights reserved. MLS®, REALTOR® and the associated logos are owned or controlled by The Canadian Real Estate Association (CREA).