116 Brookberry Crescent
About This Home
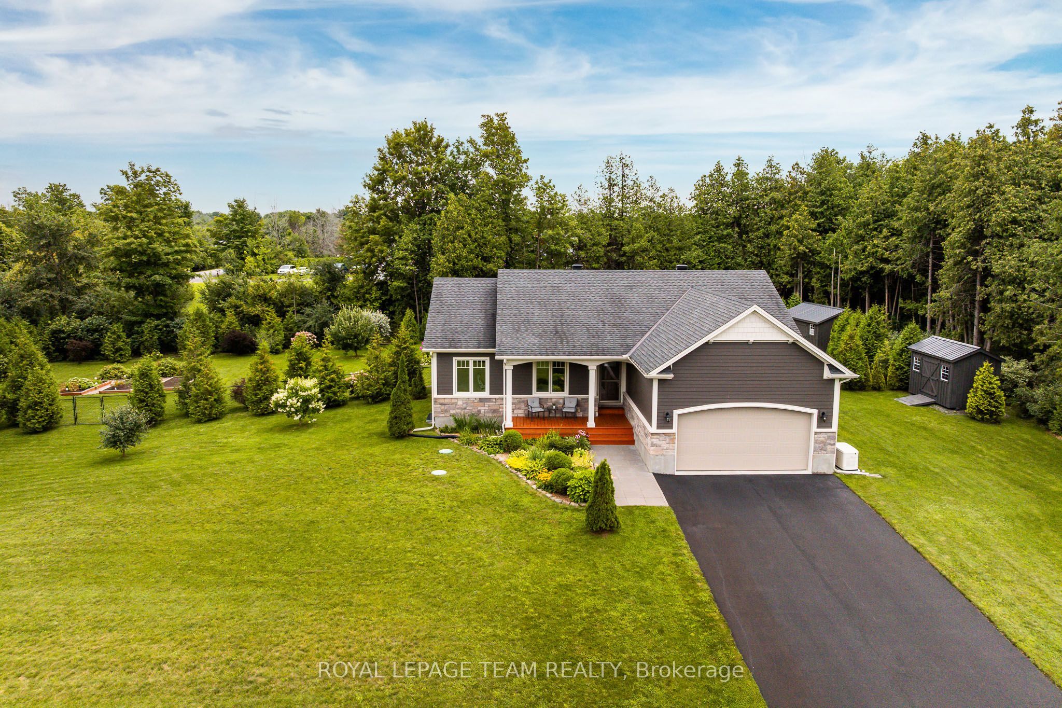
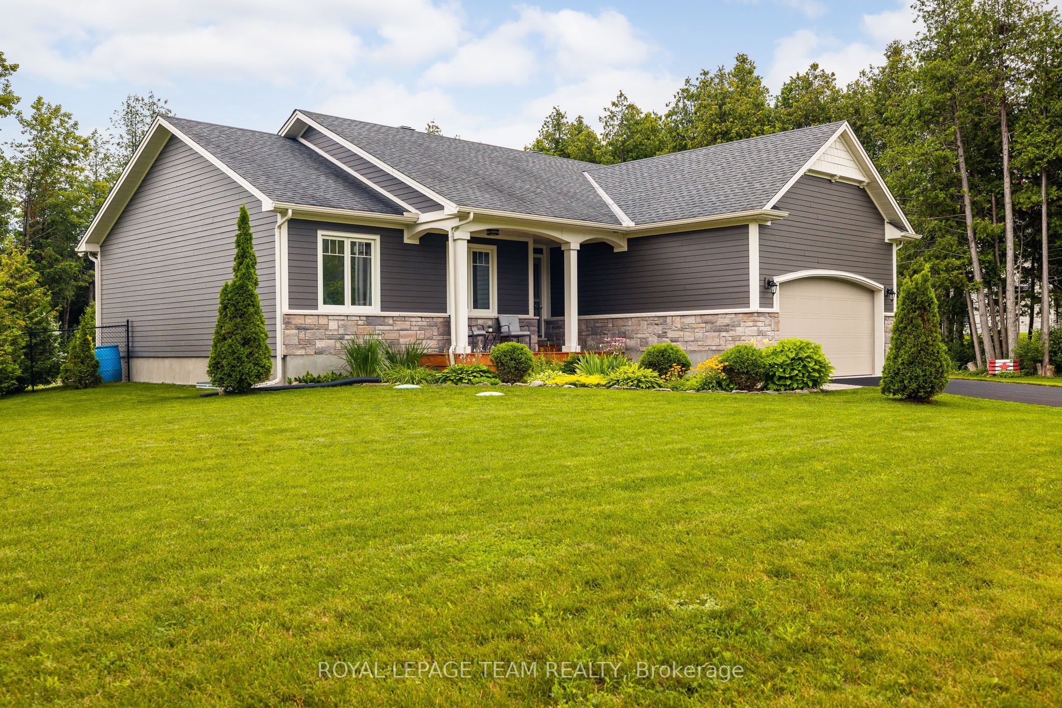
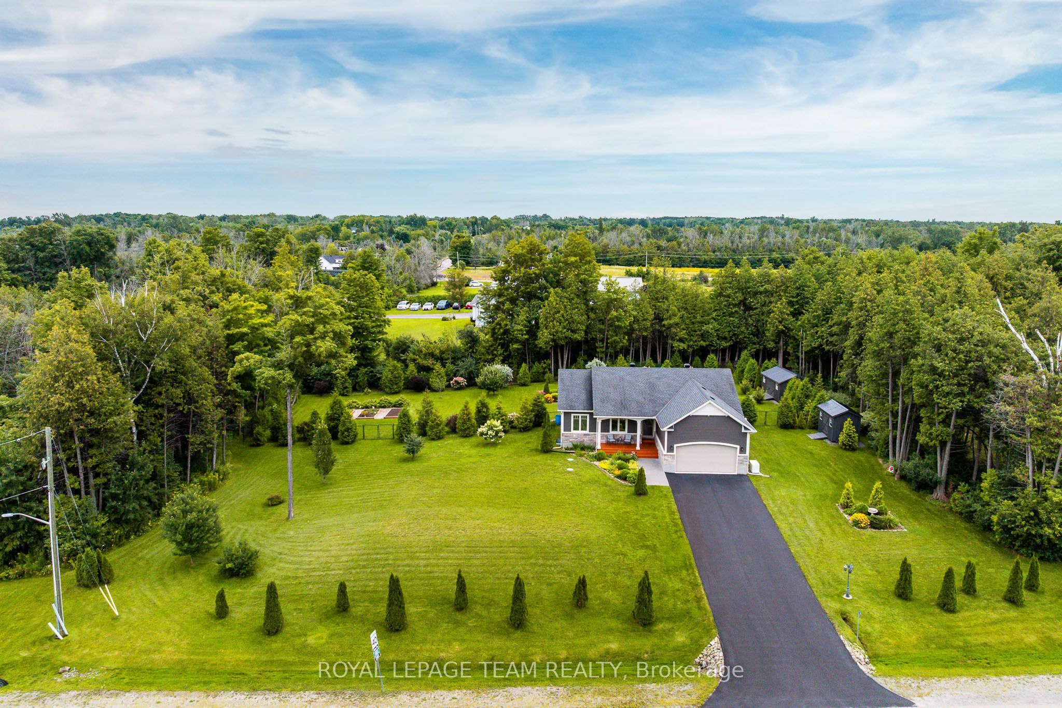
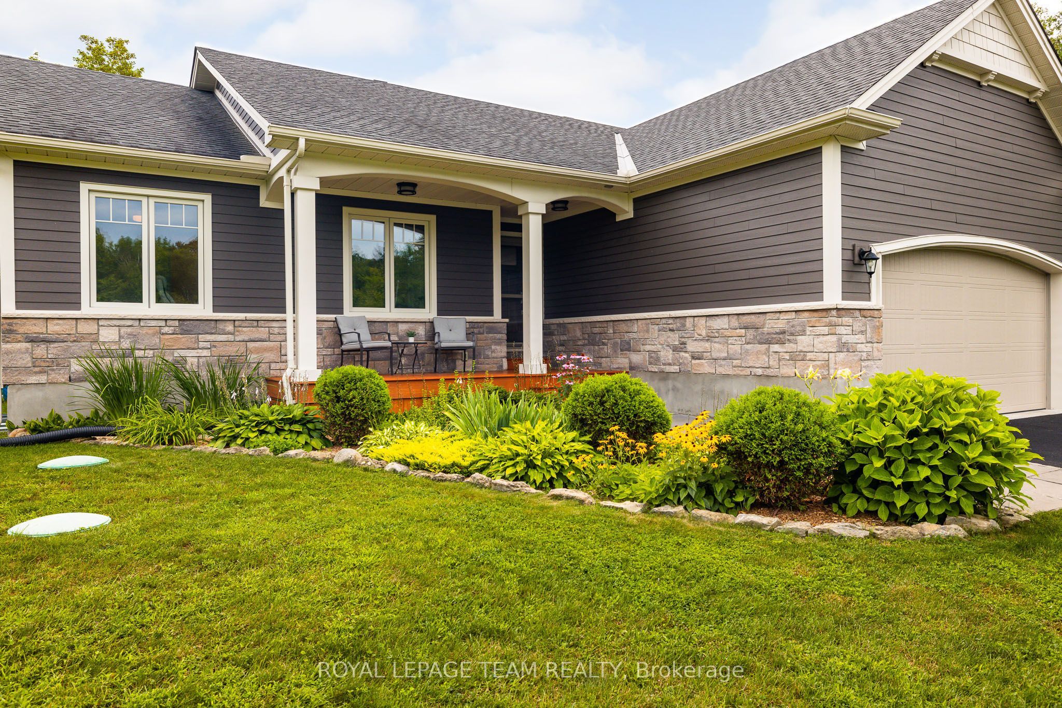
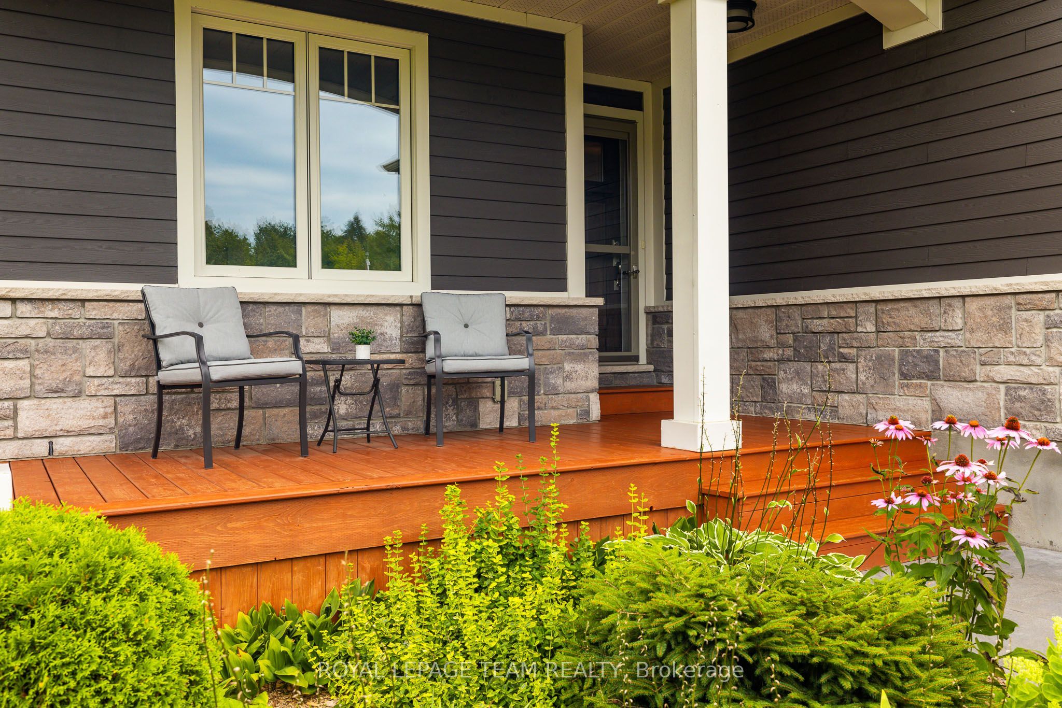
Welcome to 116 Brookberry Crescent! Located in the coveted Flint Hill Estates neighbourhood, this 3+1 bedroom bungalow is situated up on a generous 1+ acre lot. Built by renowned builder Lockwood Brothers Construction, this home is all about craftsmanship and quality. The main floor features a spacious open concept design, from vaulted ceilings to a dining area that leads directly out to the patio doors. The living area is bright and airy, and the custom kitchen is a showstopper, with quartz countertops, a tasteful backsplash, a large island, and no shortage of cupboard space. The primary suite is a dream, offering a large, open living space complete with a private ensuite overlooking the trees and a walk-in closet. The fully finished lower level, completed by the builder, adds a cozy living space warmed by a gas fireplace with custom wood shiplap. Outside is just as impressive. Beautiful low-maintenance gardens surround the property, along with a well-maintained above-ground pool (2023) for those hot summer days, a covered porch, and raised garden beds. A newly installed Generac Whole Home system (2023) gives you peace of mind, and two large custom-built sheds (2017, 2024) offer plenty of room for toys and storage. Freshly graded & hydroseeded yard (2024) offers perfect, lush greenspace. Easy access tiered deck upgrade is perfect for entertaining or everyday living. Fully fenced backyard. The driveway is fully paved and freshly resealed, complemented by attractive quartz paver walkways leading to the front door, and the exterior of the home is finished in high-quality Hardie Board siding & attractive full stone accents. Located less then 10 minutes to all the amenities of Kemptville; shopping, hospitals, schools etc, and minutes to the 416 for an easy commute to Ottawa. This one will not last; book your private viewing today!
Property Information
Building Details
Features & Amenities
Financials & Fees
Inclusions & Exclusions
Fridge, Stove, Washer, Dryer, Dishwasher, Hood fan, Hot Water Tank, Water softener, Whole Home Generac (Generator), Pool & Pool equipment, UV System, Iron Slayer System, Filter System, All light fixtures, Bathroom mirrors, Window coverings, sheds x2 (front & back yard), Central Vac & Accessories, Auto garage opener, Fireplace remote.
Fridge & Freezer in Basement.
Location
Similar Properties
View More
Source: Toronto Regional Real Estate Board (TRREB), via PropTx Innovations Inc.
The data relating to real estate on this website comes in part from the MLS® data feed of PropTx Innovations Inc. The information is deemed reliable but is not guaranteed accurate by PropTx.
The information provided herein must only be used by consumers that have a bona fide interest in the purchase, sale or lease of real estate and may not be used for any commercial purpose or any other purpose.
© 2026 PropTx Innovations Inc. All rights reserved. MLS®, REALTOR® and the associated logos are owned or controlled by The Canadian Real Estate Association (CREA).