8491 County Rd 7 Road
About This Home
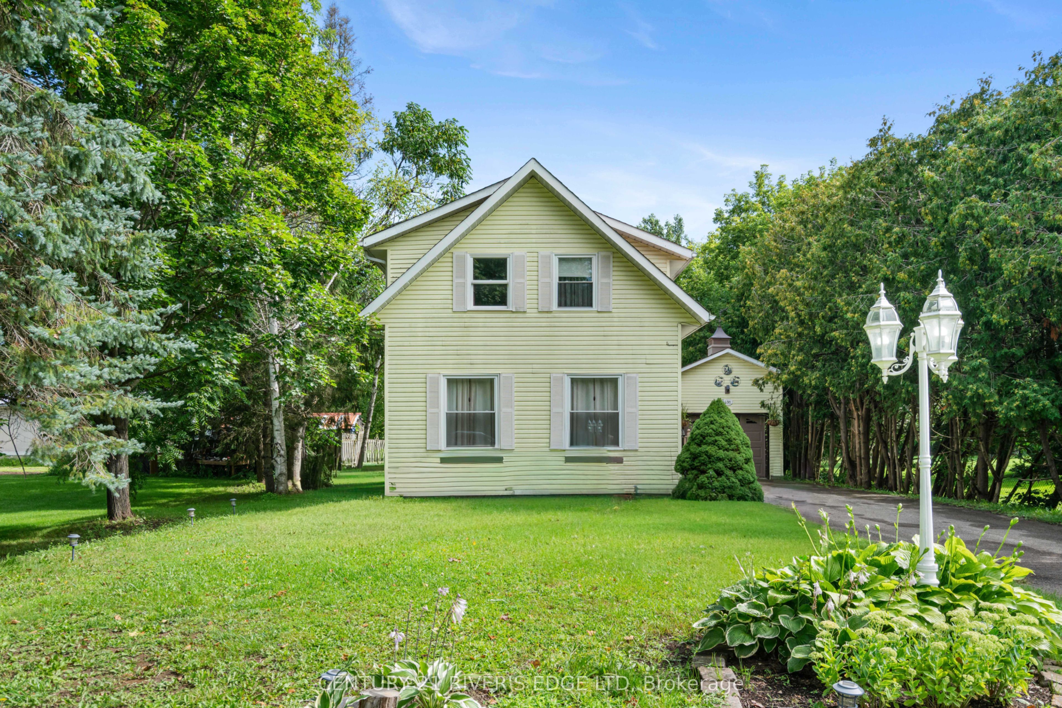
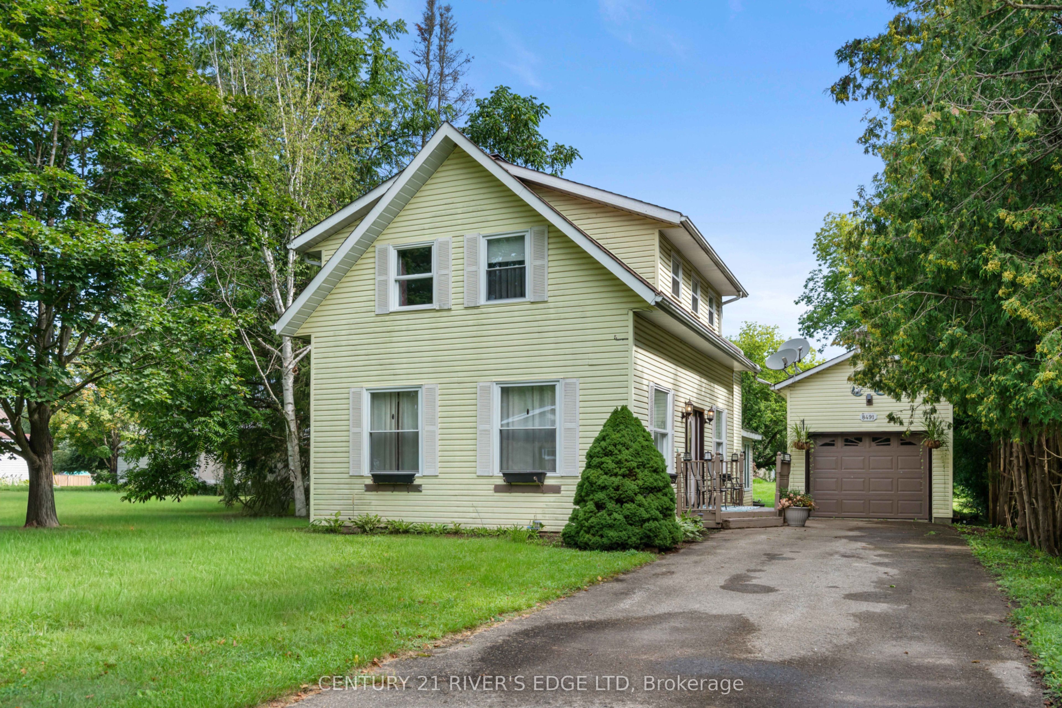
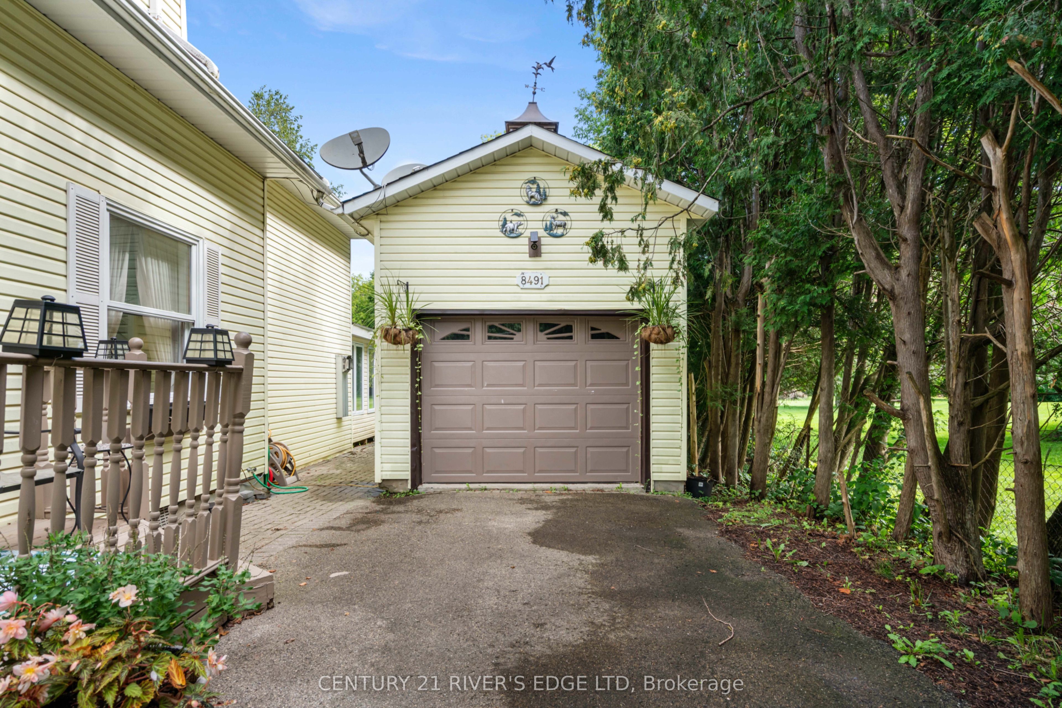
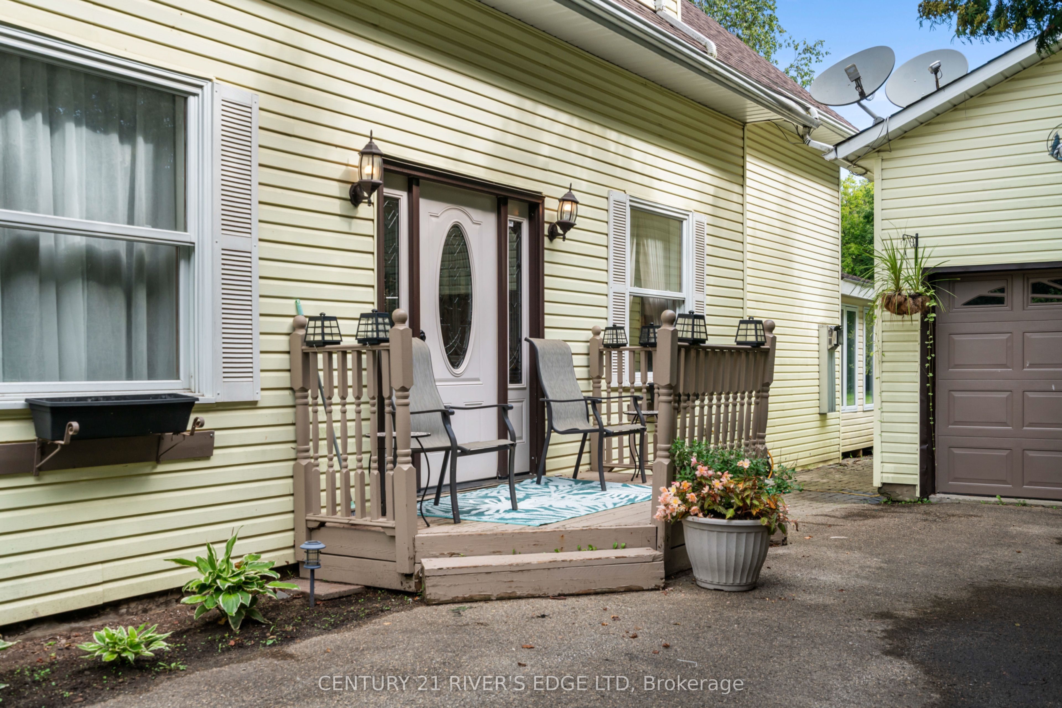
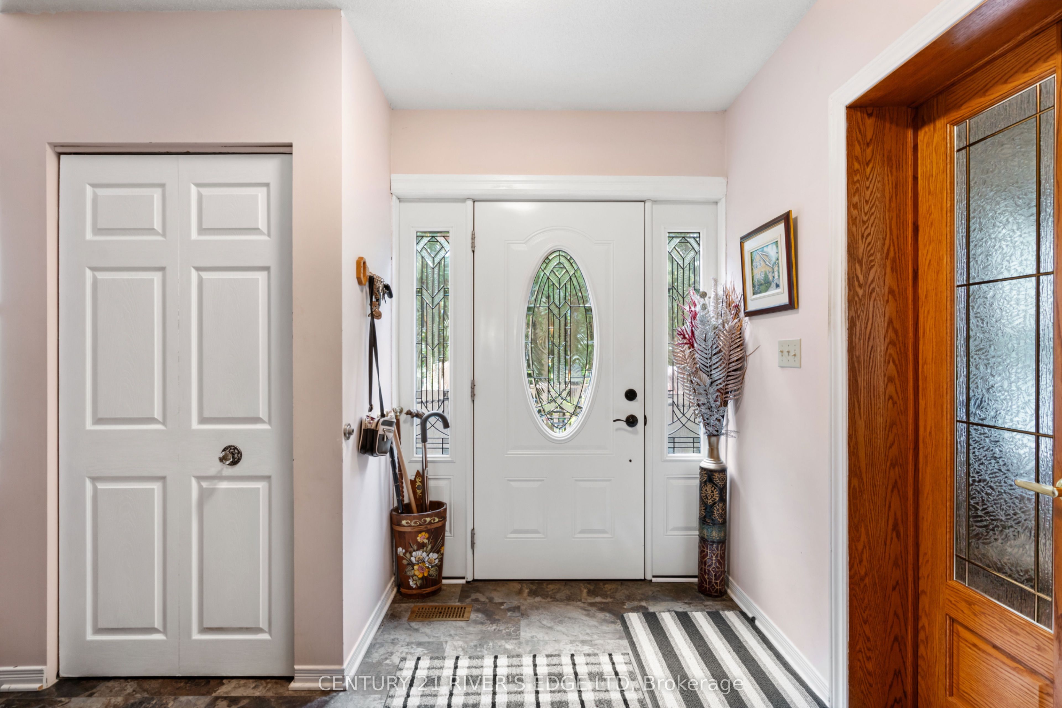
Welcome to this inviting home in the charming village of Addison, where comfortable living, beautiful outdoor spaces and thoughtful updates come together. From the moment you arrive, the mature landscaping, colourful gardens, established shrubs and interlocking walkway create wonderful curb appeal and a welcoming first impression. Inside, the home is filled with natural light and offers a warm, functional layout, with beautiful wood flooring adding character throughout. The main level features an eat-in kitchen, dedicated dining area and a sunken living room with an impressive 10-foot ceiling, creating a comfortable space for both everyday living and entertaining. A standout feature is the fully finished four-season sunroom at the rear of the home. Bright and inviting, this additional living space can be enjoyed year-round and offers plenty of possibilities as a family room, sitting area, home office or a peaceful place to relax while overlooking the backyard. Upstairs, you'll find three generously sized bedrooms along with a full bathroom, providing comfortable space for the whole family. Outside, the property continues to impress. The spacious garage offers ample room for vehicle, storage, tools and hobbies-a fantastic feature for anyone looking for additional functional space. The backyard features a deck and pool area, offering plenty of potential to create your own private outdoor retreat. The pool and surrounding area are ready for some care and attention from the next owner to bring them back to their full potential. With established landscaping, versatile living spaces, excellent storage and plenty of room to enjoy both indoors and out, this property offers character, comfort and opportunity. Bring your ideas and make this welcoming home your own.
Property Information
Building Details
Features & Amenities
Financials & Fees
Inclusions & Exclusions
Fridge, Washer, Dryer, lawn tractor with trailer, back-up deep well pump, Snowblower
Location
Similar Properties
View More
Source: Toronto Regional Real Estate Board (TRREB), via PropTx Innovations Inc.
The data relating to real estate on this website comes in part from the MLS® data feed of PropTx Innovations Inc. The information is deemed reliable but is not guaranteed accurate by PropTx.
The information provided herein must only be used by consumers that have a bona fide interest in the purchase, sale or lease of real estate and may not be used for any commercial purpose or any other purpose.
© 2026 PropTx Innovations Inc. All rights reserved. MLS®, REALTOR® and the associated logos are owned or controlled by The Canadian Real Estate Association (CREA).