278 Forestbrook Street
About This Home
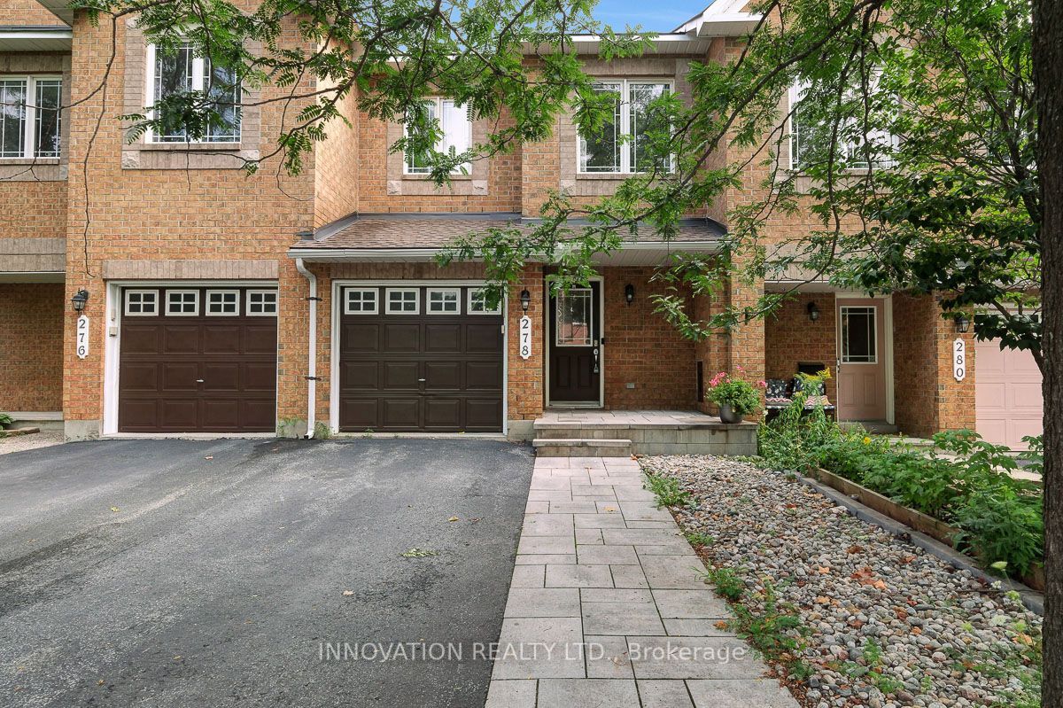
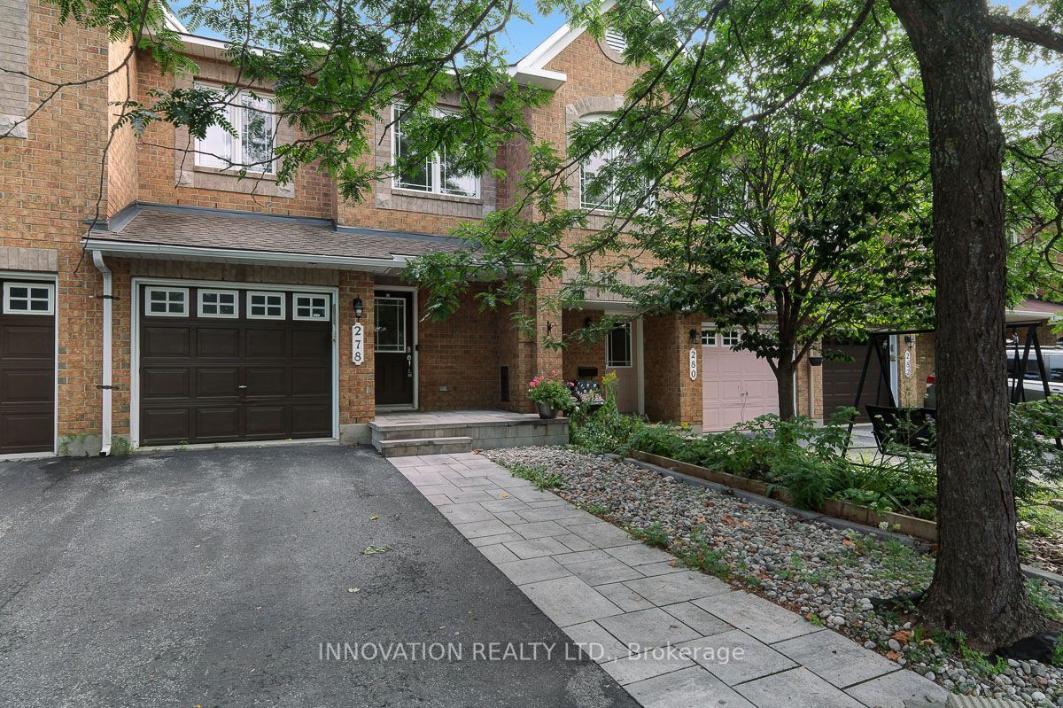
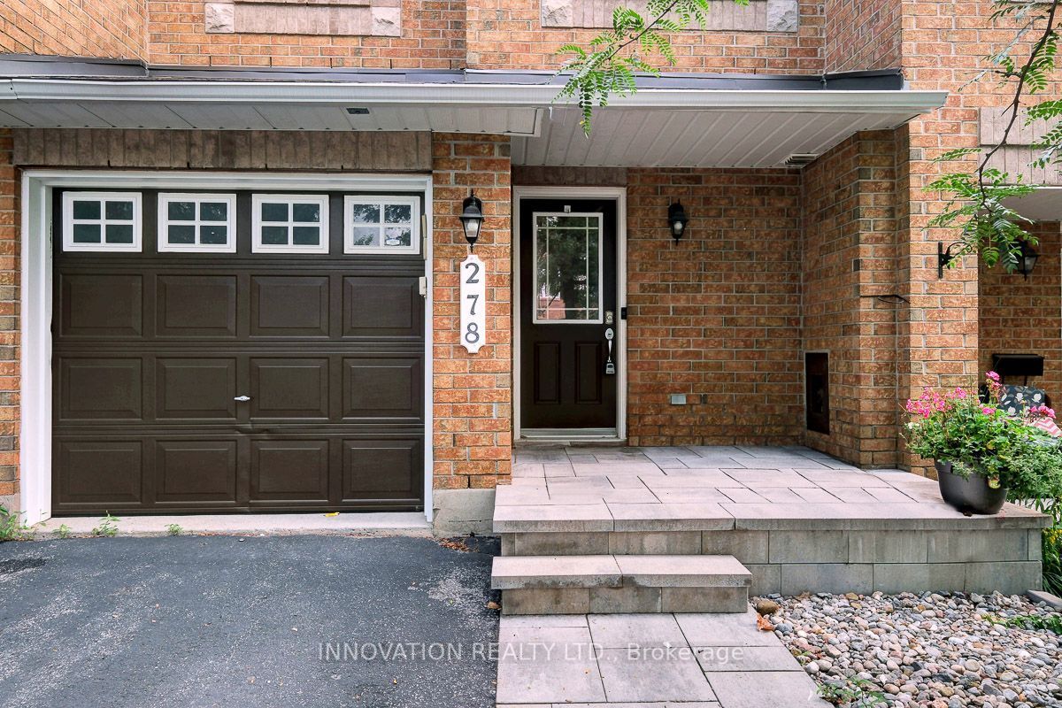
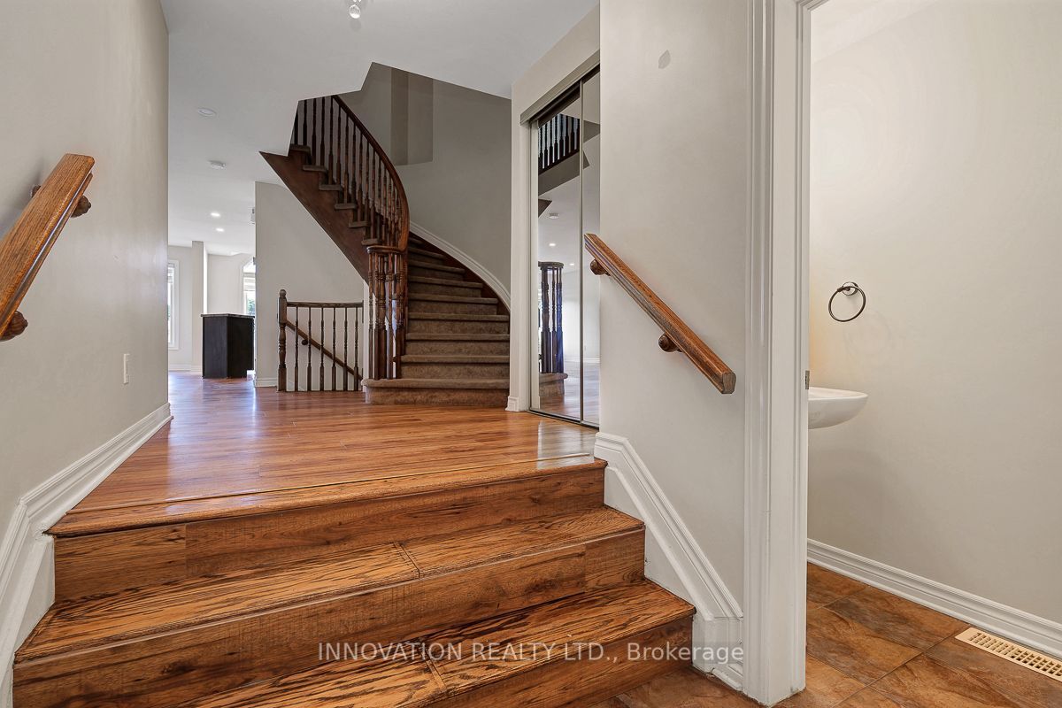
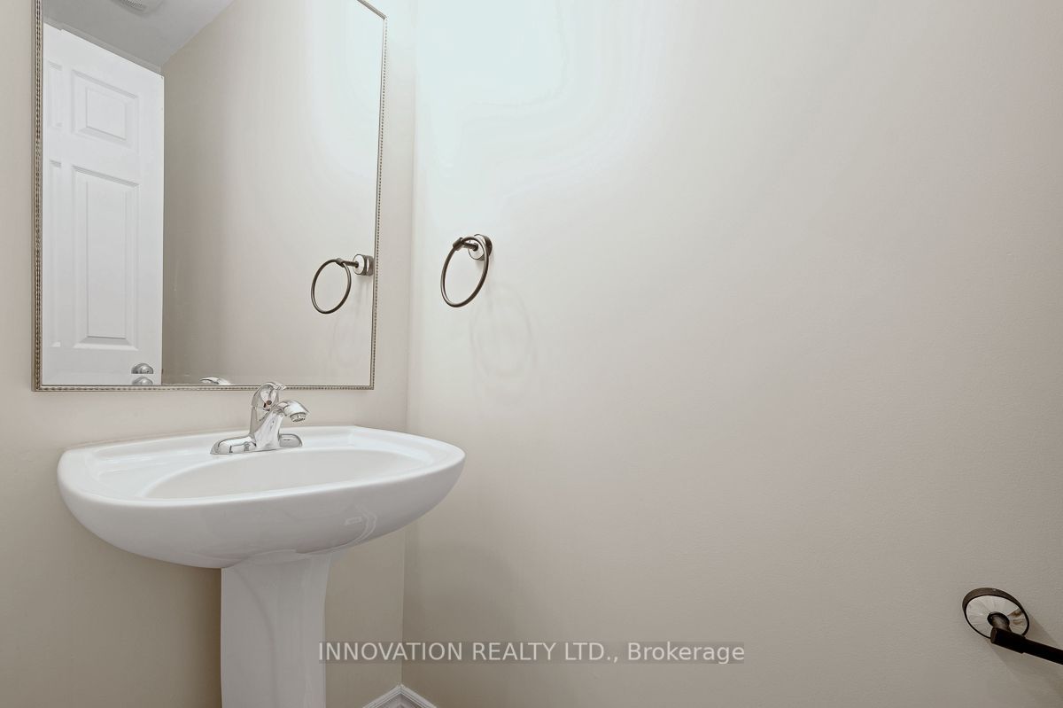
Welcome to 278 Forestbrook Street, a beautifully maintained townhouse in one of Kanata's most desirable locations. This attractive home offers a walk-out basement, no rear neighbours, and backs directly onto a peaceful green space, providing exceptional privacy and scenic views.The main floor features elegant flooring throughout the spacious living and dining rooms. The bright, open-concept kitchen includes ample cabinetry and a comfortable eating area, making it ideal for both everyday living and entertaining. A stunning circular staircase leads to the second level.Upstairs, the generous primary bedroom offers a walk-in closet and a private 4-piece ensuite bathroom. Two additional well-sized bedrooms and a 4-piece main bathroom provide plenty of space for family members or guests.The fully finished walk-out basement features a cozy gas fireplace and patio doors leading to a beautifully landscaped backyard that backs onto green space-perfect for relaxing, entertaining, or enjoying nature right at your doorstep.Ideally located close to National Defence Headquarters (DND), The Marshes Golf Club, Kanata's thriving high-tech sector, excellent schools, shopping, parks, and recreational amenities. Commuters will appreciate the easy access to Highway 417.Additional updates include a roof replacement completed just two years ago, offering added peace of mind.Priced to sell, this exceptional home combines comfort, convenience, and a highly sought-after location. Don't miss this fantastic opportunity!
Property Information
Building Details
Features & Amenities
Financials & Fees
Inclusions & Exclusions
Stove, Dryer, Washer, Refrigerator, Dishwasher, Hood Fan
Location
Similar Properties
View More
Source: Toronto Regional Real Estate Board (TRREB), via PropTx Innovations Inc.
The data relating to real estate on this website comes in part from the MLS® data feed of PropTx Innovations Inc. The information is deemed reliable but is not guaranteed accurate by PropTx.
The information provided herein must only be used by consumers that have a bona fide interest in the purchase, sale or lease of real estate and may not be used for any commercial purpose or any other purpose.
© 2026 PropTx Innovations Inc. All rights reserved. MLS®, REALTOR® and the associated logos are owned or controlled by The Canadian Real Estate Association (CREA).