#B1 - 361 Whitby Avenue
About This Home
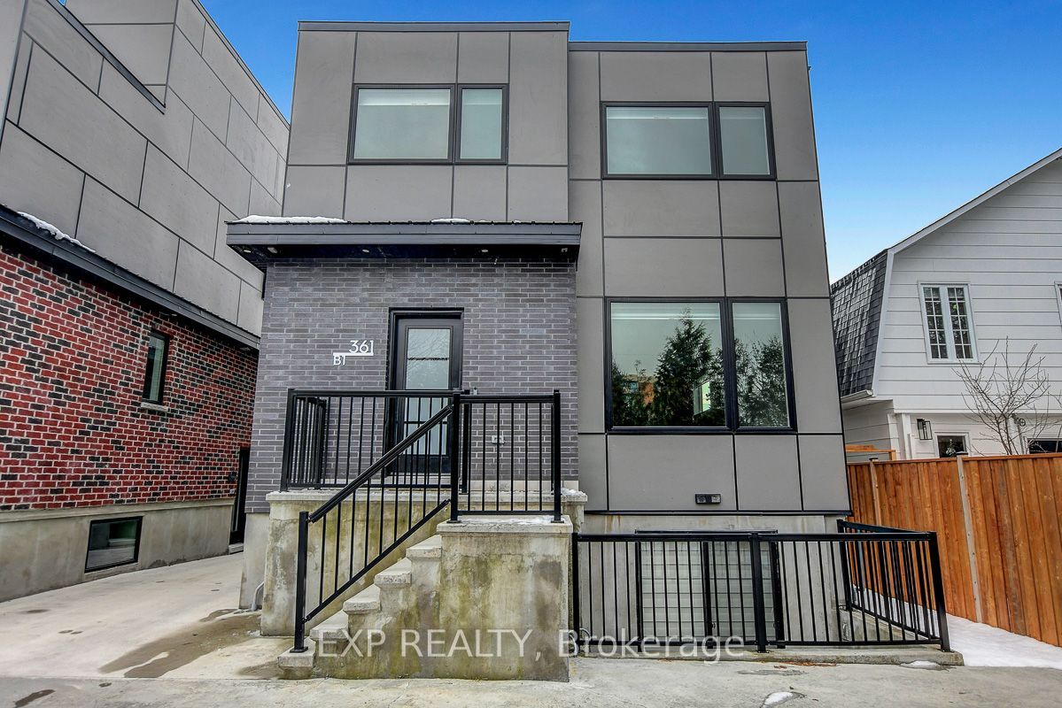
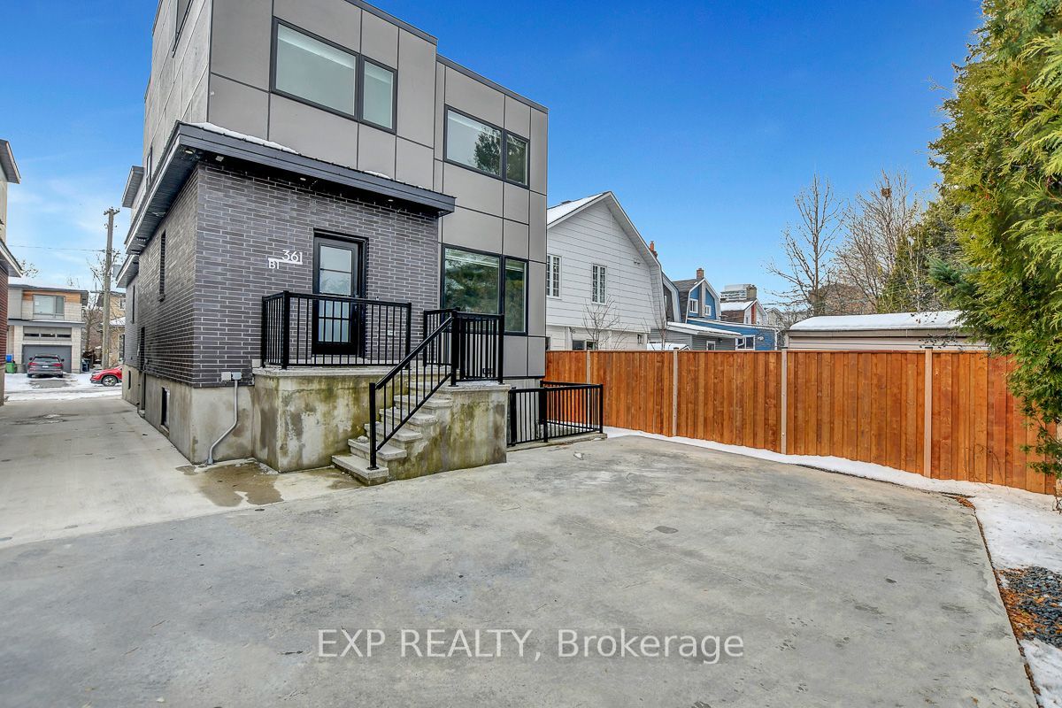
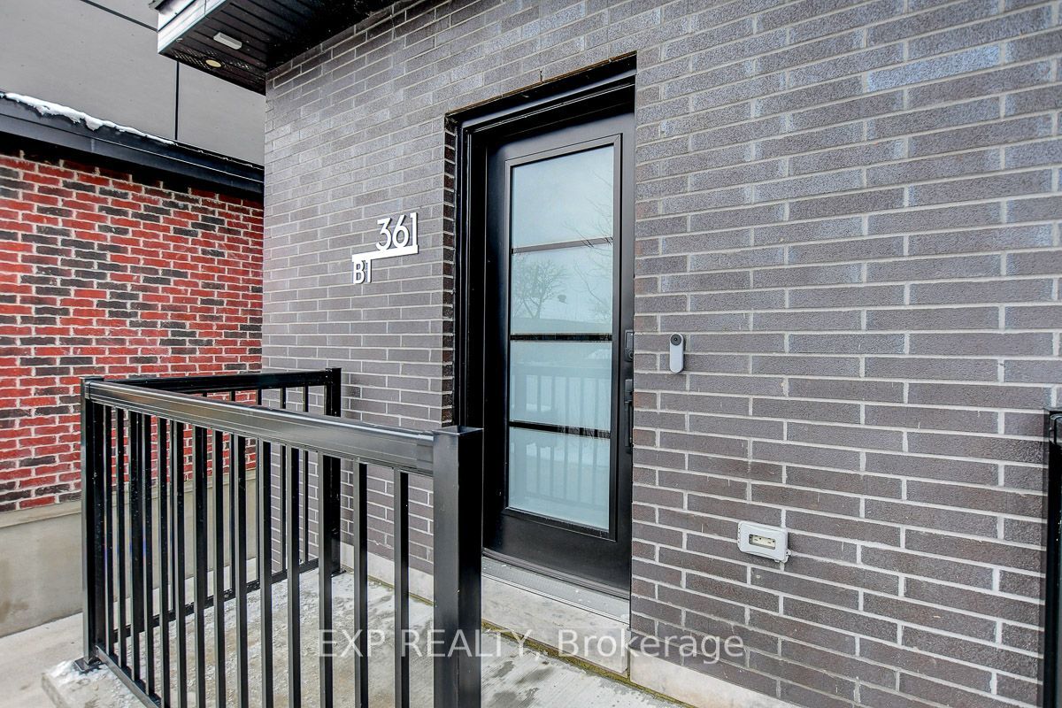
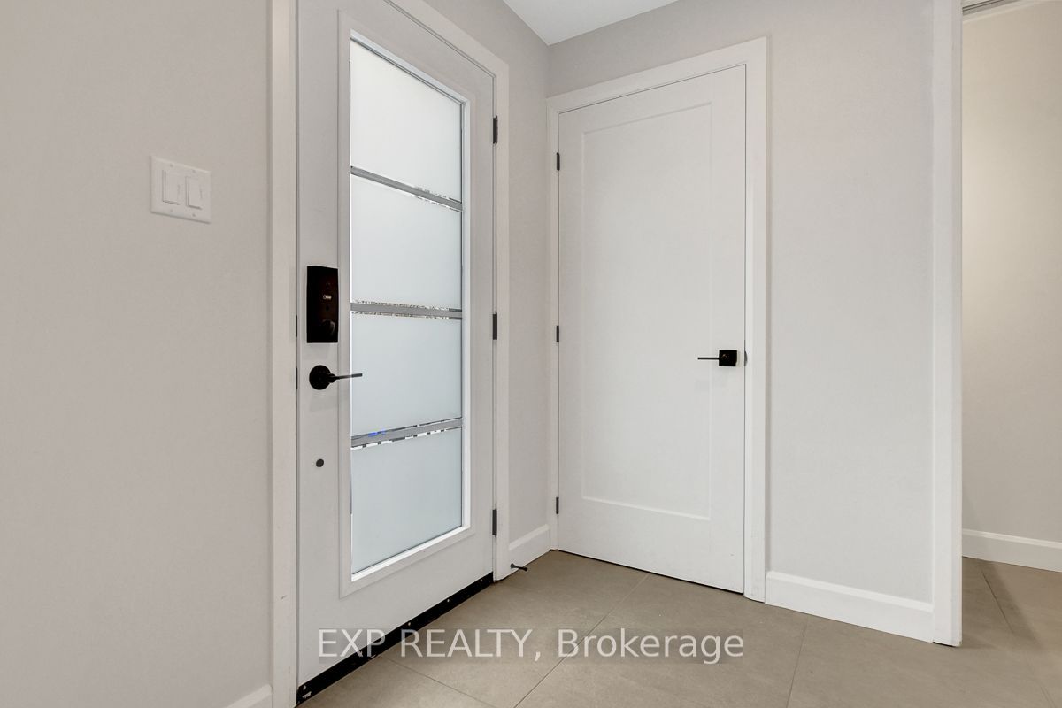
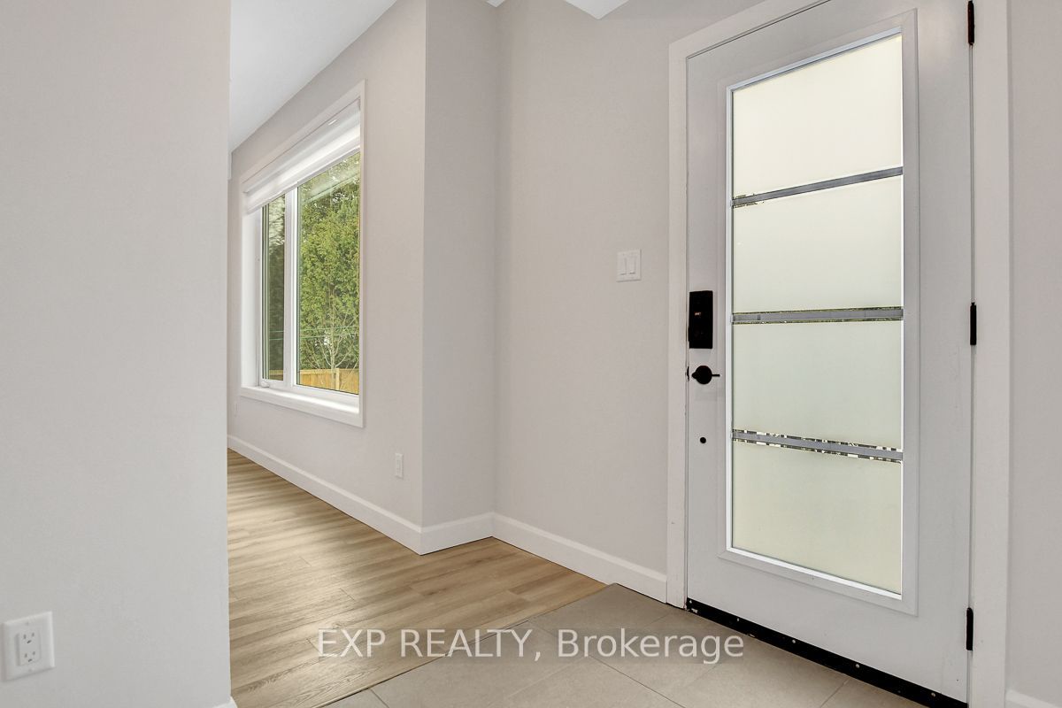
Westboro living, with a rooftop twist. Just a short stroll from Westboro Beach, this 3-bedroom, 4-bathroom home puts you right in the middle of one of Ottawa's best neighbourhoods. Close to great coffee, restaurants, transit and everything that makes Westboro such a trendy place to call home. Inside, 9-foot ceilings and an open-concept main floor keep things bright, airy and easy. The kitchen is sleek and contemporary, with stainless steel appliances, quartz backsplash, modern finishes, oversized island and an abundance of cupboard space. Upstairs you'll find three generous bedrooms, convenient laundry and a private ensuite for the primary. But the real showstopper? Your own private rooftop patio. Complete with neighbourhood views and its own powder room. It's made for summer dinners, cocktails with friends or just finding a sunny spot to unwind. And because Ottawa summers eventually turn into Ottawa winters, this home has one seriously underrated luxury: heated concrete stairs AND driveway. Less shovelling, more enjoying where you live. Beach in the summer. Heated driveway in the winter. Westboro year-round.
Property Information
Building Details
Features & Amenities
Inclusions & Exclusions
Washer, dryer, refrigerator, dishwasher, stove, window coverings
Location
Similar Properties
View More
Source: Toronto Regional Real Estate Board (TRREB), via PropTx Innovations Inc.
The data relating to real estate on this website comes in part from the MLS® data feed of PropTx Innovations Inc. The information is deemed reliable but is not guaranteed accurate by PropTx.
The information provided herein must only be used by consumers that have a bona fide interest in the purchase, sale or lease of real estate and may not be used for any commercial purpose or any other purpose.
© 2026 PropTx Innovations Inc. All rights reserved. MLS®, REALTOR® and the associated logos are owned or controlled by The Canadian Real Estate Association (CREA).