23 Moffatt Street
About This Home
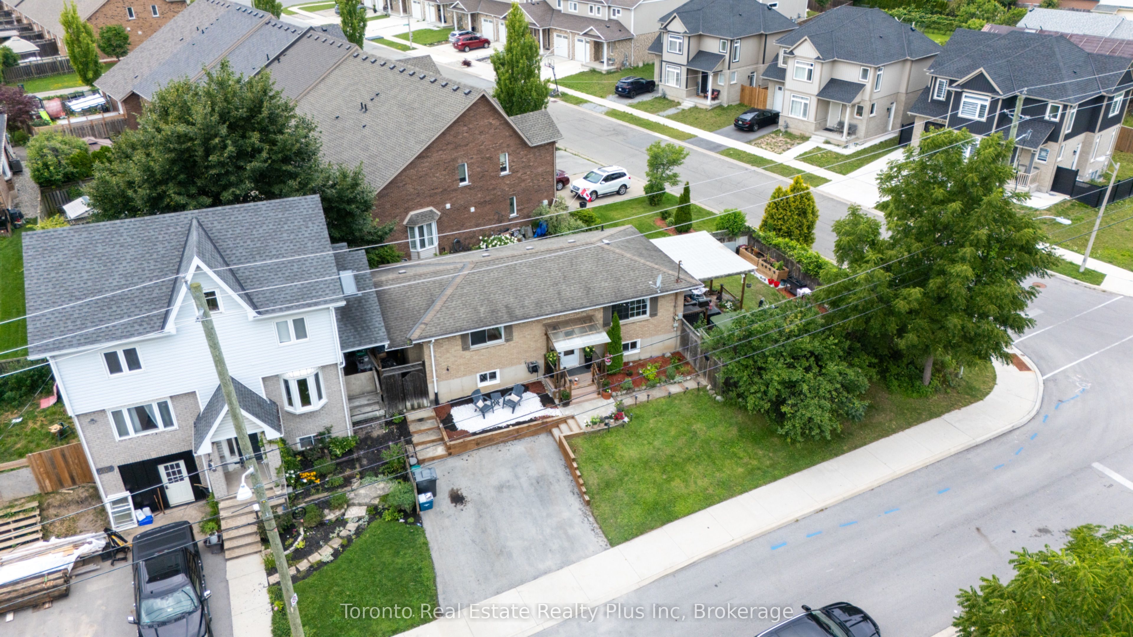
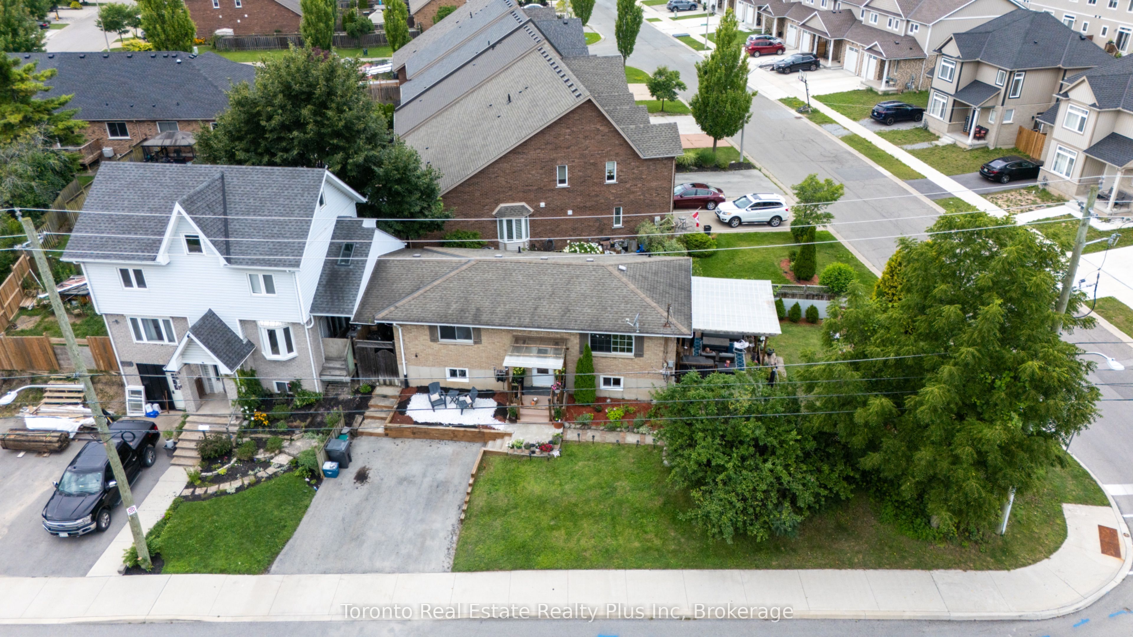
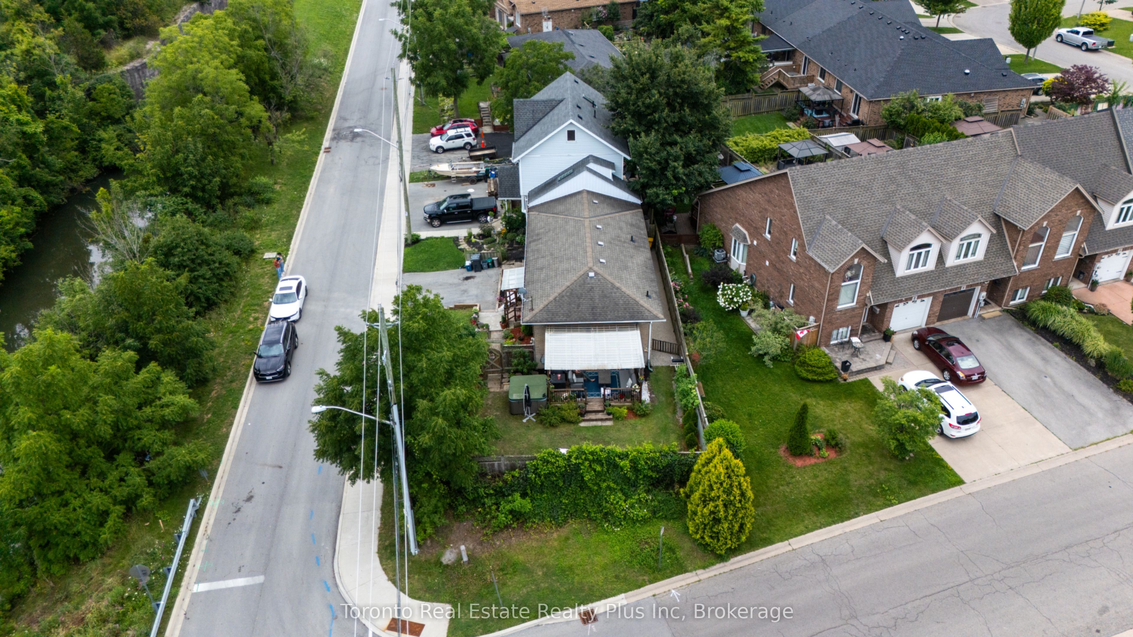
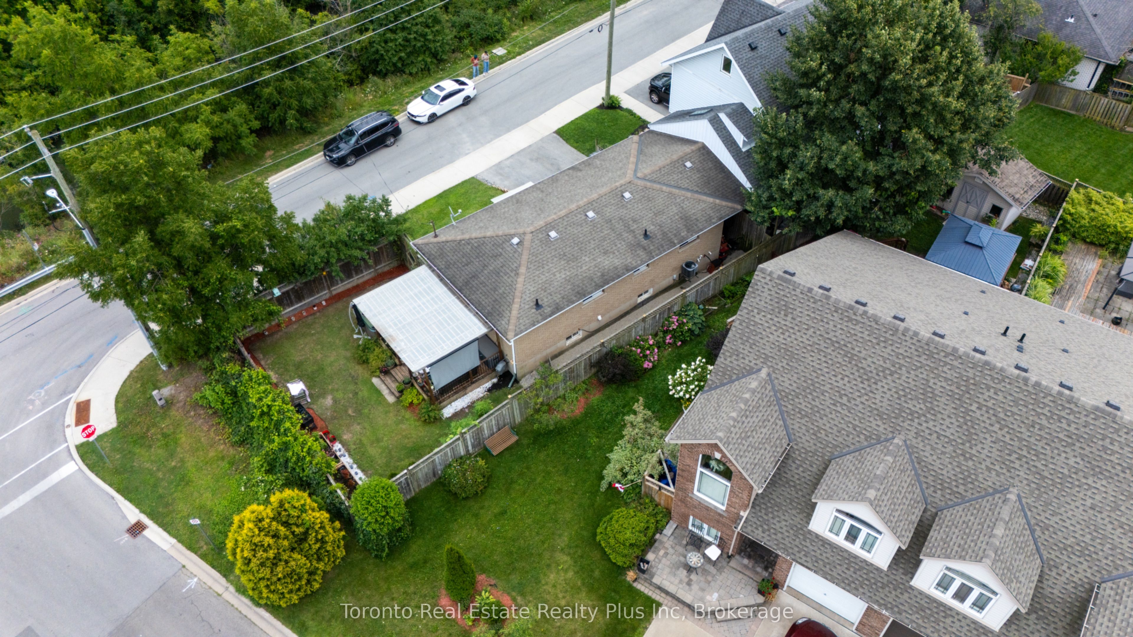
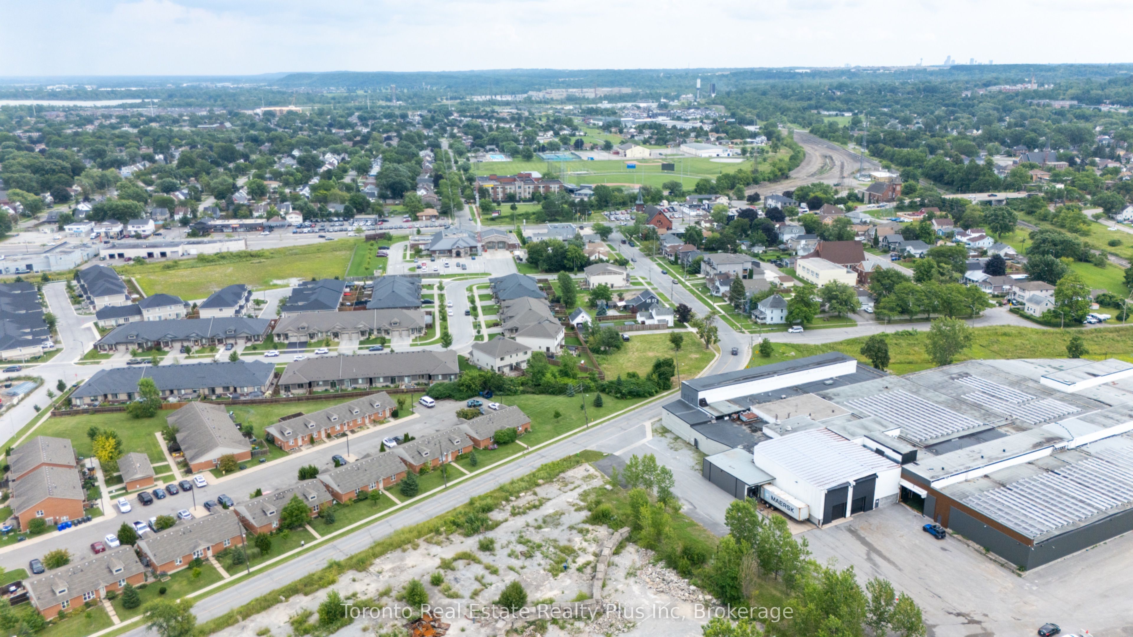
Peaceful park views and a covered patio for year-round relaxing on a prized corner lot, with Pen Centre, Hartzel Rd, and quick highway access only minutes away - nature at your doorstep, convenience at your door.Welcome to this beautifully upgraded raised brick bungalow in the heart of St. Catharines! This move-in-ready home features 2+2 bedrooms and 2 full bathrooms with approximately 1,676 sq ft of total living space (806 sq ft on the lower level). Extensive quality upgrades throughout include a brand-new Lennox 65,000 BTU high-efficiency furnace (installed October 2024 with warranty through October 2034) and central air conditioning.The stunning kitchen boasts elegant quartz countertops, a new modern sink with Kohler faucet, and under-cabinet lighting with flush valance. Both bathrooms have been refreshed with quartz countertops, modern vessel sinks, and updated faucet fixtures. The lower level features newly installed laundry cabinetry and a utility sink.The outdoor living space is perfect for a covered patio with durable polycarbonate roofing for extended seasonal use, and a covered front porch with matching polycarbonate sheets.Enjoy total peace of mind with excellent property drainage and meticulous grading that keep the fully finished lower level bone-dry and worry-free, regardless of the weather.Located close to highway access, schools, parks, shopping, restaurants, and beautiful walking trails. Just a 5-minute drive to Niagara College and Brock University. Perfect for a growing family, first-time home buyers, empty nesters, or as a rental investment property. Low maintenance and shows beautifully!
Property Information
Building Details
Features & Amenities
Financials & Fees
Inclusions & Exclusions
Samsung large-capacity refrigerator, LG AI large-capacity washer & dryer, built-in Microwave, dishwasher, stove & Equipment, 900 CFM range hood, Waterdrop G2P600 Reverse Osmosis system with digital faucet, Carbon Monoxide detectors, smoke detectors PLUS all existing lights fixtures. Furniture (optional & negotiable)
Location
Similar Properties
View More
Source: Toronto Regional Real Estate Board (TRREB), via PropTx Innovations Inc.
The data relating to real estate on this website comes in part from the MLS® data feed of PropTx Innovations Inc. The information is deemed reliable but is not guaranteed accurate by PropTx.
The information provided herein must only be used by consumers that have a bona fide interest in the purchase, sale or lease of real estate and may not be used for any commercial purpose or any other purpose.
© 2026 PropTx Innovations Inc. All rights reserved. MLS®, REALTOR® and the associated logos are owned or controlled by The Canadian Real Estate Association (CREA).