298 Stickel Street
About This Home
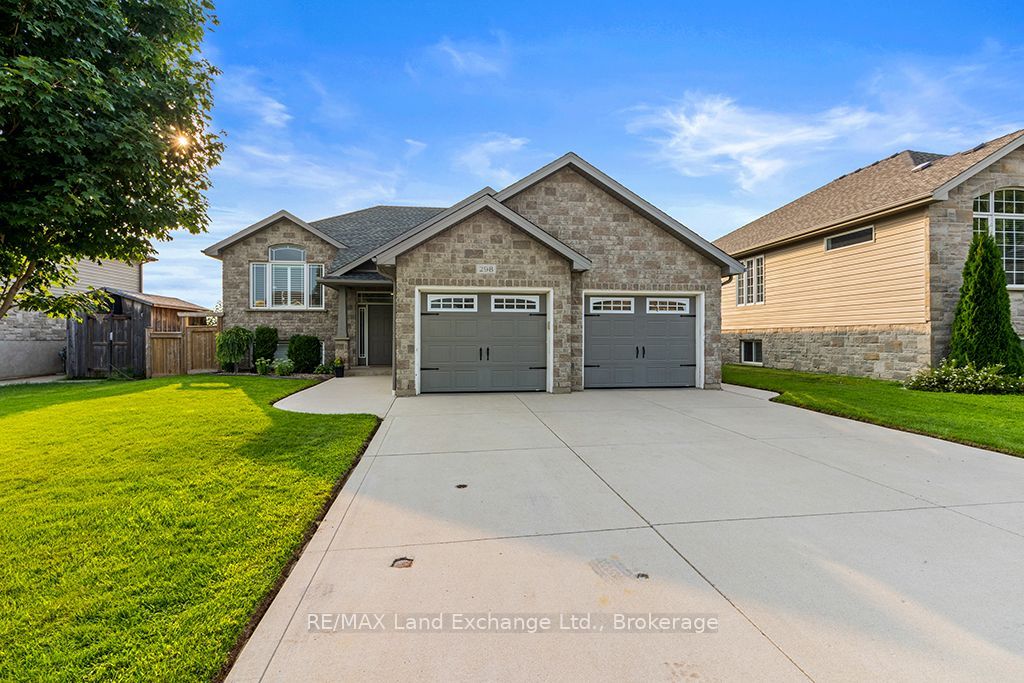
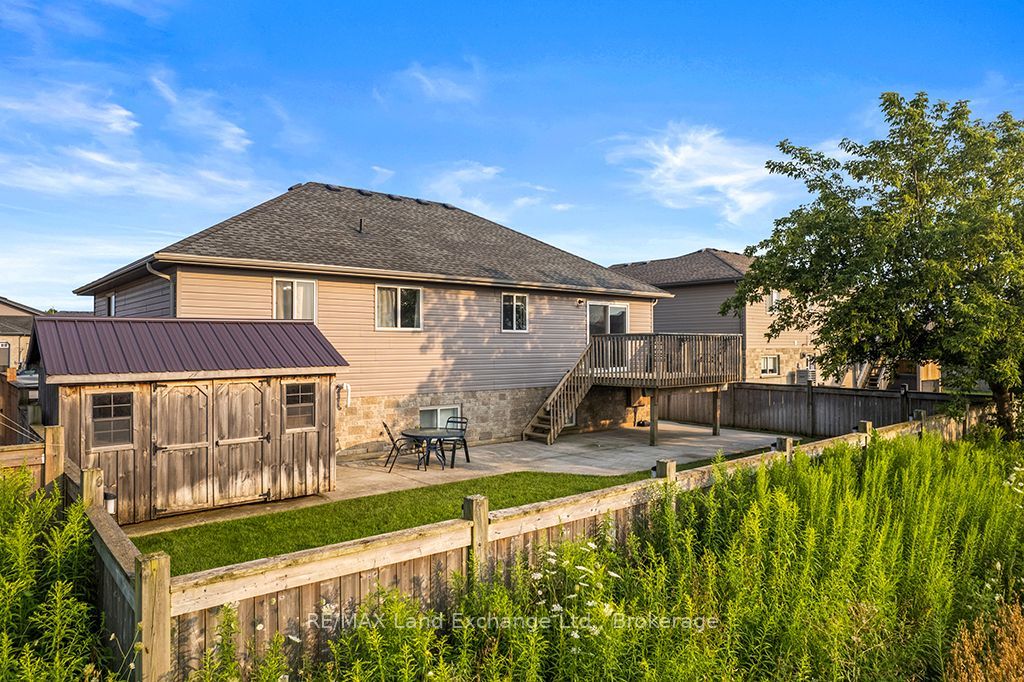
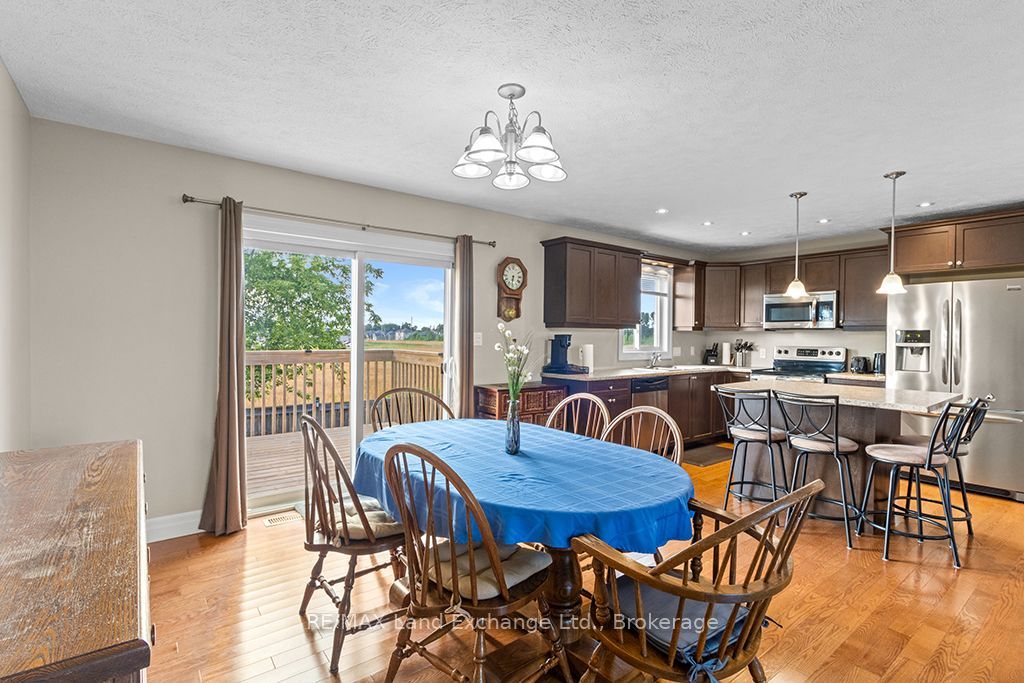
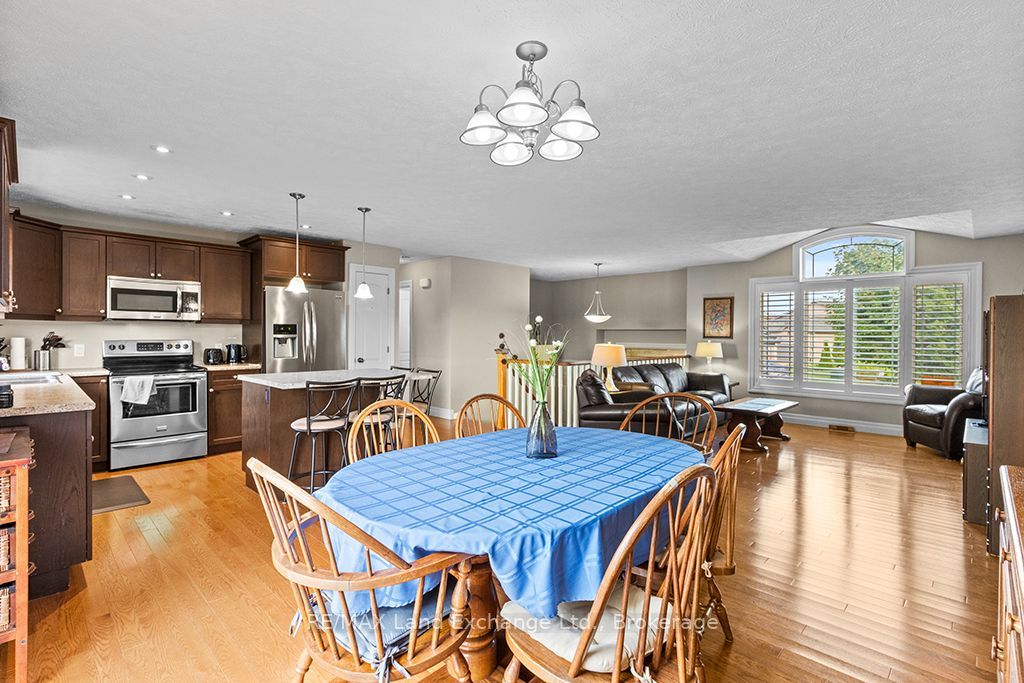
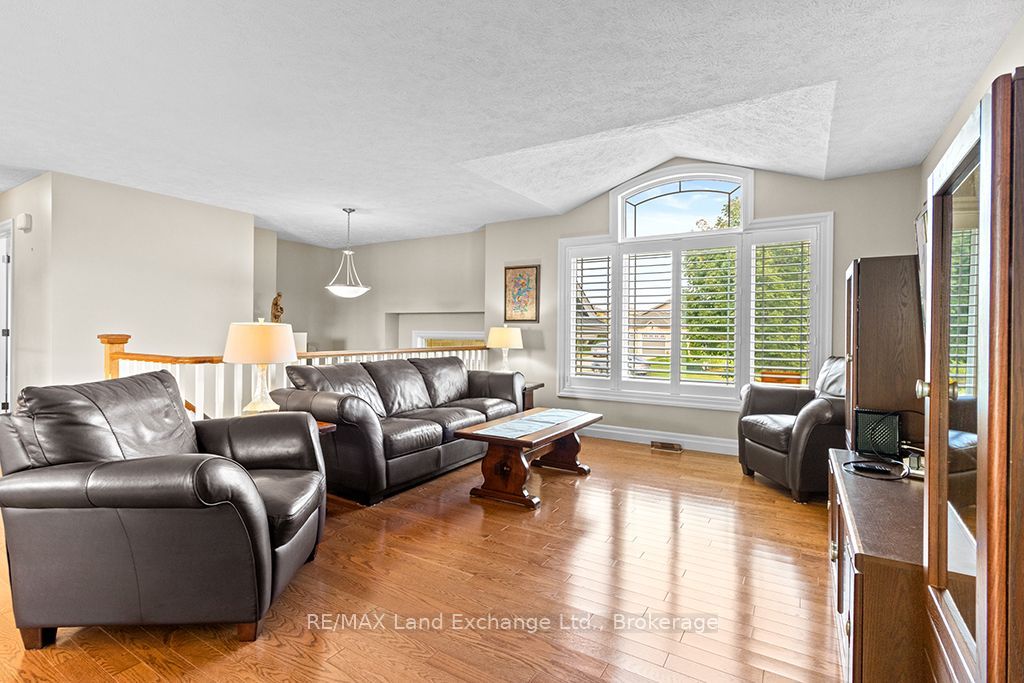
Welcome to this beautifully maintained raised bungalow, ideally situated on a generously sized lot at the south end of Port Elgin, within walking distance of schools, shopping, and other amenities. The bright and inviting main level features an open-concept kitchen, dining, and living area with a walkout to a large deck-perfect for entertaining or enjoying the outdoors. The spacious primary bedroom offers a 4-piece ensuite, while a second bedroom and a convenient guest bathroom complete the main level. The lower level offers exceptional flexibility, with its own private entrance, kitchenette, two additional bedrooms, a full bathroom, and a laundry room accessible from both levels. If 2 laundry areas are required, a rough-in is available on the main level. This versatile space is ideal for an in-law suite, multi-generational living, extended family, or potential guest accommodations. Outside, the fully fenced backyard provides a safe and private setting for children and pets. Lush lawns and gardens are easy to maintain thanks to an irrigation system connected to an economical sand-point watering system. The concrete driveway offers ample parking for several vehicles, while the storage shed provides convenient space for garden tools, outdoor furniture, and more. With its flexible layout, excellent location, generous lot, and thoughtfully designed indoor and outdoor spaces, this property offers a wonderful opportunity to suit a variety of family needs. Currently tenanted and generating strong returns, this property presents an excellent opportunity for both homeowners and investors. The versatile layout offers a variety of potential uses, although modifications would be required for the property to qualify as a legal duplex. Offered with appliances, contents and most furnishings. Contact your REALTOR today for more details.
Property Information
Building Details
Features & Amenities
Financials & Fees
Inclusions & Exclusions
window coverings, 2 refrigerators, 2 cooking stoves, 2 mounted TVs and brackets, washer, dryer, all house furniture and contents, other than excluded items.
Tenants' belongings. Main-floor living room couch, 2 chairs and end tables. Main-floor desk and office chair in the bedroom.
Location
Similar Properties
View More

Source: Toronto Regional Real Estate Board (TRREB), via PropTx Innovations Inc.
The data relating to real estate on this website comes in part from the MLS® data feed of PropTx Innovations Inc. The information is deemed reliable but is not guaranteed accurate by PropTx.
The information provided herein must only be used by consumers that have a bona fide interest in the purchase, sale or lease of real estate and may not be used for any commercial purpose or any other purpose.
© 2026 PropTx Innovations Inc. All rights reserved. MLS®, REALTOR® and the associated logos are owned or controlled by The Canadian Real Estate Association (CREA).