260 Waterbrook Lane
About This Home
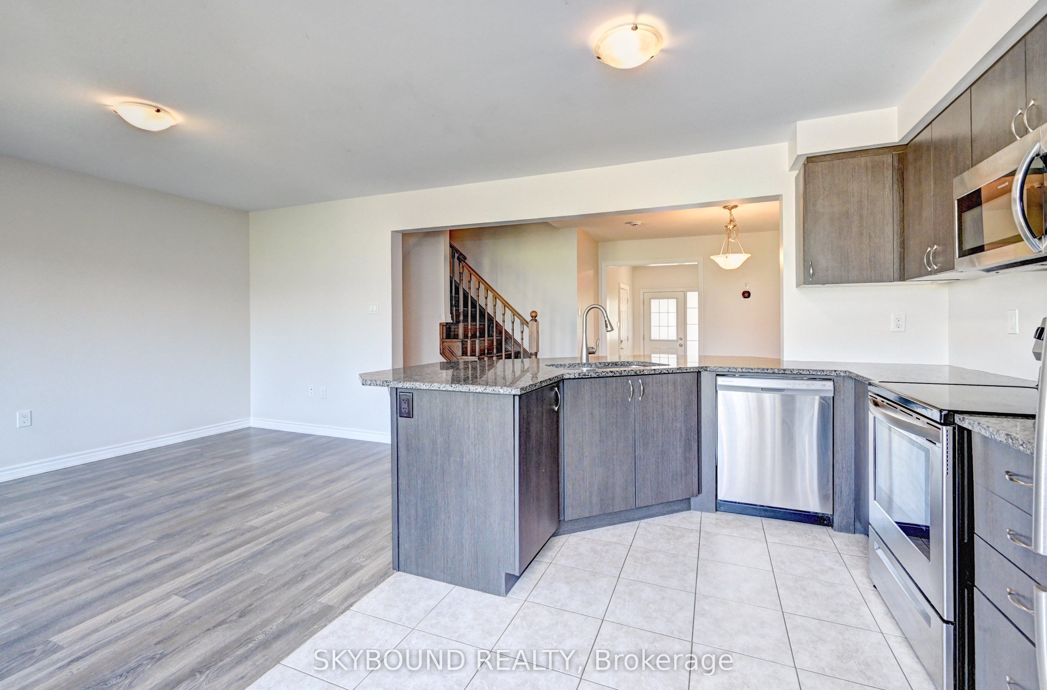
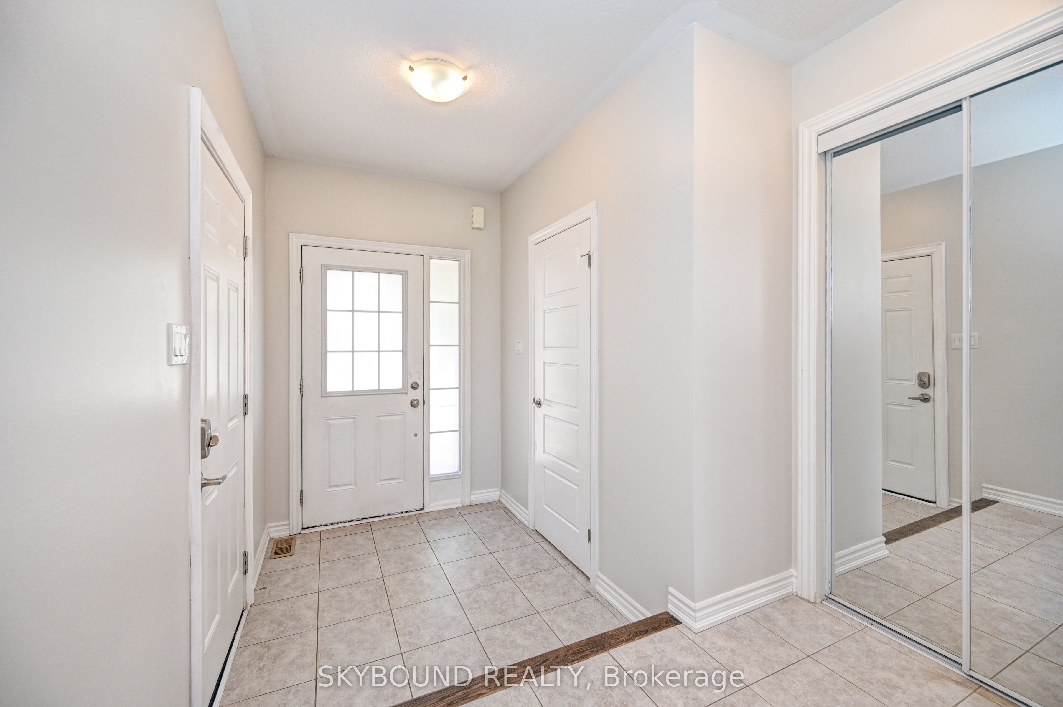
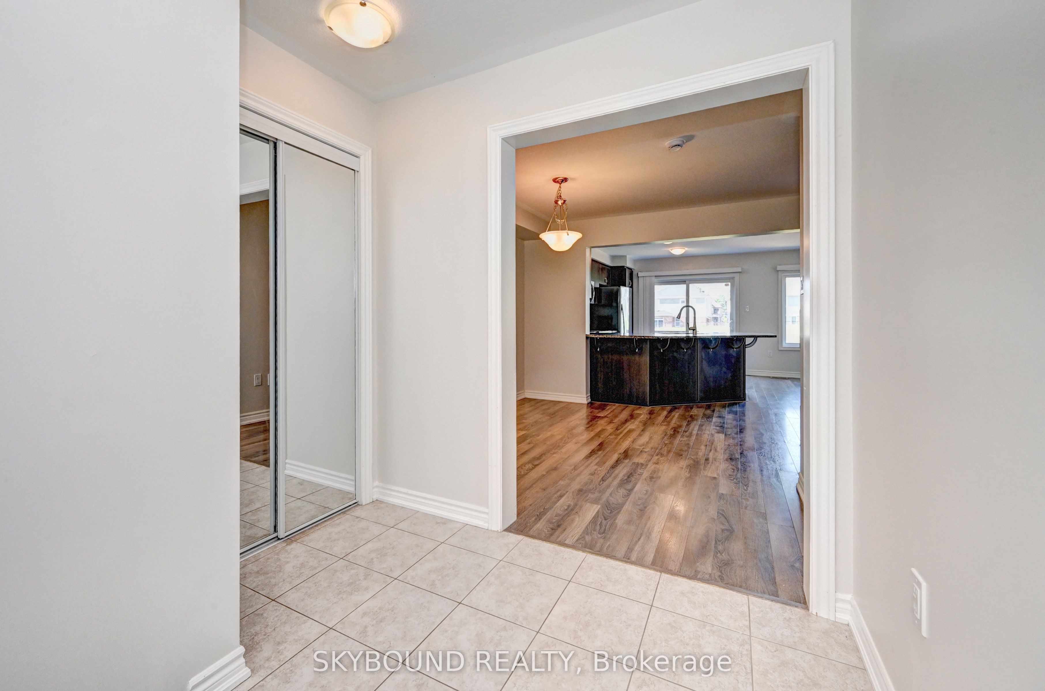
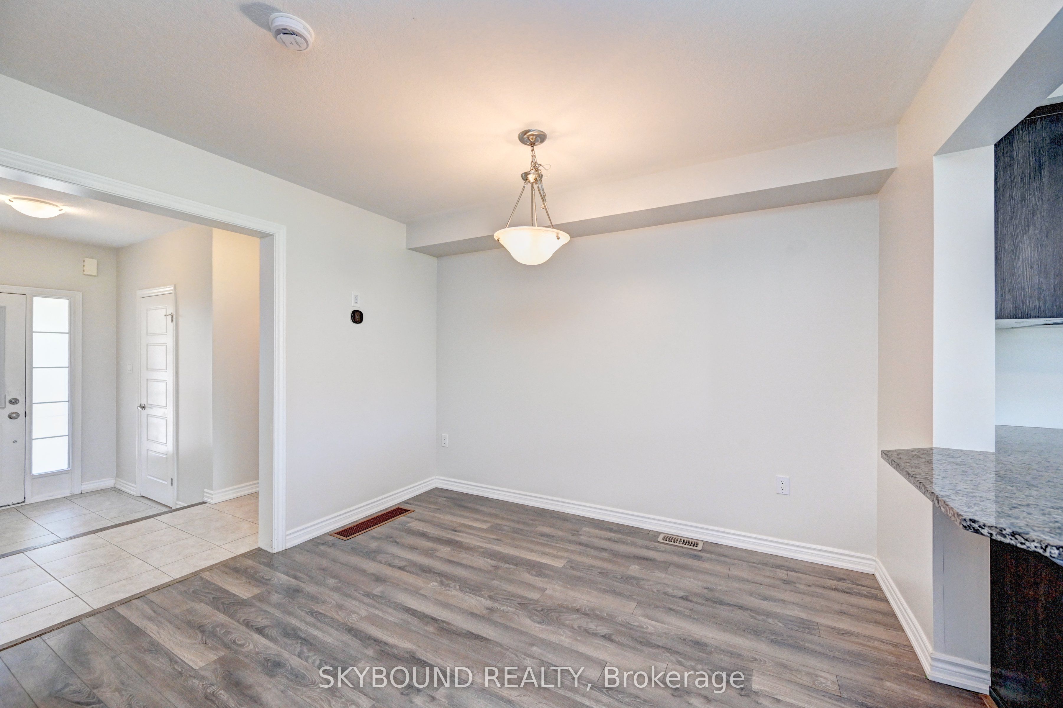
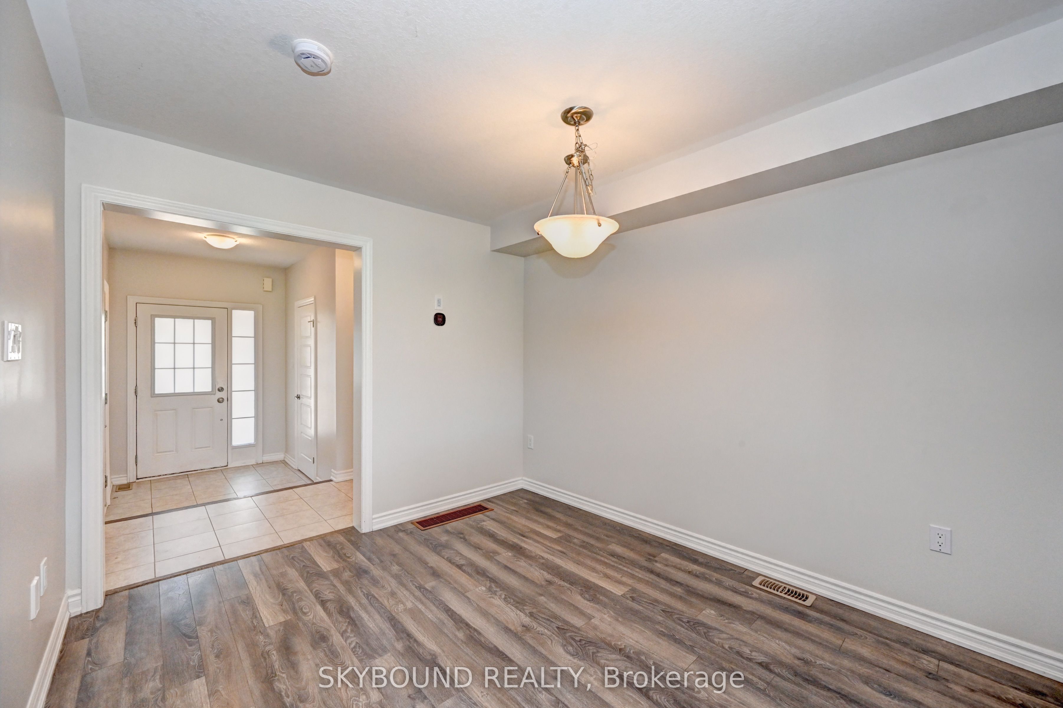
Welcome to this bright, modern, and stylish 3-bedroom, 3-bathroom townhome in one of Kitchener's most desirable family-friendly communities. Backing directly onto scenic trails and facing a park, this home offers the perfect blend of nature, comfort, and convenience.Step inside to a thoughtfully designed open-concept main floor - no carpet, just sleek laminate and elegant oak stairs. The kitchen boasts granite countertops, stainless steel appliances, a large centre island, and tons of cabinet space - perfect for entertaining or meal prepping in style.The family room flows effortlessly into your private backyard, ideal for kids, pets, or quiet evenings outdoors. Upstairs, you'll find three spacious bedrooms, including a primary suite with its own ensuite and large walk-in closet.Situated near top-rated schools, grocery stores, transit, and major highways, this home delivers modern suburban living with unbeatable access. Whether you're starting a family or upgrading your lifestyle, this home is move-in ready.
Property Information
Building Details
Features & Amenities
Inclusions & Exclusions
1 refrigerator, 1 stove, 1 dishwasher, 1 washer, 1 dryer, all light fixtures, all window coverings
Location
Similar Properties
View More
Source: Toronto Regional Real Estate Board (TRREB), via PropTx Innovations Inc.
The data relating to real estate on this website comes in part from the MLS® data feed of PropTx Innovations Inc. The information is deemed reliable but is not guaranteed accurate by PropTx.
The information provided herein must only be used by consumers that have a bona fide interest in the purchase, sale or lease of real estate and may not be used for any commercial purpose or any other purpose.
© 2026 PropTx Innovations Inc. All rights reserved. MLS®, REALTOR® and the associated logos are owned or controlled by The Canadian Real Estate Association (CREA).