614 Roundhouse Crescent
About This Home
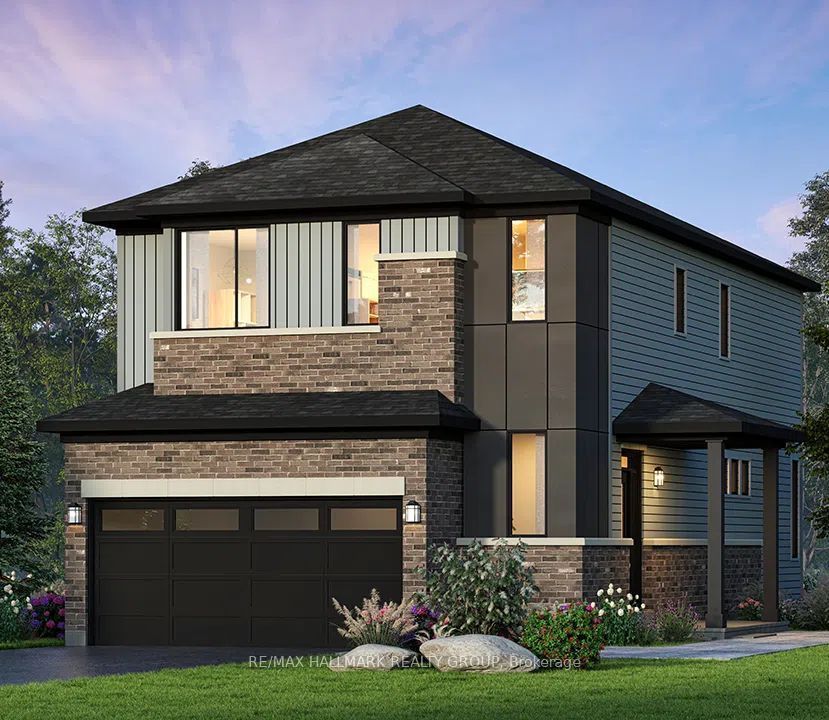
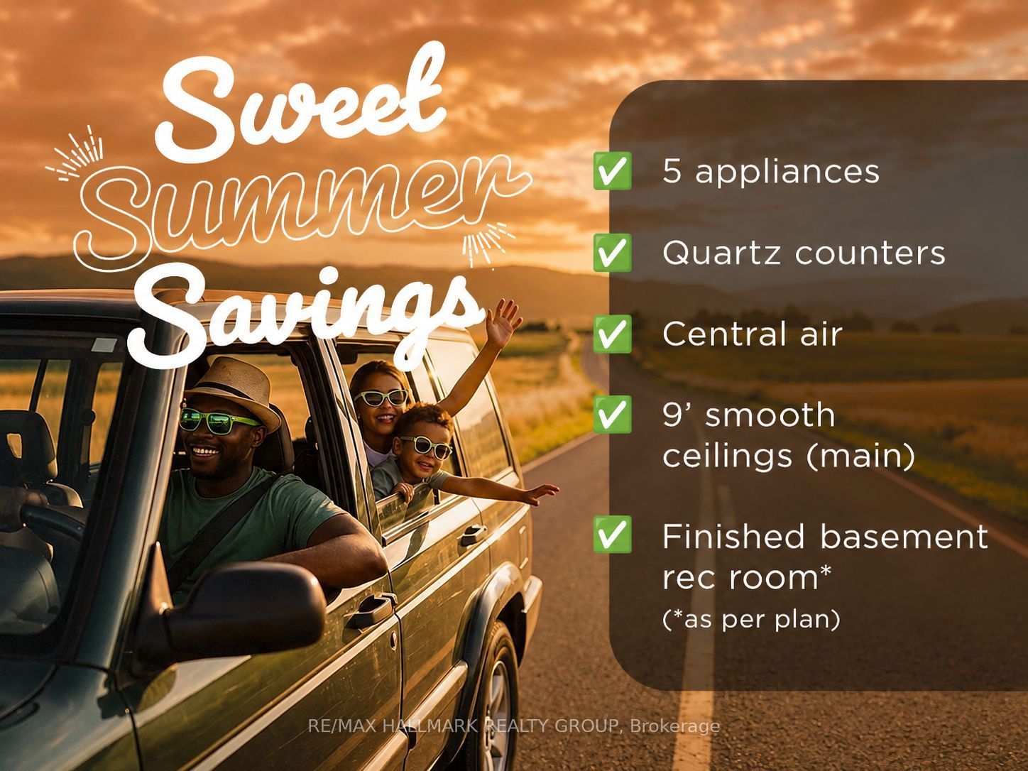
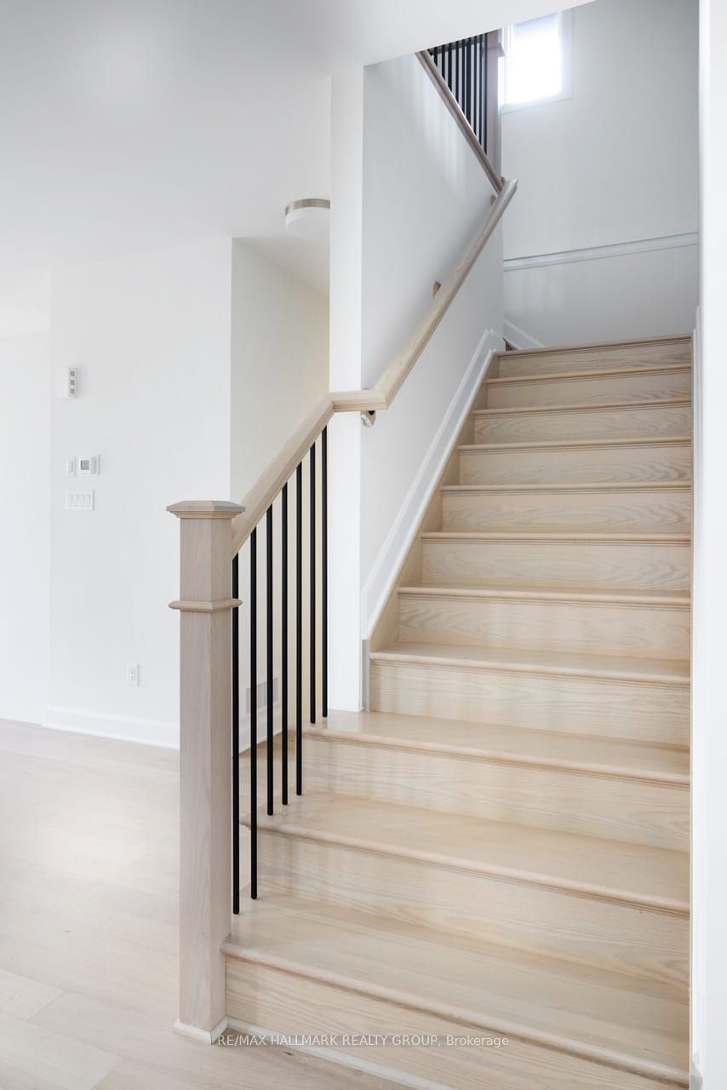
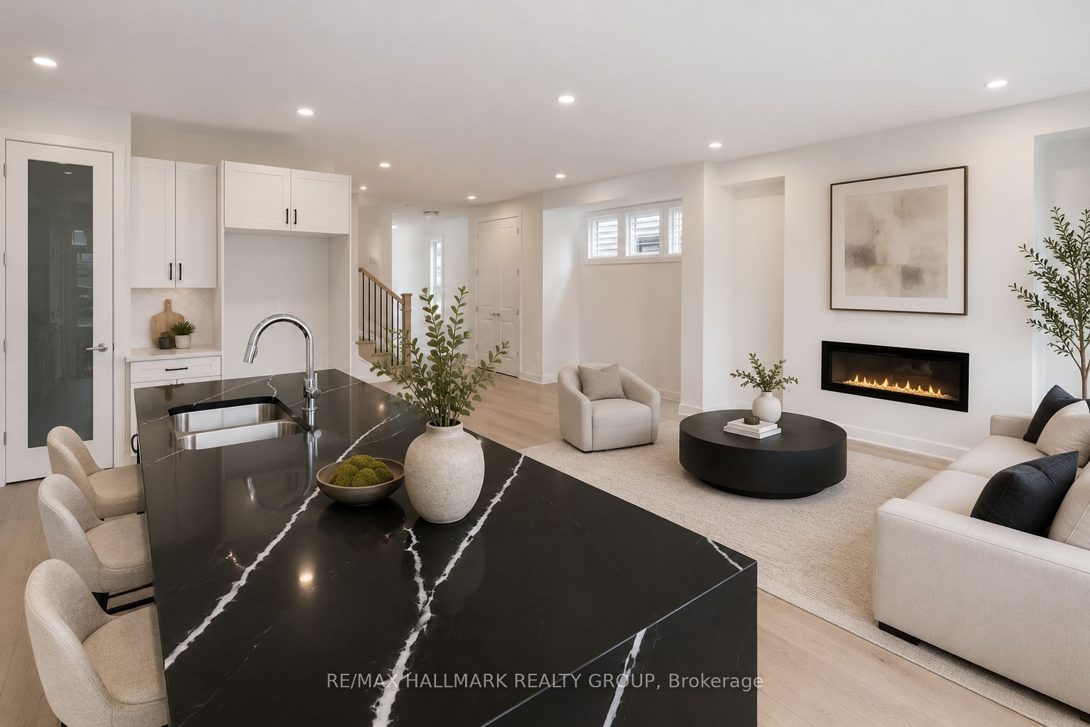
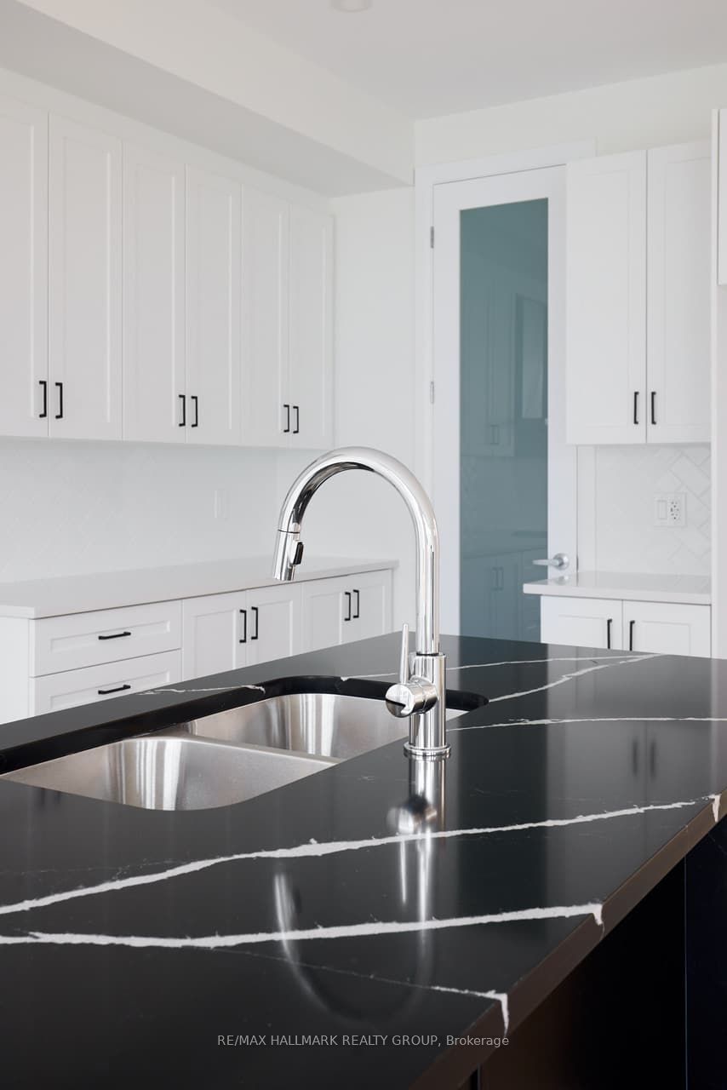
Welcome to The Hyde Corner E by Glenview Homes, a 2,387 sq. ft. residence offering a premium oversized corner lot with approximately 42 feet of frontage, a double-car garage, a finished basement, and now a 5-appliance package. Thoughtfully designed for modern family living, this home seamlessly combines elevated finishes, spacious interiors, and everyday functionality, with a rare wider corner lot offering additional outdoor space, privacy, and curb appeal. The bright open-concept main floor offers a spacious family room, a dedicated dining area, and an upgraded Chef's Kitchen featuring a chimney hood fan, upgraded quartz countertops, generous cabinetry, and ample counter space. A convenient mudroom, powder room, and direct access to the double-car garage complete the main level. Upstairs, the primary bedroom offers a private retreat with a walk-in closet and Executive Ensuite layout, while two additional generously sized bedrooms provide flexibility for family, guests, or a home office. A full bathroom and second-floor laundry add everyday convenience. The finished basement extends the home's living space with a spacious recreation room, ideal for a family lounge, kids' playroom, home gym, or entertainment area, along with two oversized basement windows that bring additional natural light into the space. Additional upgrades include upgraded main-floor hardwood, central air conditioning, upgraded quartz throughout, and pot lights. The wider oversized corner lot is one of the standout features of this property, offering a rare combination of frontage, outdoor space, privacy, and curb appeal. Combined with the thoughtfully designed Hyde Corner E floorplan, upgraded finishes, double-car garage, and finished basement, this is an exceptional opportunity to own a beautifully upgraded home. Designed by the builder you know and trust, Union West offers stylish homes built for the way you want to live. Surrounded by top-notch schools, parks, and transit, all within reach.
Property Information
Building Details
Features & Amenities
Financials & Fees
Inclusions & Exclusions
5-piece appliance package (refrigerator, stove, dishwasher, washer, dryer), Central Air Conditioning, Canopy Hood Fan,
Location
Similar Properties
View More
Source: Toronto Regional Real Estate Board (TRREB), via PropTx Innovations Inc.
The data relating to real estate on this website comes in part from the MLS® data feed of PropTx Innovations Inc. The information is deemed reliable but is not guaranteed accurate by PropTx.
The information provided herein must only be used by consumers that have a bona fide interest in the purchase, sale or lease of real estate and may not be used for any commercial purpose or any other purpose.
© 2026 PropTx Innovations Inc. All rights reserved. MLS®, REALTOR® and the associated logos are owned or controlled by The Canadian Real Estate Association (CREA).