58 Videl Crescent
About This Home
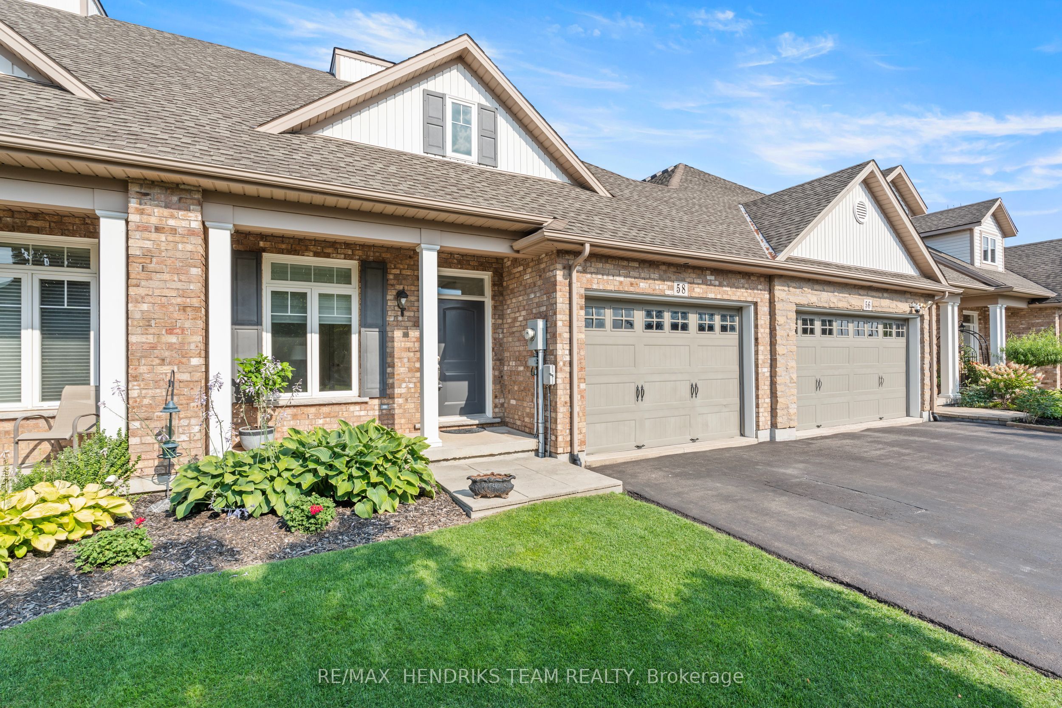
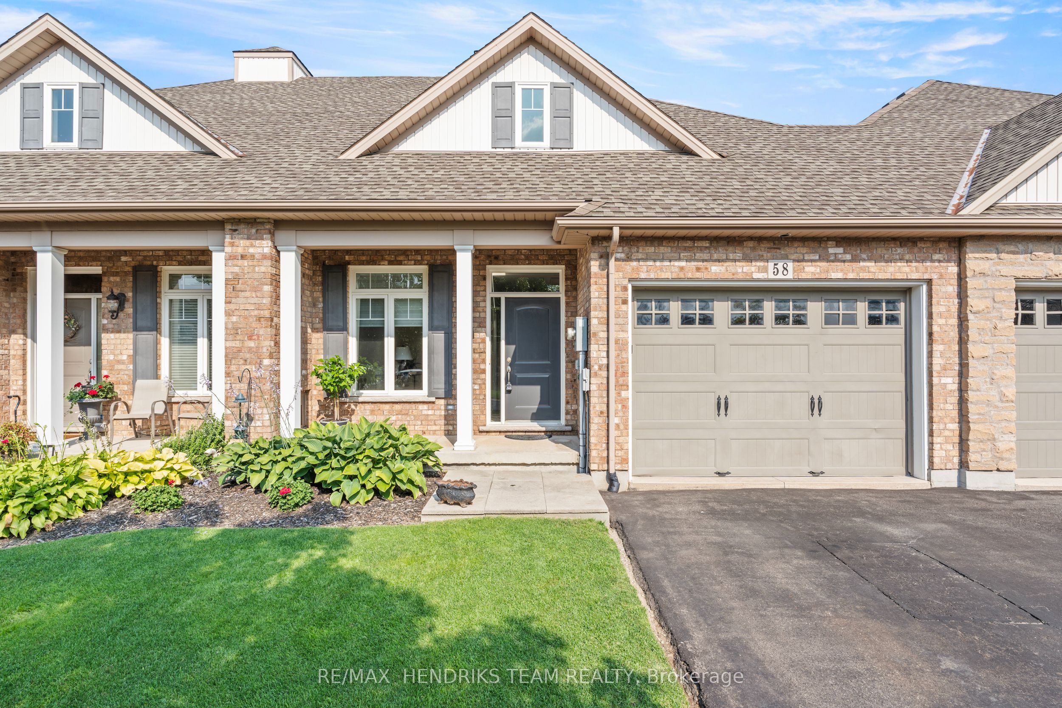
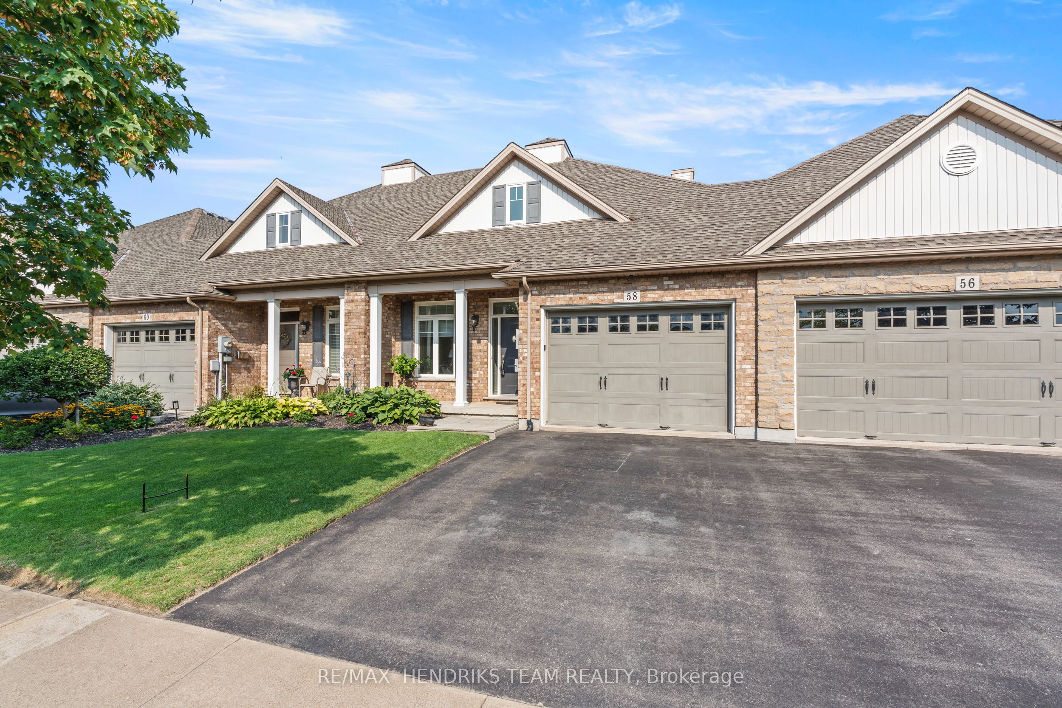
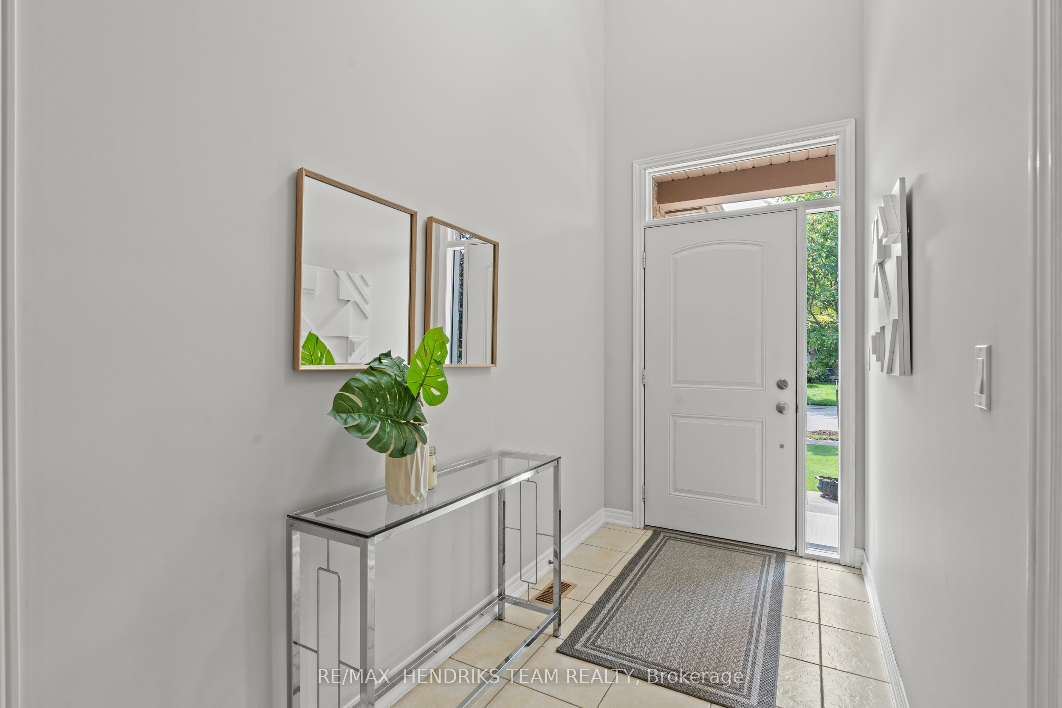
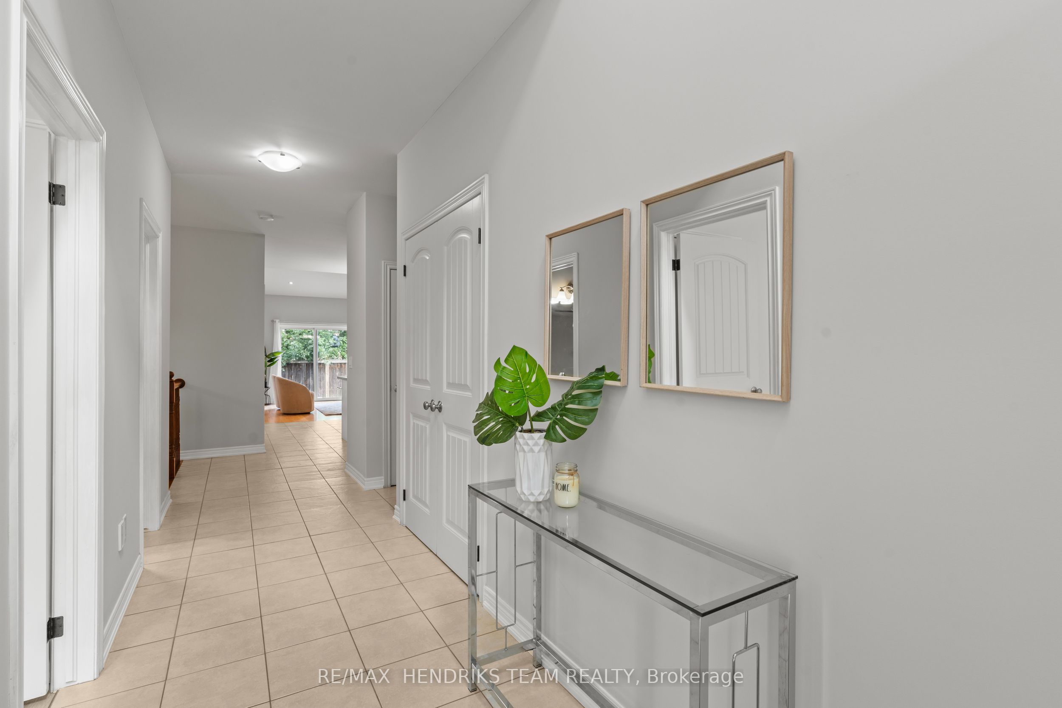
Freehold bungalow townhome with no condo fees located in a desirable Martindale Heights neighbourhood! Recently refreshed and move-in ready, this home features fresh paint, new luxury vinyl plank flooring, a brand-new power garage door opener, freshly sodded backyard and more. The main floor offers a bright open-concept layout with a versatile den/bedroom at the front of the home overlooking the front yard. Down the hall the home opens into the kitchen with a centre island overlooking the main living room. The living room features hardwood flooring, vaulted ceilings and patio doors leading to the backyard. Off the living room is the spacious primary bedroom featuring a large walk-in closet and private 4-piece ensuite. The main floor is completed with a second 4-piece bathroom and convenient laundry room with direct access to the garage. The unfinished basement offers an abundance of additional space with great ceiling height and plenty of potential to finish to suit your needs. One feature that sets this home apart from many townhomes is the convenient backyard access. The home is only connected to the neighbouring property by the garage on the right side. This allows direct access from the front of the property through the garage and into the backyard without having to go through the home. Located close to desirable schools, great restaurants, shopping, parks and the St. Catharines hospital.
Property Information
Building Details
Features & Amenities
Financials & Fees
Inclusions & Exclusions
Fridge, Stove, Dishwasher, Washer, Dryer
None
Location
Similar Properties
View More
Source: Toronto Regional Real Estate Board (TRREB), via PropTx Innovations Inc.
The data relating to real estate on this website comes in part from the MLS® data feed of PropTx Innovations Inc. The information is deemed reliable but is not guaranteed accurate by PropTx.
The information provided herein must only be used by consumers that have a bona fide interest in the purchase, sale or lease of real estate and may not be used for any commercial purpose or any other purpose.
© 2026 PropTx Innovations Inc. All rights reserved. MLS®, REALTOR® and the associated logos are owned or controlled by The Canadian Real Estate Association (CREA).