92 Edwina Drive
About This Home
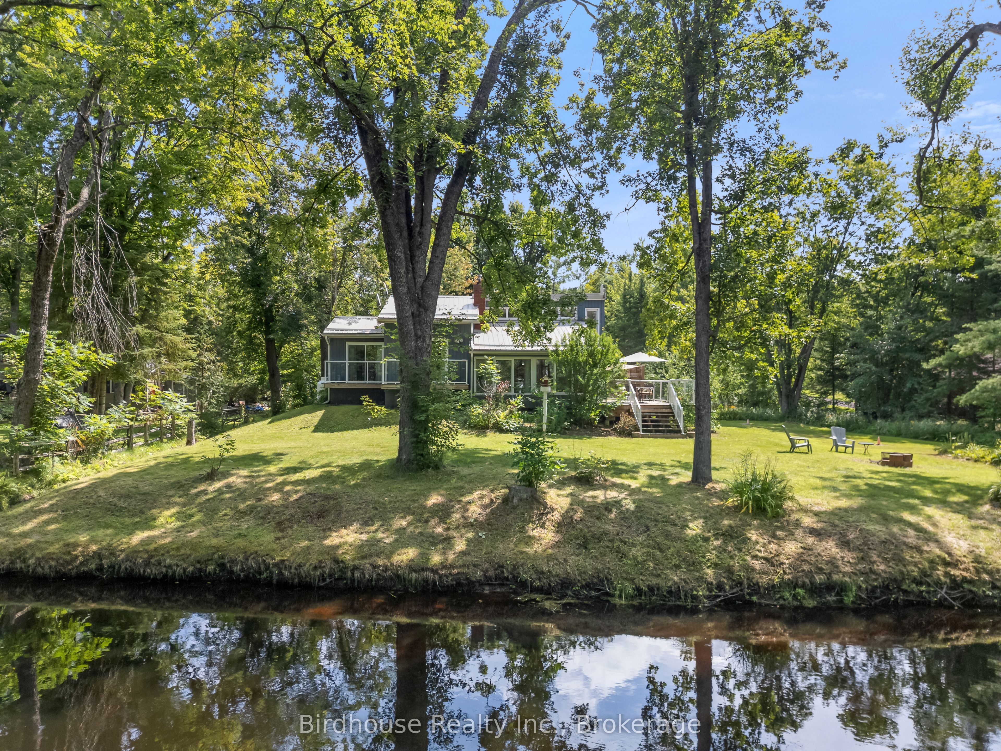
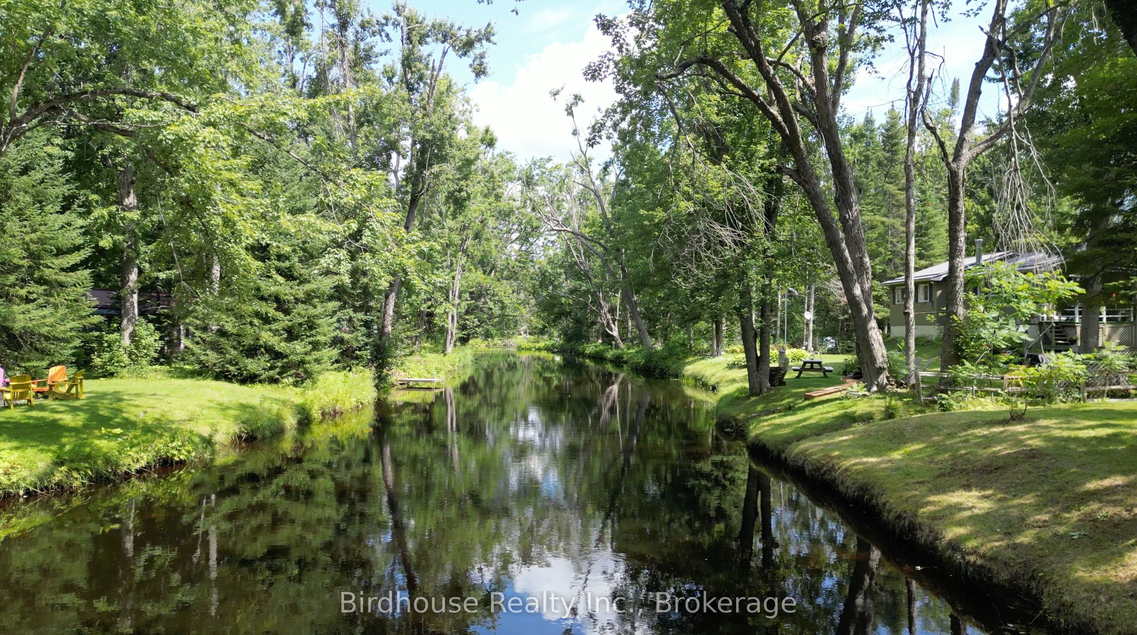
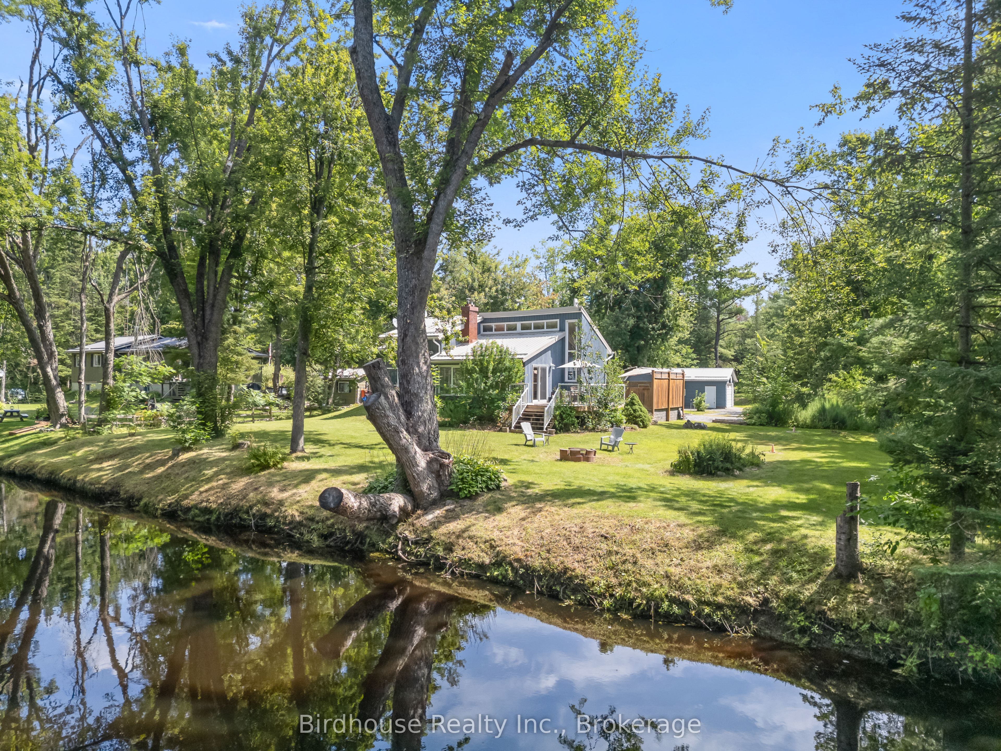
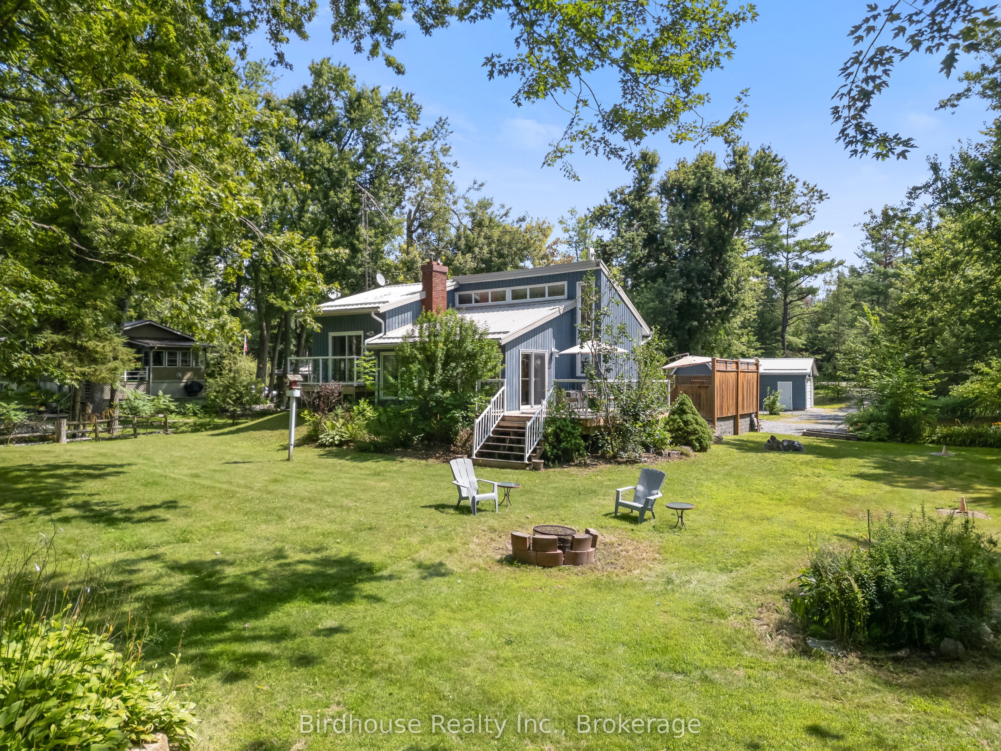
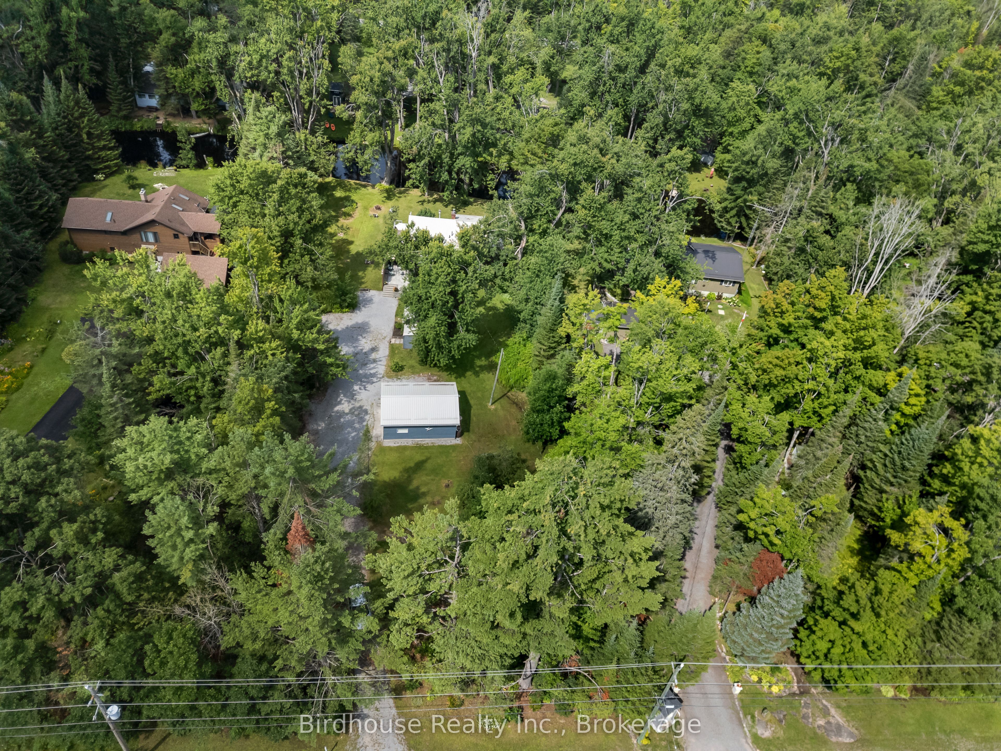
Rural riverfront living has never been easier! Enjoy 133' of direct waterfront along the Miskwaa Ziibi River-offering peaceful waterfront living without community or association fees. Conveniently located within 15 minutes of both Bobcaygeon and Buckhorn, this 3-bedroom + den, 2-bathroom bungalow offers over 1,500 sq. ft. of total living space. Nestled on just under an acre, the private lot features a 19' x 25' detached double garage, stone patio and hot tub. Inside, the home has been well maintained with an updated (2024) kitchen, (2023) propane furnace and A/C, combining privacy, convenience and the ease of rural waterfront living.
Property Information
Building Details
Features & Amenities
Financials & Fees
Inclusions & Exclusions
Fridge, stove, microwave, dishwasher, washer, dryer, upright freezer, fridge (basement), light fixtures, ceiling fans, hot tub (sold "as is"), HWT (owned), patio furniture (negotiable).
Personal items, cameras, wall art.
Location
Similar Properties
View More
Source: Toronto Regional Real Estate Board (TRREB), via PropTx Innovations Inc.
The data relating to real estate on this website comes in part from the MLS® data feed of PropTx Innovations Inc. The information is deemed reliable but is not guaranteed accurate by PropTx.
The information provided herein must only be used by consumers that have a bona fide interest in the purchase, sale or lease of real estate and may not be used for any commercial purpose or any other purpose.
© 2026 PropTx Innovations Inc. All rights reserved. MLS®, REALTOR® and the associated logos are owned or controlled by The Canadian Real Estate Association (CREA).