63 Rebecca Drive
About This Home
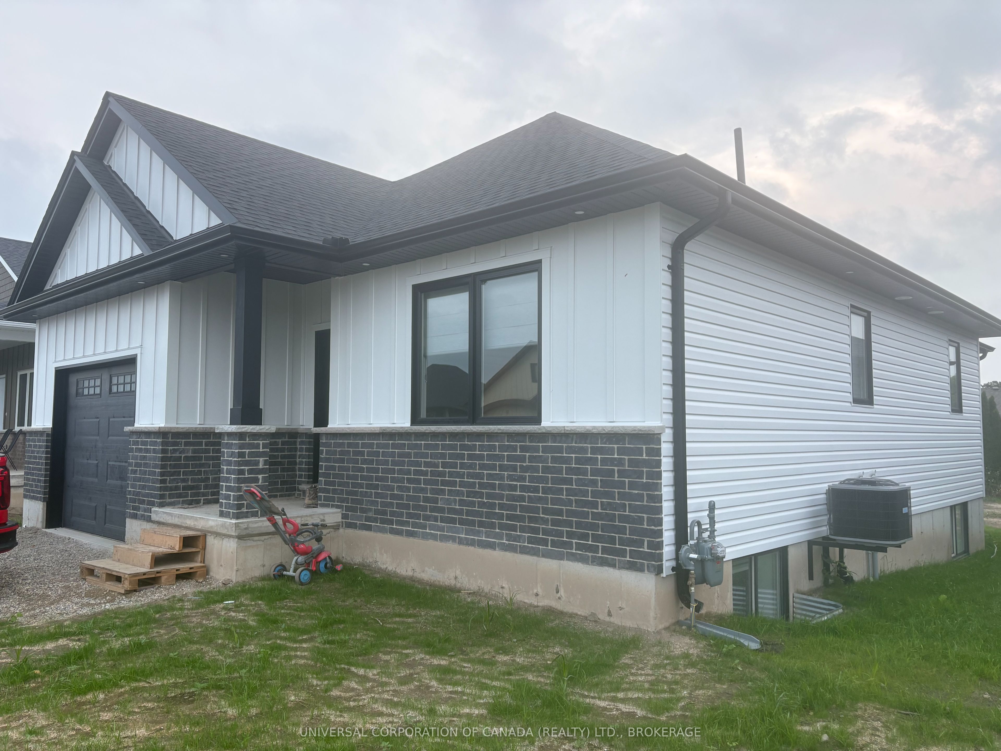
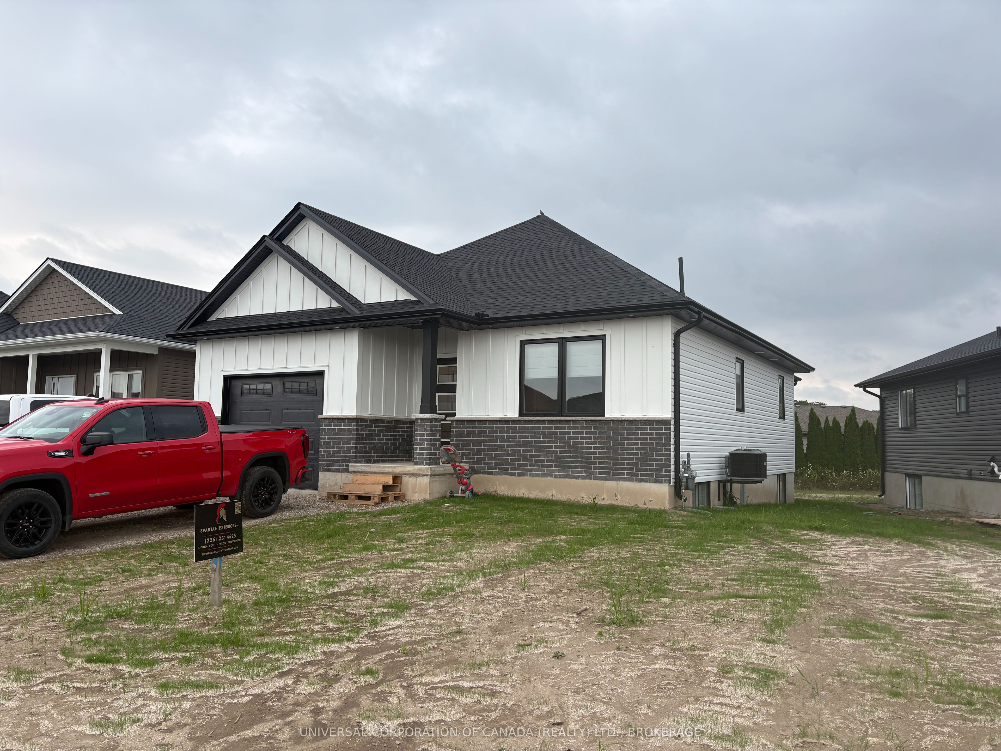
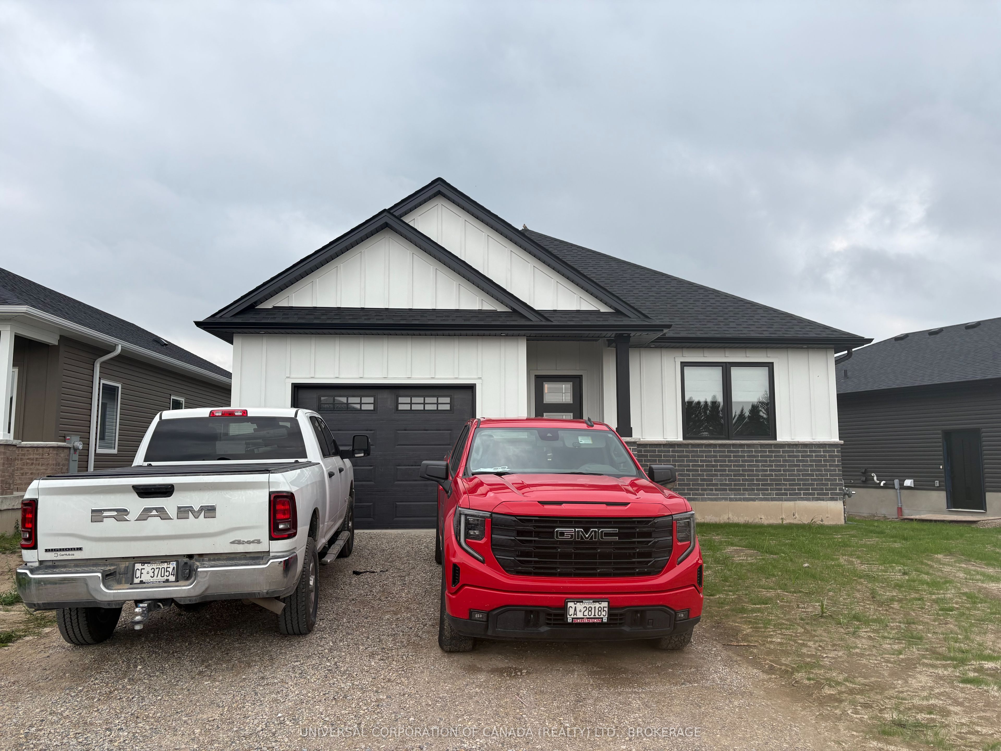
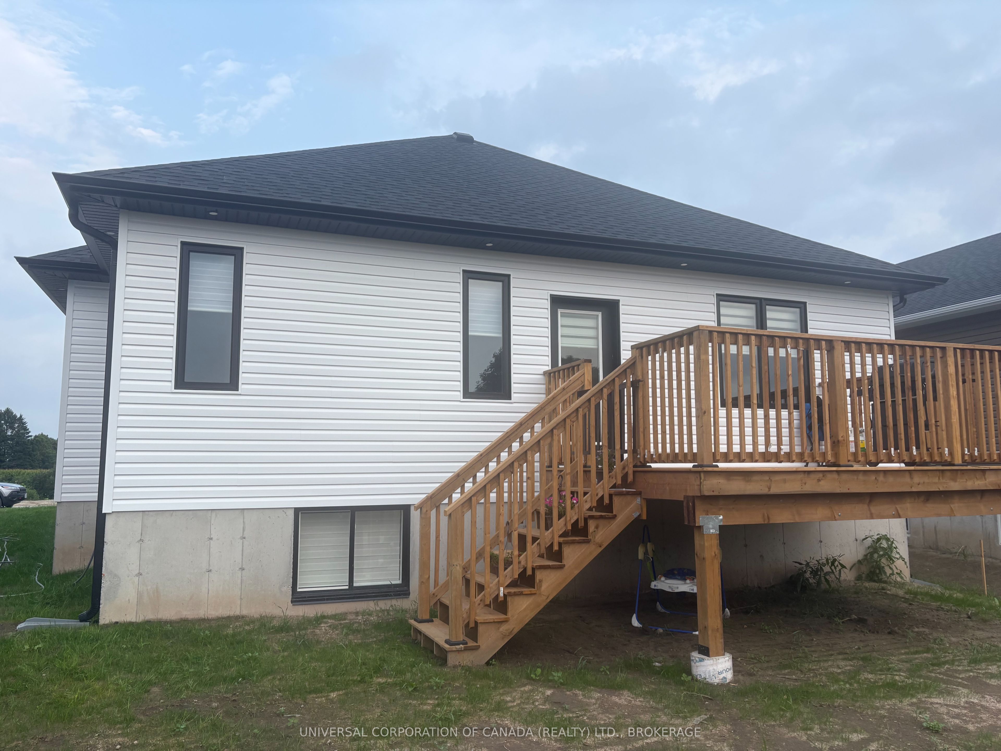
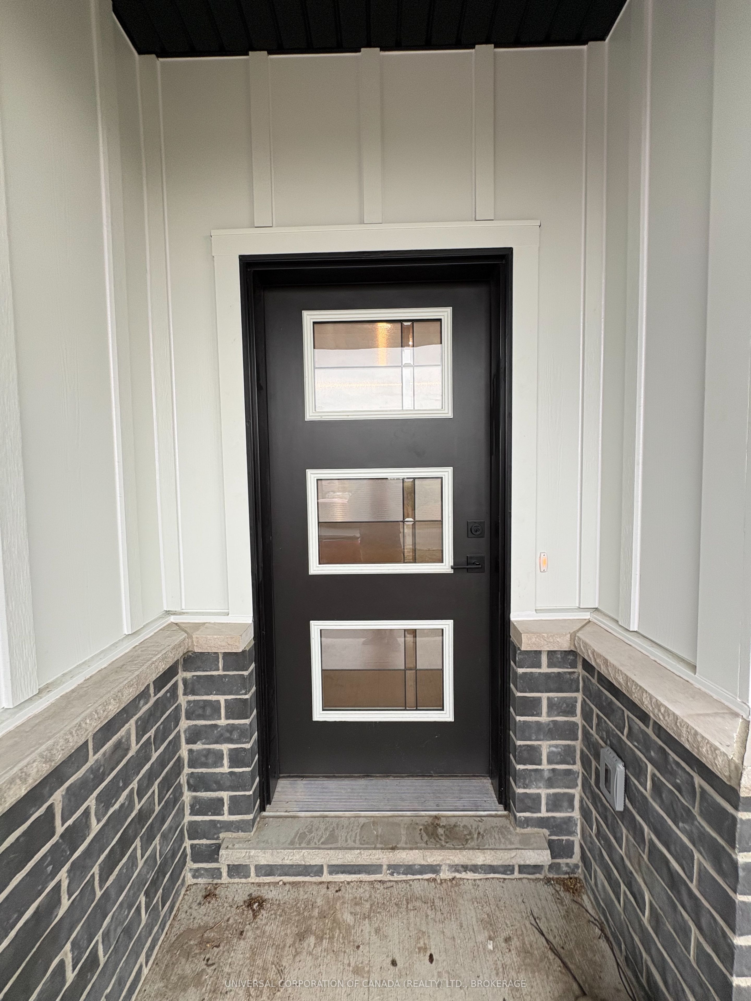
Truly a must see, 63 Rebecca Drive has a beautiful layout with high ceilings, quality finishes and a stunning design to ensure it's new owners are more than satisfied with a flowing 1,393 ft main floor finished square footage with ample closets and obvious attention to detail. Upstairs, you will find two beautiful bedrooms, a 14' x 10' garage, a covered porch, 14' x 10' patio facing west, and a luxurious kitchen overlooking the dining area and the spacious living room with walk out to the westerly facing patio. Enjoy the wonderful town of Aylmer in style with this wide 72 foot frontage just walking distance to green space parks and walking paths. Downstairs is full finished and ready for your ideas for the large rec room and bonus room along with it's 2 spacious bedrooms. Ligh flows beautifully throughout. Book your showing today!
Property Information
Building Details
Features & Amenities
Financials & Fees
Inclusions & Exclusions
Fridge, Stove, Dishwasher, Washer, Dryer,
Location
Similar Properties
View More
Source: Toronto Regional Real Estate Board (TRREB), via PropTx Innovations Inc.
The data relating to real estate on this website comes in part from the MLS® data feed of PropTx Innovations Inc. The information is deemed reliable but is not guaranteed accurate by PropTx.
The information provided herein must only be used by consumers that have a bona fide interest in the purchase, sale or lease of real estate and may not be used for any commercial purpose or any other purpose.
© 2026 PropTx Innovations Inc. All rights reserved. MLS®, REALTOR® and the associated logos are owned or controlled by The Canadian Real Estate Association (CREA).