17 Dudley Drive
About This Home
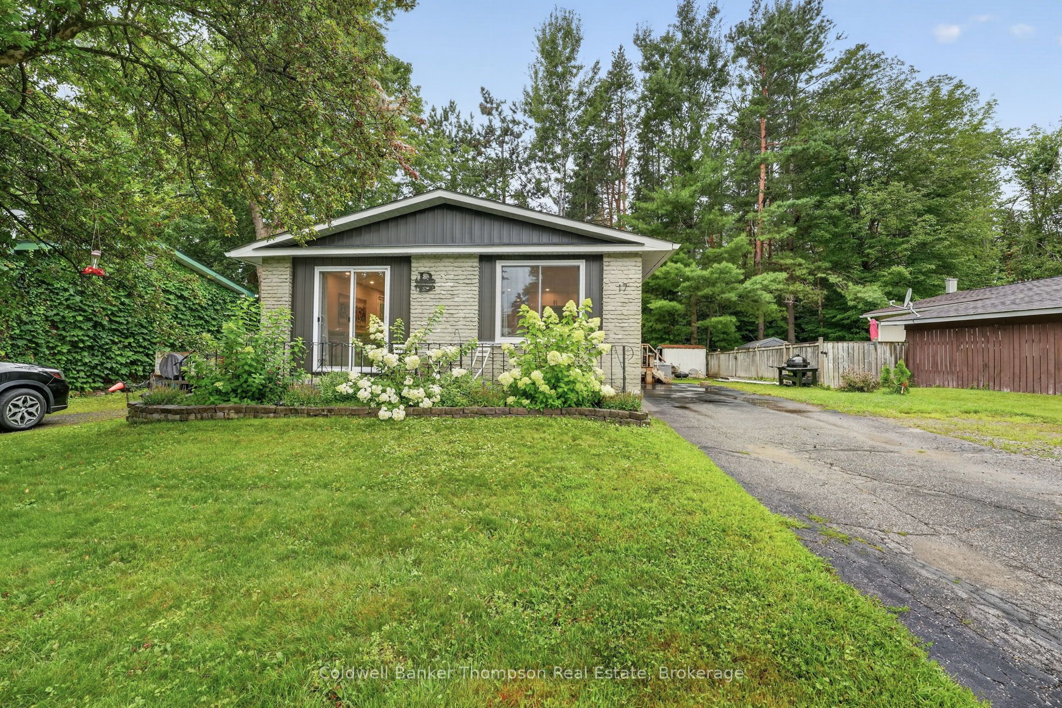
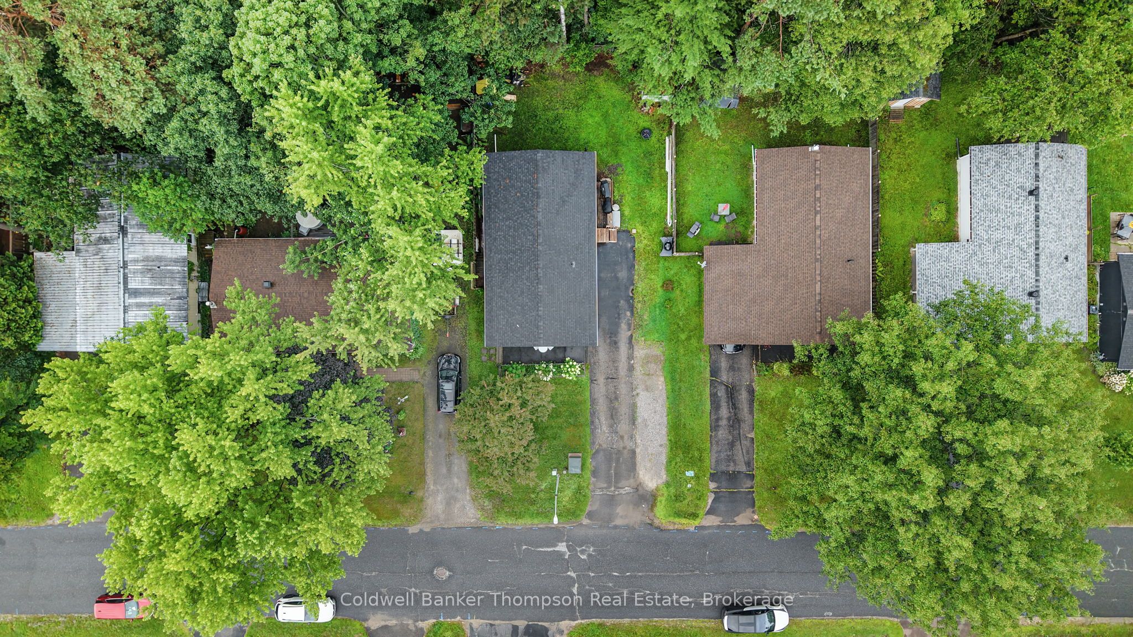
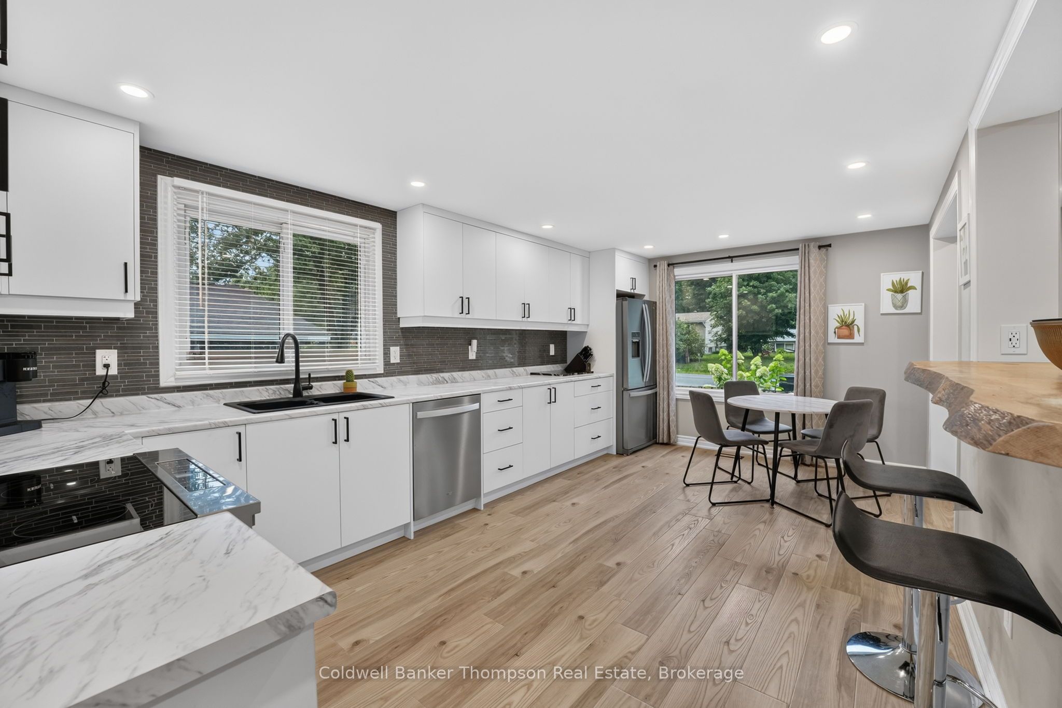
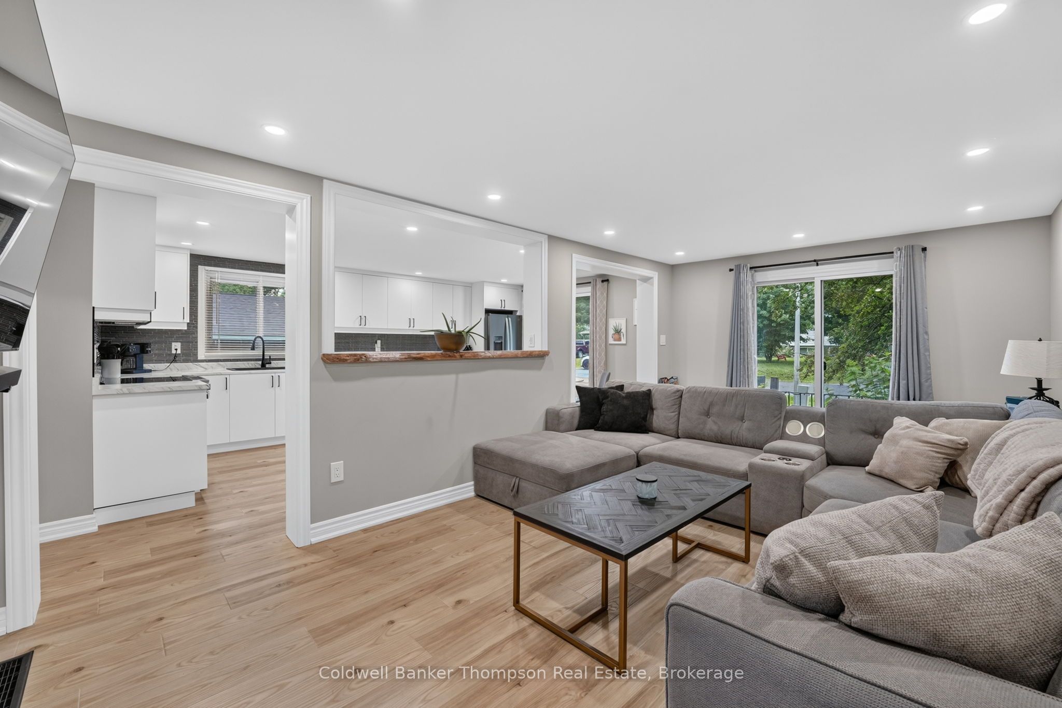
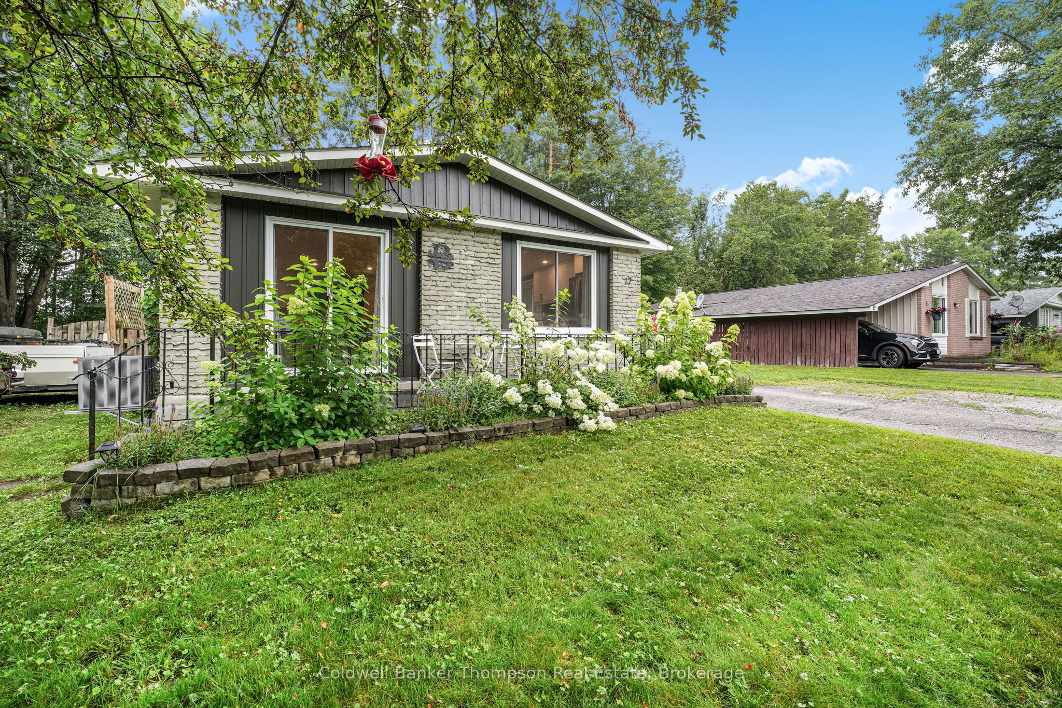
Welcome to this beautifully renovated 3-bedroom, 1-bathroom bungalow in a desirable Bracebridge neighbourhood. Featuring modern finishes and a bright, welcoming feel throughout, this home offers comfortable one-level living with a spacious partially finished basement for added flexibility. The bright kitchen features new appliances and opens into a large living room filled with natural light. Patio doors lead from the living room to the front yard, while a separate side entrance welcomes you into a spacious foyer. The lower level features a large open recreation room, perfect for family movie nights, a playroom, home office or additional living space, along with plenty of room for keeping things organized. Step outside to enjoy the cute backyard and shed, with plenty of opportunity to create your own outdoor space. Central air keeps the home cool and comfortable throughout the summer. Located in beautiful Muskoka, this home is close to shopping, downtown Bracebridge and everyday amenities, with Highway 11 just minutes away. A great opportunity to enjoy a freshly updated home in a lovely neighbourhood, close to everything Bracebridge and Muskoka have to offer.
Property Information
Building Details
Features & Amenities
Financials & Fees
Inclusions & Exclusions
Fridge, Stove, Microwave, Washer, Dryer
Personal Items
Location
Similar Properties
View More
Source: Toronto Regional Real Estate Board (TRREB), via PropTx Innovations Inc.
The data relating to real estate on this website comes in part from the MLS® data feed of PropTx Innovations Inc. The information is deemed reliable but is not guaranteed accurate by PropTx.
The information provided herein must only be used by consumers that have a bona fide interest in the purchase, sale or lease of real estate and may not be used for any commercial purpose or any other purpose.
© 2026 PropTx Innovations Inc. All rights reserved. MLS®, REALTOR® and the associated logos are owned or controlled by The Canadian Real Estate Association (CREA).