280 Haig Road
About This Home
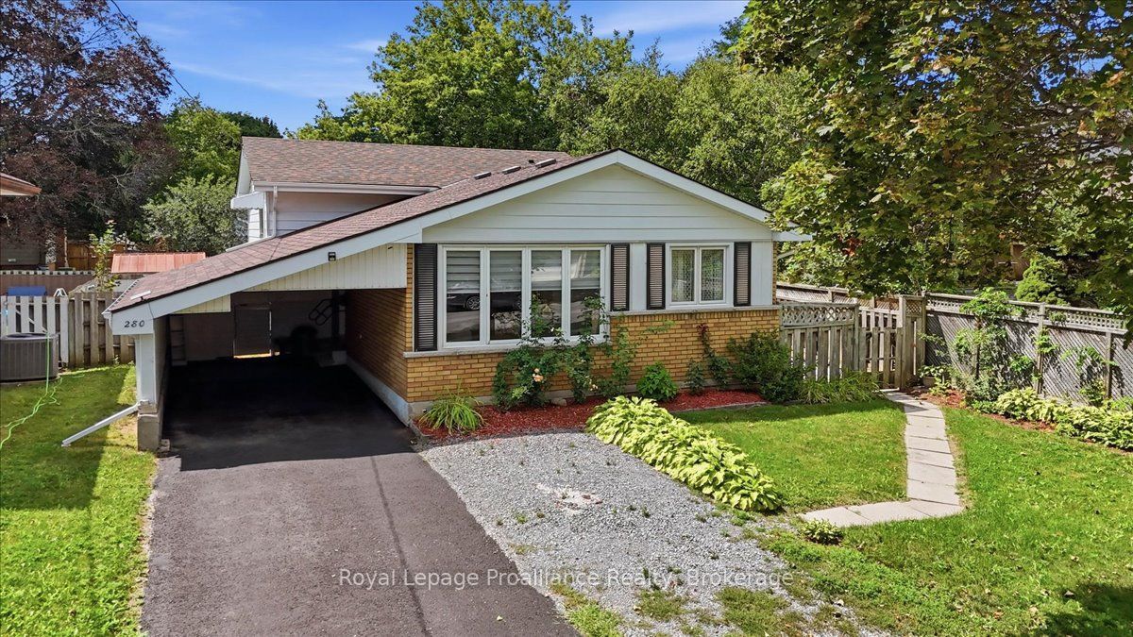
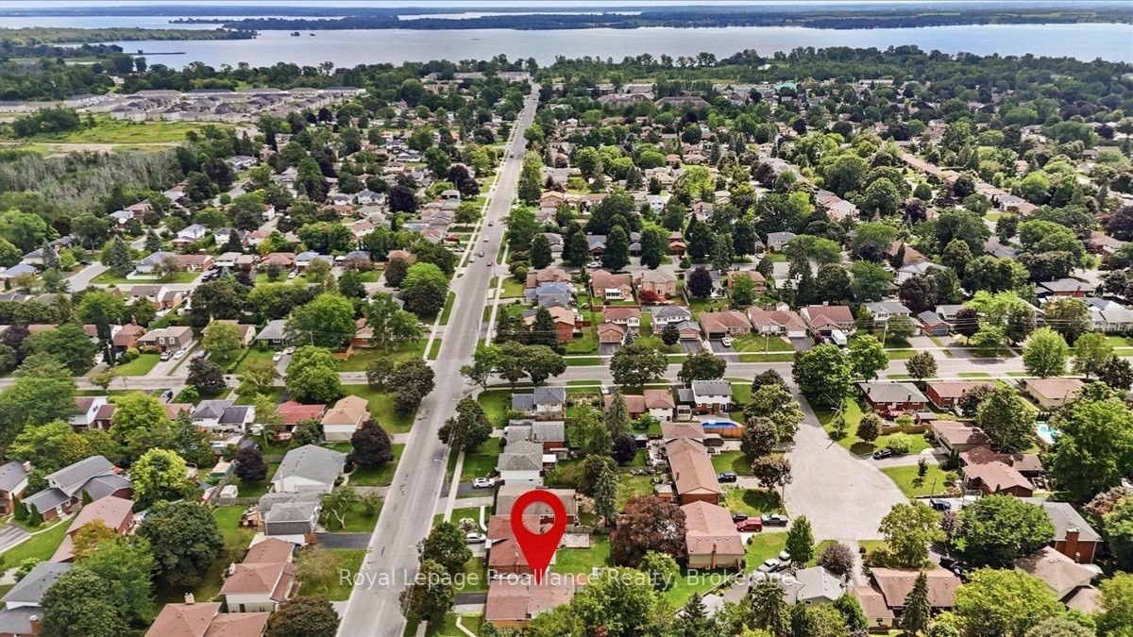
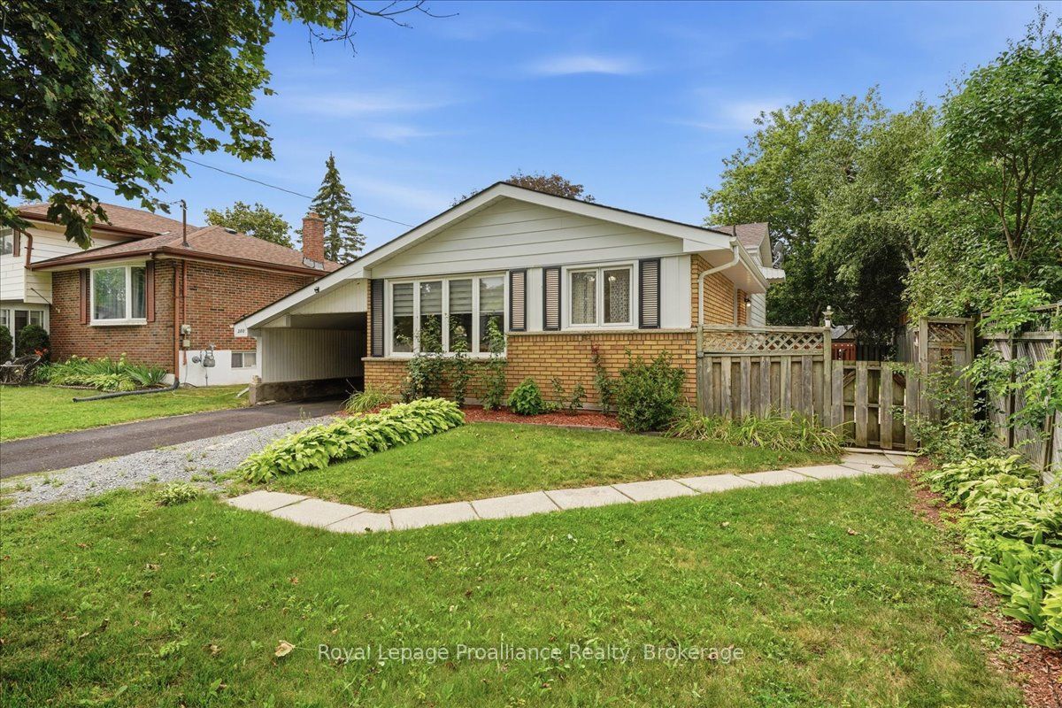
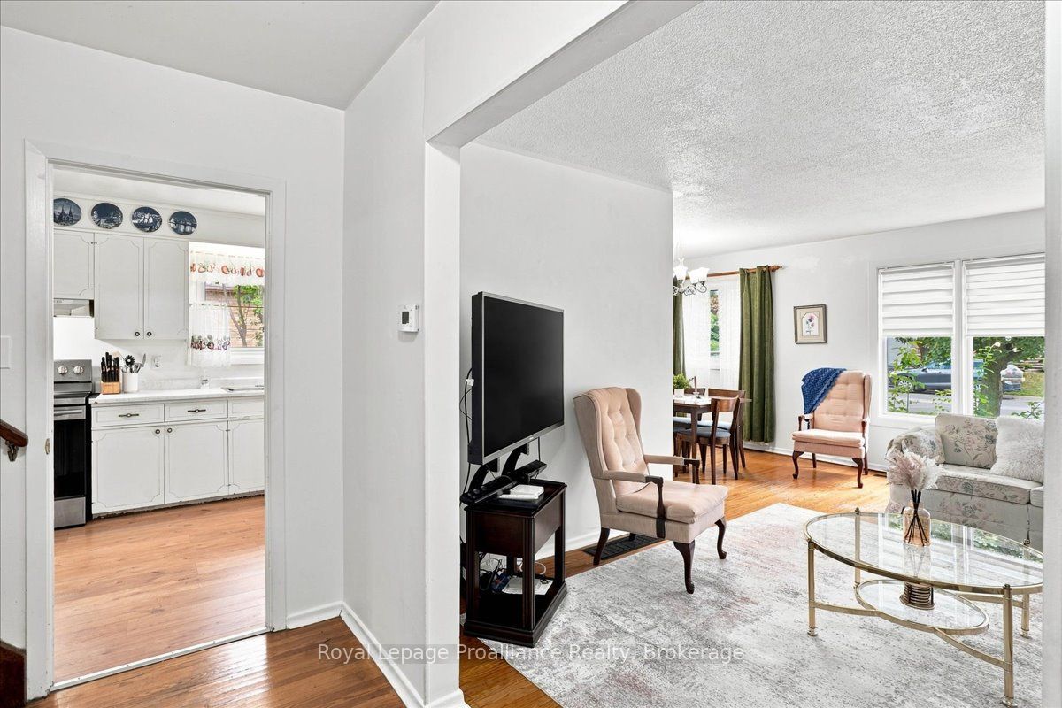
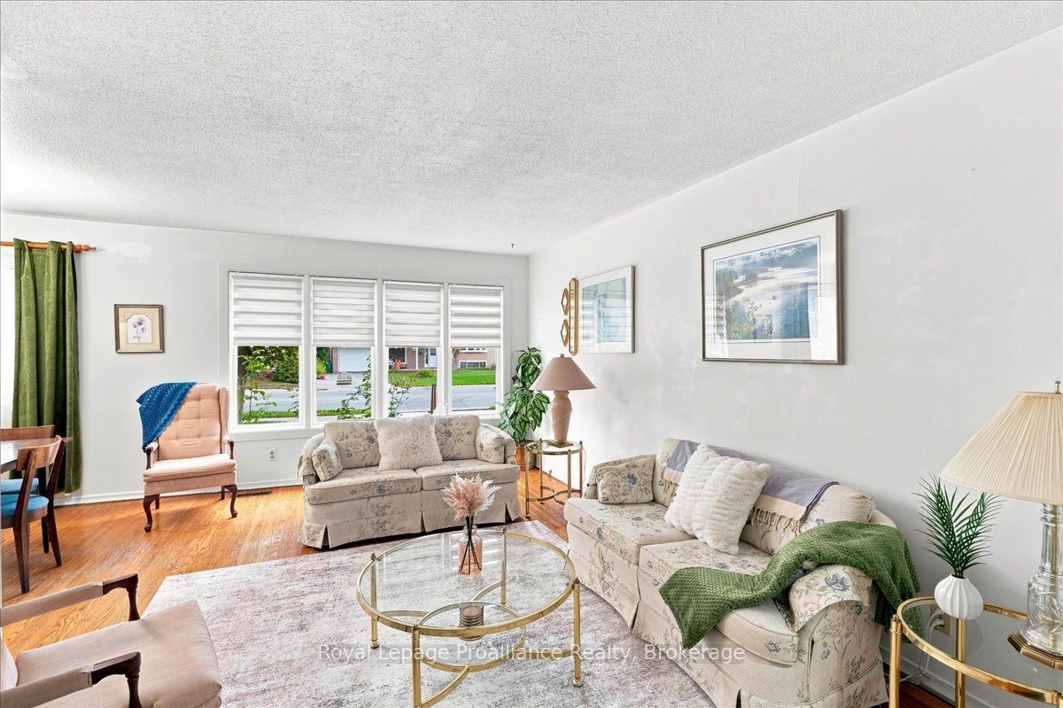
Welcome to 280 Haig Road, a solidly built back-split offering timeless character and exceptional convenience in a highly desirable East end Belleville neighbourhood. Proudly maintained and featuring a gas furnace, central air, city services and an updated roof, this home features original hardwood flooring through the main living and dining rooms, as well as the upper-level hallway and all three bedrooms. Step into the main level through a welcoming foyer direct from the covered carport, leading into an east facing living room & dedicated dining area flooded with natural light and functional kitchen. A convenient side entrance off the kitchen provides seamless access to a fully fenced yard - complete with a north-side deck and patio ideal for outdoor enjoyment while offering direct entry down to the lower level featuring a generous recreation room and dedicated laundry and workshop space. Situated directly on a public transit route with a stop only 200ft away and just minutes from schools, shopping, churches, local parks, the YMCA, hospital and Bay of Quinte, this lovingly cared-for property is ready to welcome its next chapter. With all appliances included and most furniture and household items available if desired, this is a fantastic opportunity to get into the market.
Property Information
Building Details
Features & Amenities
Financials & Fees
Inclusions & Exclusions
Fridge, stove, range hood, washer, dryer, shed. All furniture, decor (except staging accessories, sofa table & patio set) and household items CAN be included - all inclusions as-is
Staging accessories, personal photos & items, computer, sofa table, patio set
Location
Similar Properties
View More
Source: Toronto Regional Real Estate Board (TRREB), via PropTx Innovations Inc.
The data relating to real estate on this website comes in part from the MLS® data feed of PropTx Innovations Inc. The information is deemed reliable but is not guaranteed accurate by PropTx.
The information provided herein must only be used by consumers that have a bona fide interest in the purchase, sale or lease of real estate and may not be used for any commercial purpose or any other purpose.
© 2026 PropTx Innovations Inc. All rights reserved. MLS®, REALTOR® and the associated logos are owned or controlled by The Canadian Real Estate Association (CREA).