3 Mcdonald Court
About This Home
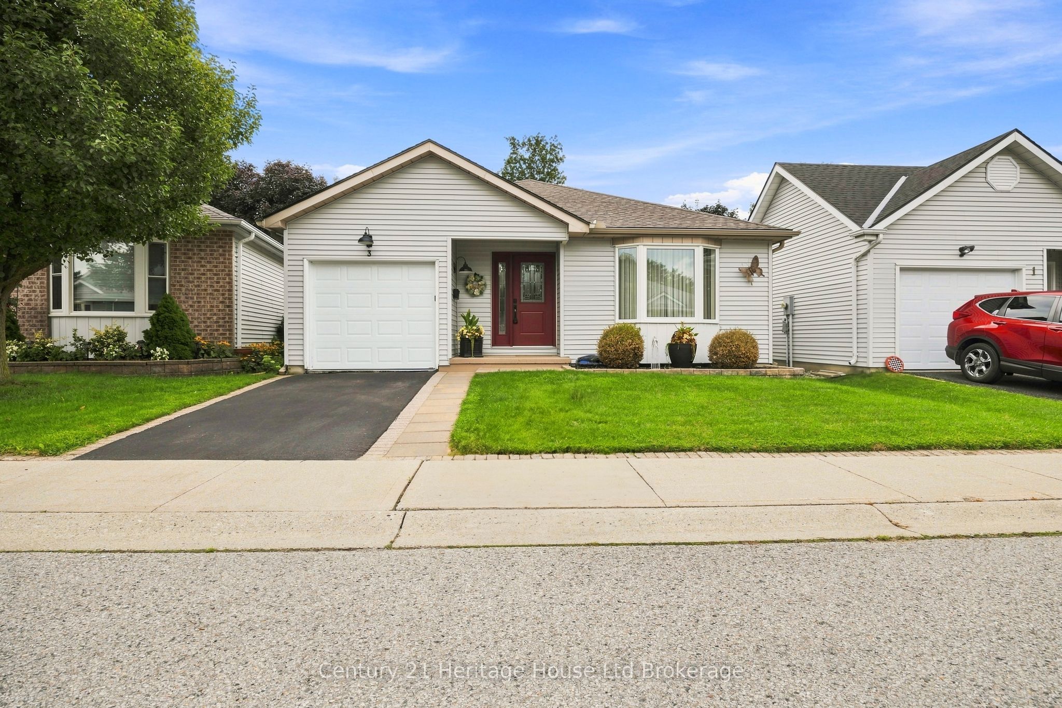
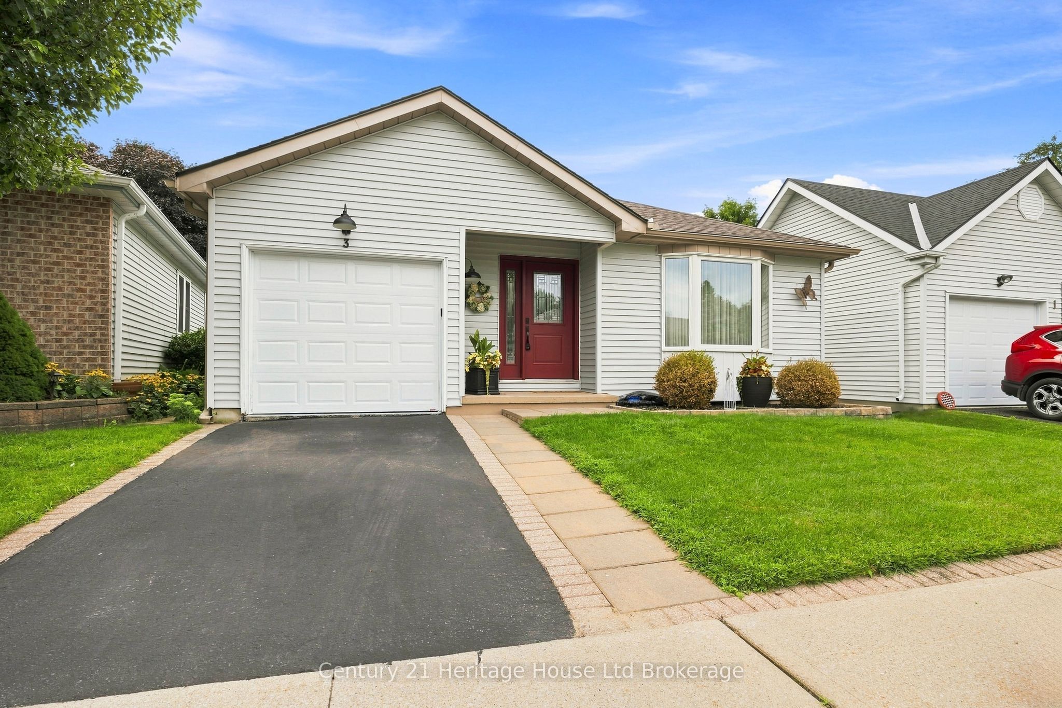
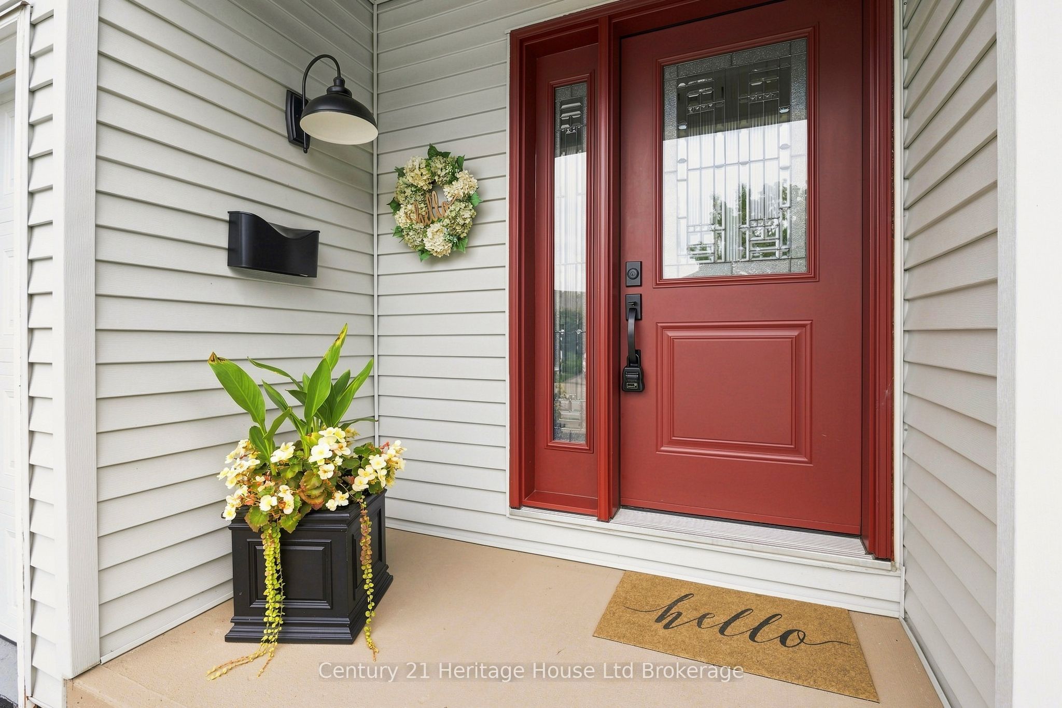
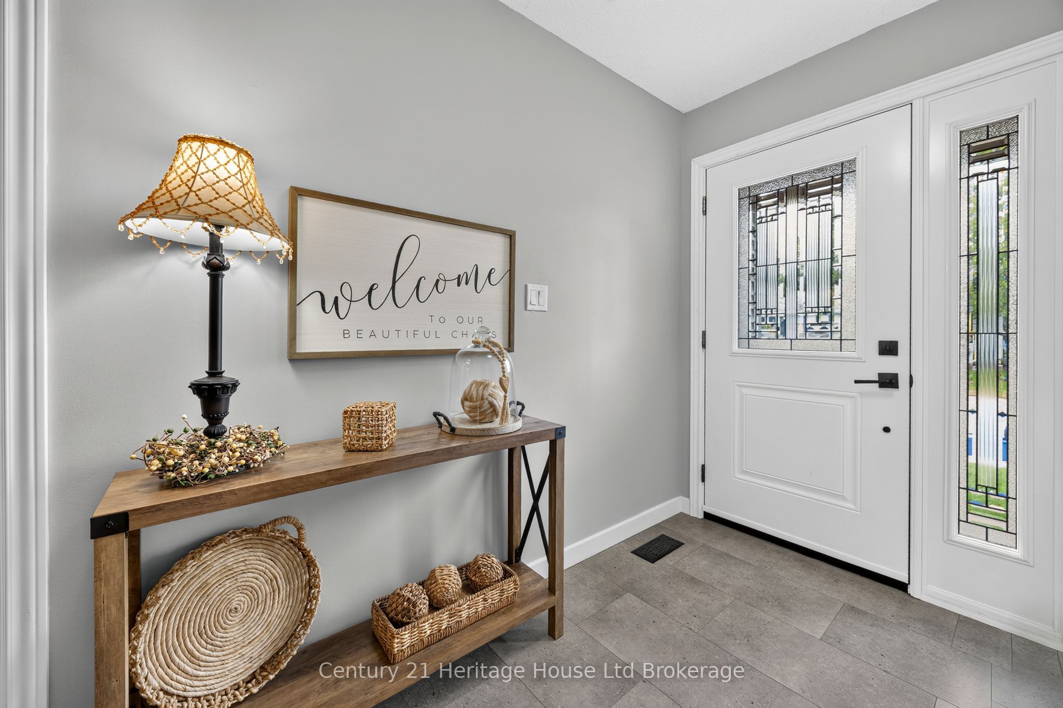
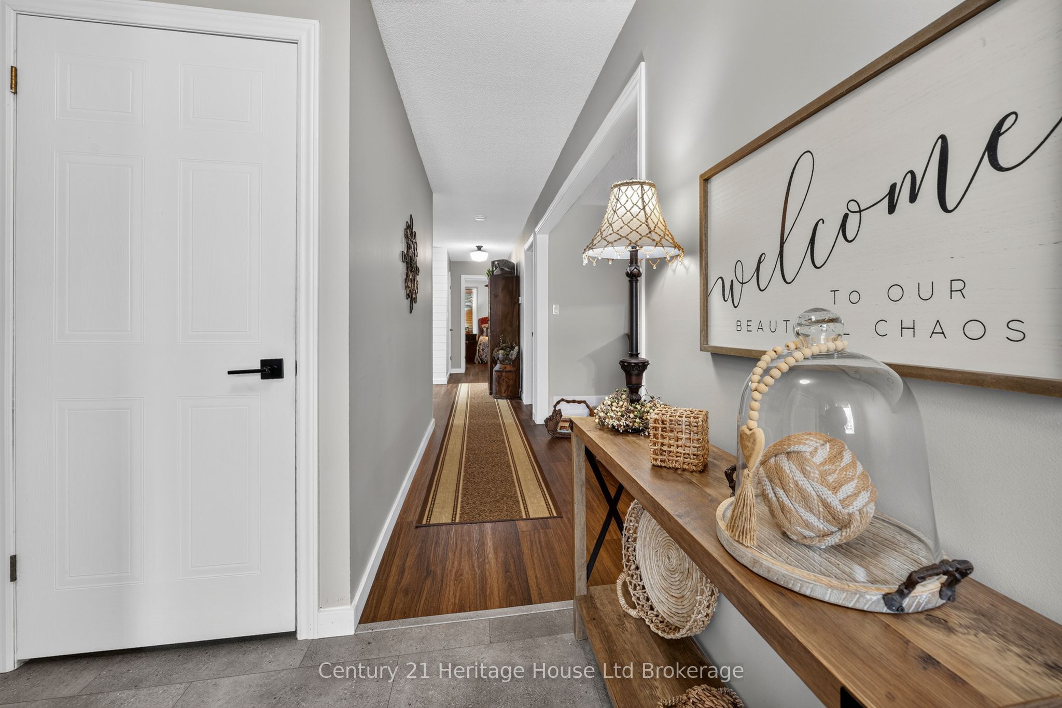
No detail has been overlooked in this stunning move-in-ready bungalow located situated on a quiet street in the highly desirable Hickory Hills adult lifestyle community. Updated extensively over the past six years, this home features fresh modern new flooring, a new roof, new windows, new front door, added built-in storage, skylight, new appliances throughout, and the list goes on. The bright welcoming foyer that leads seamlessly into the beautifully decorated living room and dining room. The updated kitchen boasts modern corian countertops, new top of the line appliances, a large central skylight that soaks the space with natural light, and gorgeous cabinets that make this space a chefs dream. A bonus back living room features sliding doors with California shutters leading you a private and quiet back yard retreat complete with a powered awning with integrated lighting. There's no shortage of greenspace, privacy, plus room for your BBQ in this back yard. The primary bedroom offers a spacious sanctuary with a large walk-in closet and private ensuite bath, while a second bedroom provides great versatility. An unspoiled full basement offers endless potential to customize extra living or storage space to your liking Please note that there is a current yearly fee of $655 and a one time transfer fee of $2000. These homes are low density allowing only two occupants per home.
Property Information
Building Details
Features & Amenities
Financials & Fees
Inclusions & Exclusions
Dishwasher, Stove, Fridge, Washer, Dryer, Microwave
Tiffany style Pendant light above Dining Room Table, Curtains in living room and dining room
Location
Similar Properties
View More
Source: Toronto Regional Real Estate Board (TRREB), via PropTx Innovations Inc.
The data relating to real estate on this website comes in part from the MLS® data feed of PropTx Innovations Inc. The information is deemed reliable but is not guaranteed accurate by PropTx.
The information provided herein must only be used by consumers that have a bona fide interest in the purchase, sale or lease of real estate and may not be used for any commercial purpose or any other purpose.
© 2026 PropTx Innovations Inc. All rights reserved. MLS®, REALTOR® and the associated logos are owned or controlled by The Canadian Real Estate Association (CREA).