10 Birchall Lane
About This Home
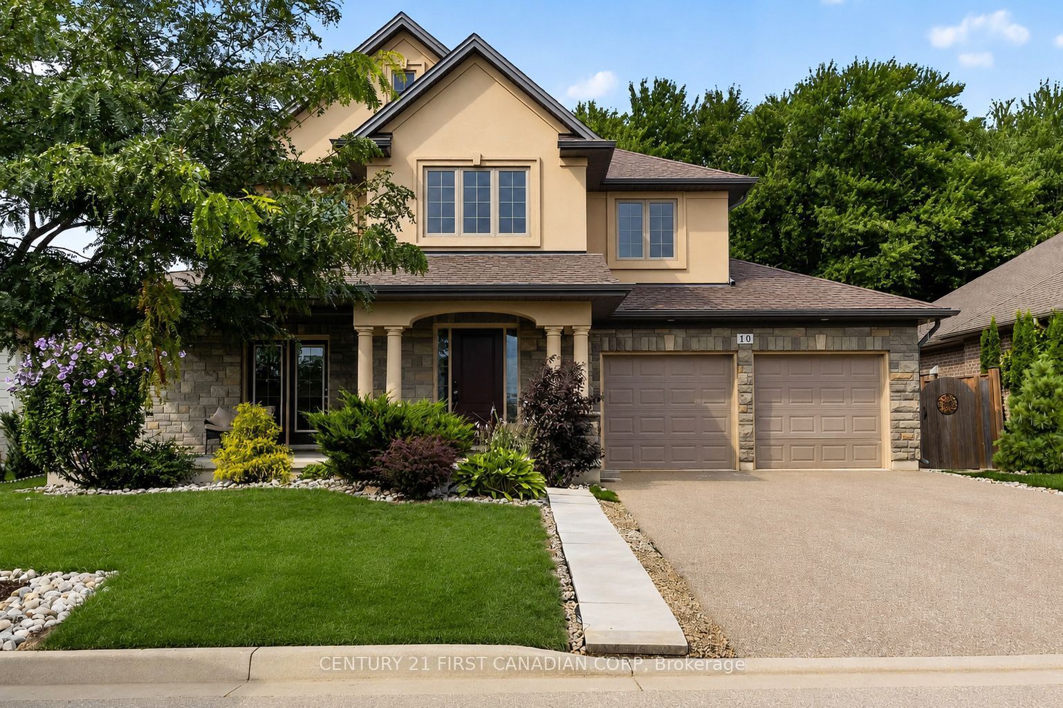
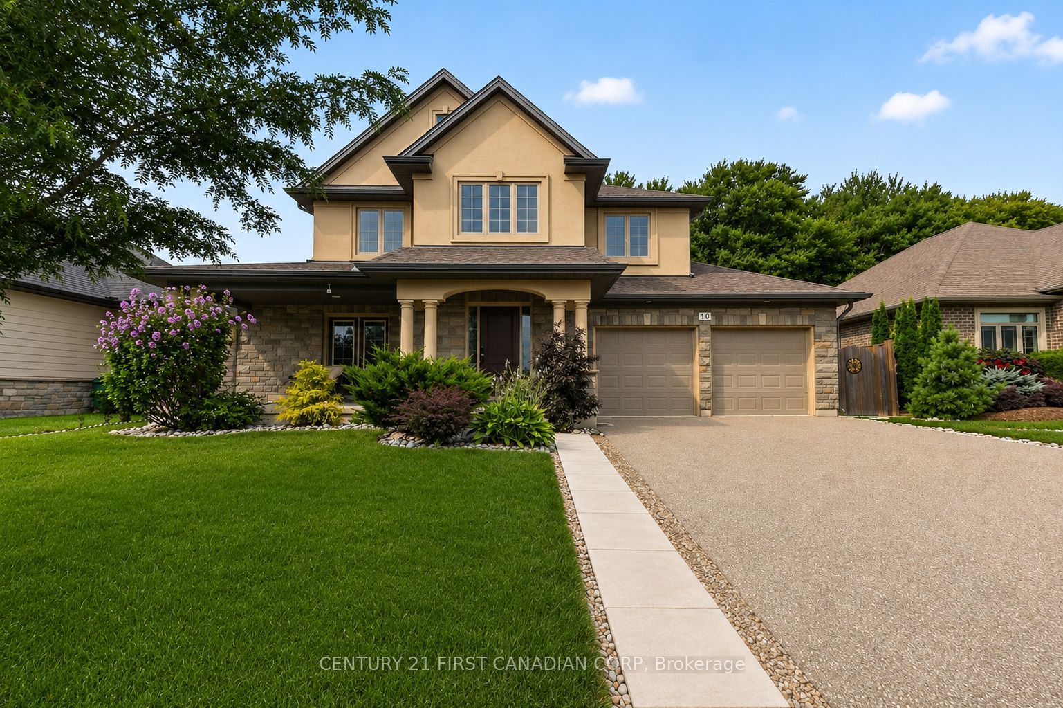
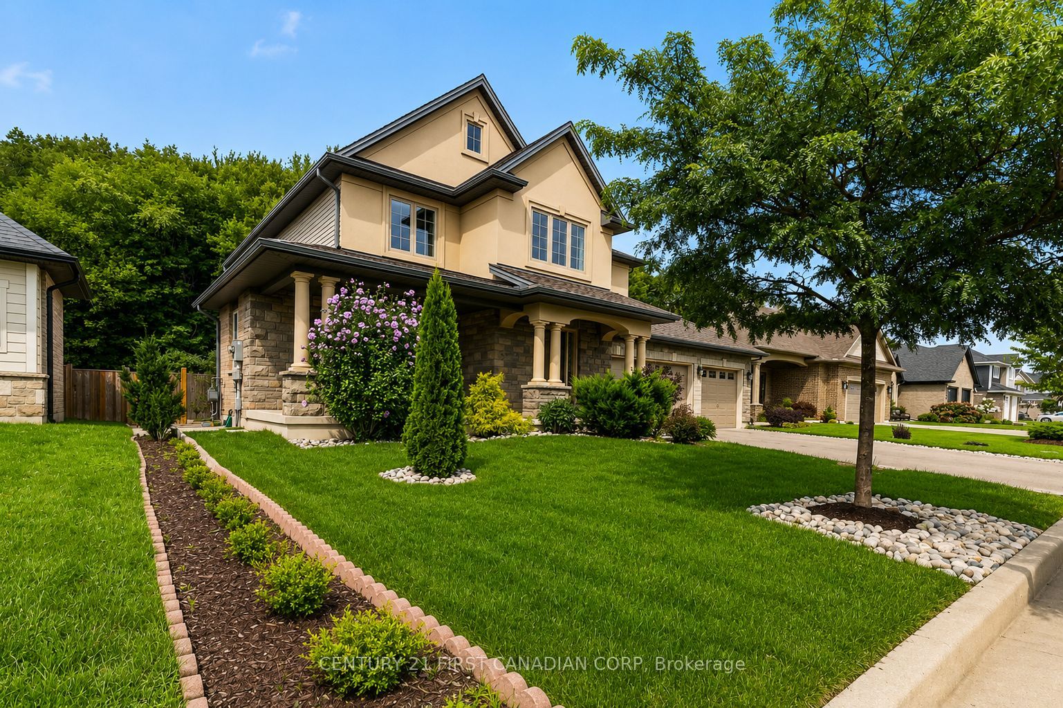
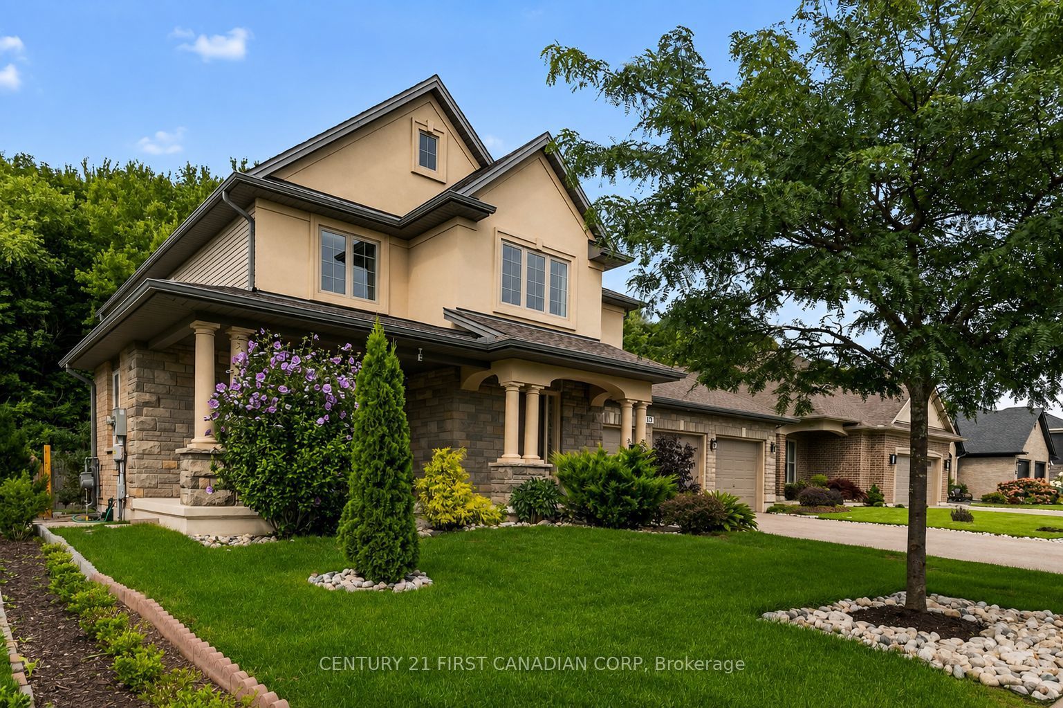
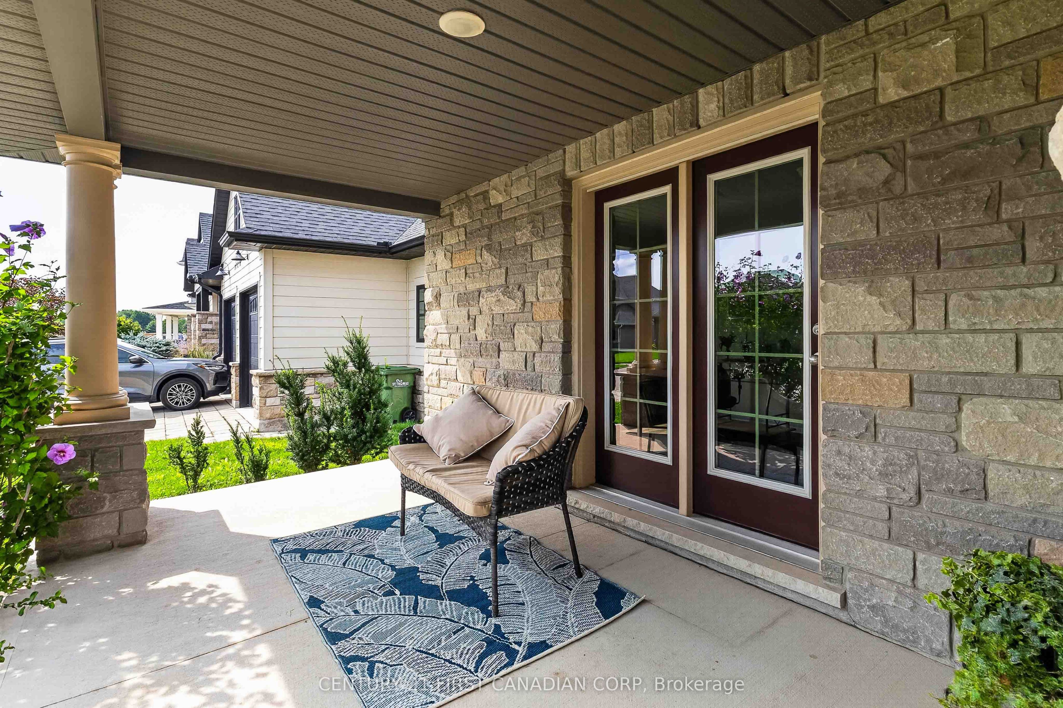
Welcome to 10 Birchall Lane, an upgraded 2019-built home (~2,195 sq ft) featuring a beautiful stone front elevation on a quiet cul-de-sac in the desirable Miller's Pond neighborhood. Steps from Lake Margaret's trails and Pinafore Park, this bright and functional home backs onto a peaceful, serene forest backdrop. The main level greets you with a soaring cathedral ceiling foyer leading to a main-floor office/den with a walkout to the front patio (currently used as a bedroom). The open-concept living and dining area features a cozy fireplace, while the sunlit kitchen offers direct access to a fully fenced, expansive backyard with breathtaking tree views. Upstairs, you will find 3 spacious bedrooms, a flexible media room ideal for a guest suite or second office, a convenient second-floor laundry room, and a primary suite complete with a walk-in closet and a 5-piece ensuite with a deep soaker tub and separate shower. The finished basement expands your living space with a huge rec room, kitchenette, 3-piece bathroom, and generous furnace room storage. Complete with direct home access to an oversized 2-car garage with extra storage space.
Property Information
Building Details
Features & Amenities
Financials & Fees
Inclusions & Exclusions
Refridgerator, Stove, Dishwasher, Washer & Dryer EXTRAS: Mini fridge in basement.
Location
Similar Properties
View More
Source: Toronto Regional Real Estate Board (TRREB), via PropTx Innovations Inc.
The data relating to real estate on this website comes in part from the MLS® data feed of PropTx Innovations Inc. The information is deemed reliable but is not guaranteed accurate by PropTx.
The information provided herein must only be used by consumers that have a bona fide interest in the purchase, sale or lease of real estate and may not be used for any commercial purpose or any other purpose.
© 2026 PropTx Innovations Inc. All rights reserved. MLS®, REALTOR® and the associated logos are owned or controlled by The Canadian Real Estate Association (CREA).