18 Susan Street
About This Home
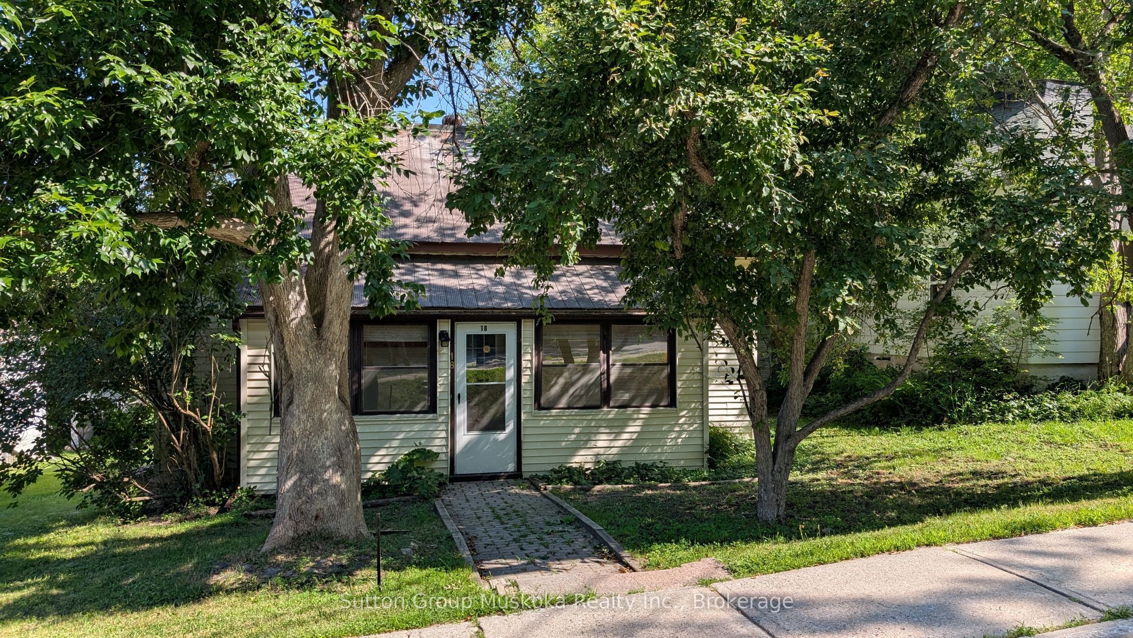
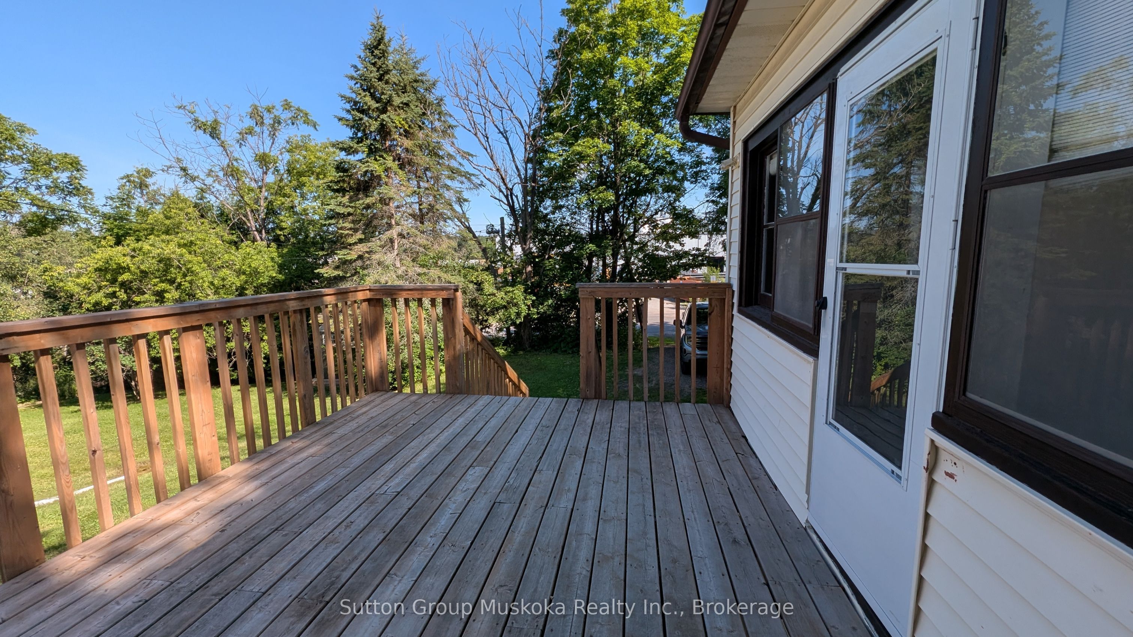
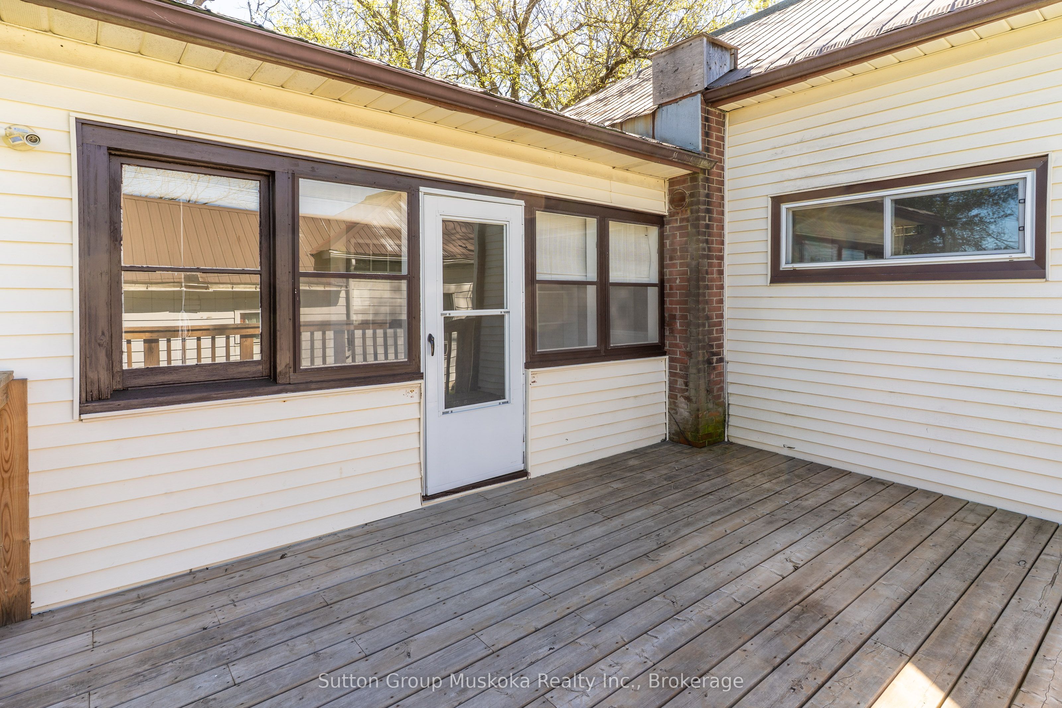
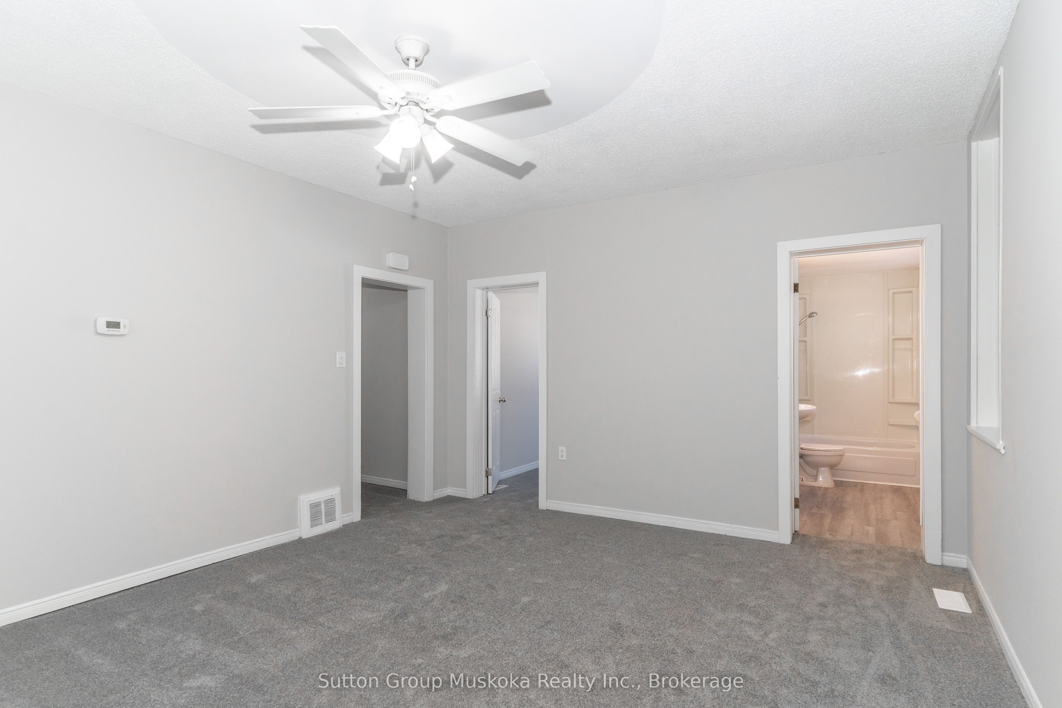
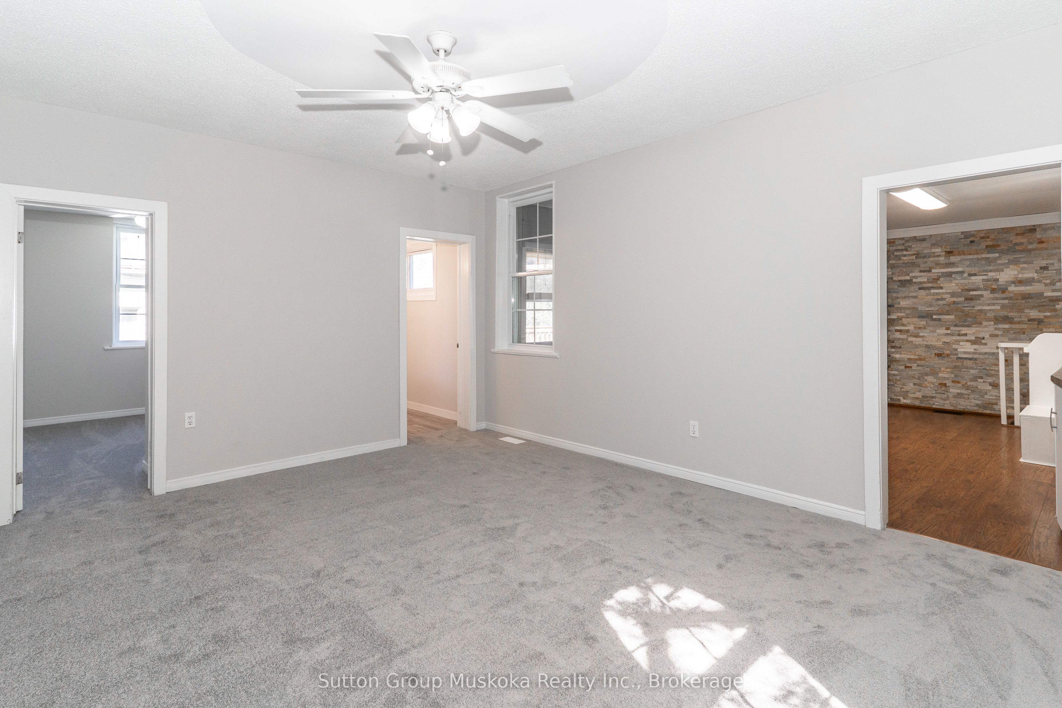
Charming in-town bungalow located in the heart of historic downtown Huntsville, just steps from Main Street shopping, restaurants, and Huntsville Public School. This neat and tidy home offers convenient one-level living with 3 bedrooms on the main floor, a spacious living room featuring high ceilings, and an eat-in kitchen perfect for family meals.Recent updates include new flooring throughout the living room and bedrooms, as well as fresh paint on the main floor, giving the home a bright and welcoming feel. Enjoy both a front porch and a rear porch with deck, providing great outdoor spaces to relax or entertain.The home is serviced by economical natural gas heating and full municipal services. All appliances are included, making this property move-in ready and ideal for first-time buyers, families, retirees, or investors looking to enjoy everything downtown Huntsville has to offer.
Property Information
Building Details
Features & Amenities
Financials & Fees
Inclusions & Exclusions
Appliances as viewed. Appliance are offer "as is"
Location
Similar Properties
View More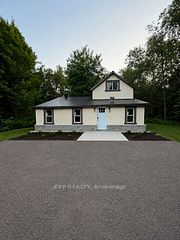
Source: Toronto Regional Real Estate Board (TRREB), via PropTx Innovations Inc.
The data relating to real estate on this website comes in part from the MLS® data feed of PropTx Innovations Inc. The information is deemed reliable but is not guaranteed accurate by PropTx.
The information provided herein must only be used by consumers that have a bona fide interest in the purchase, sale or lease of real estate and may not be used for any commercial purpose or any other purpose.
© 2026 PropTx Innovations Inc. All rights reserved. MLS®, REALTOR® and the associated logos are owned or controlled by The Canadian Real Estate Association (CREA).