1009 Summerville Road
About This Home
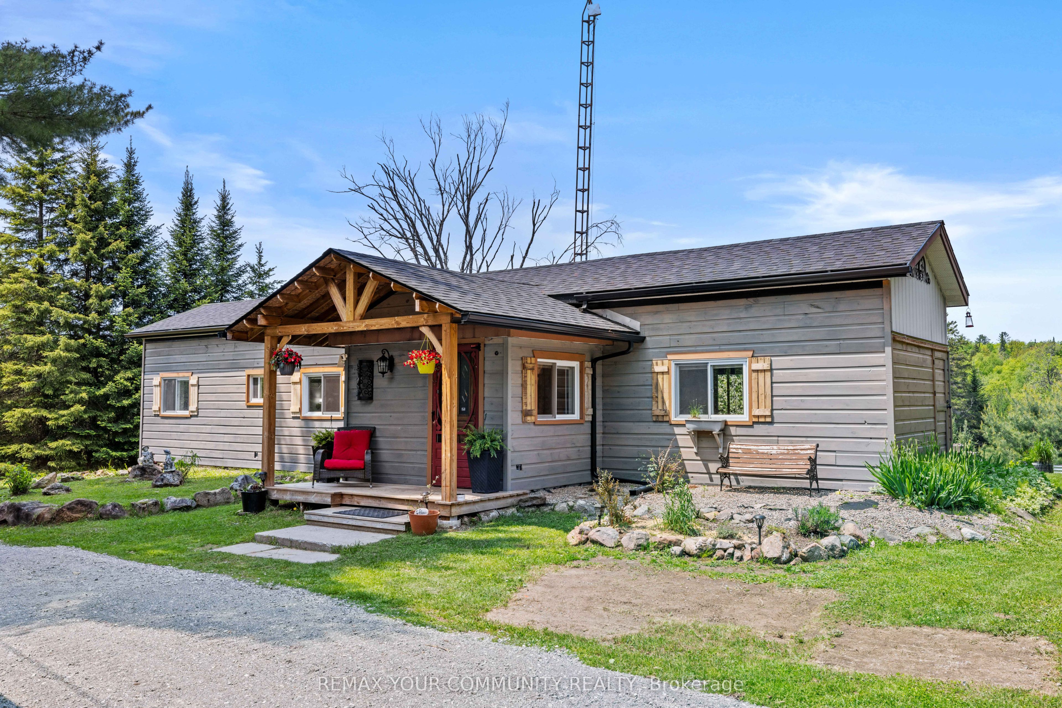
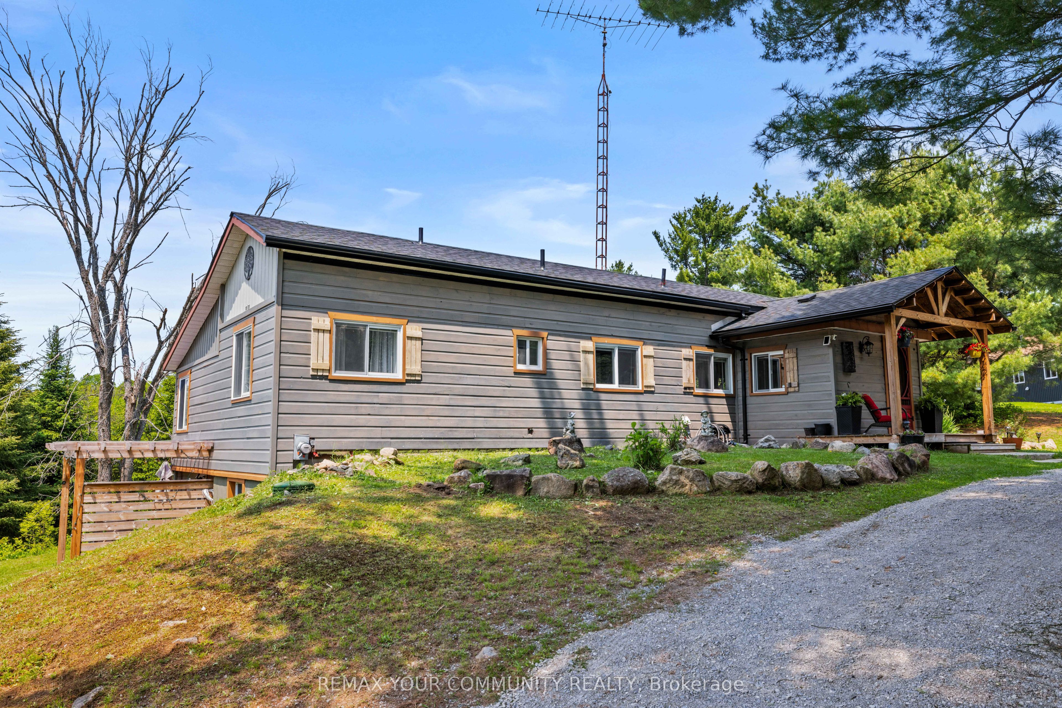
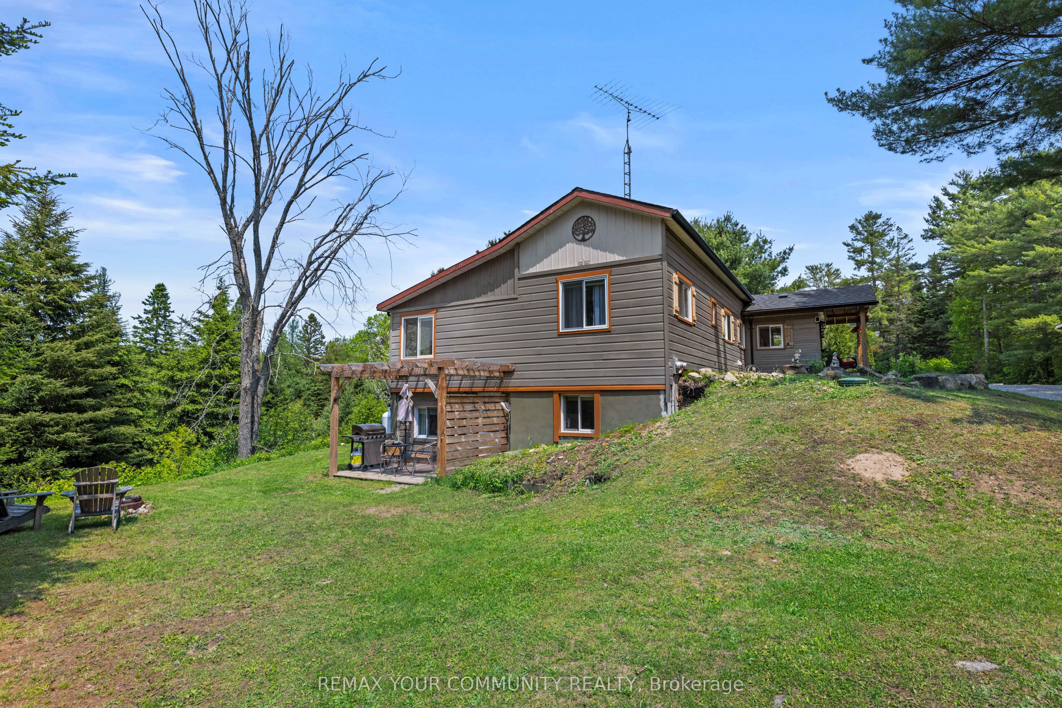
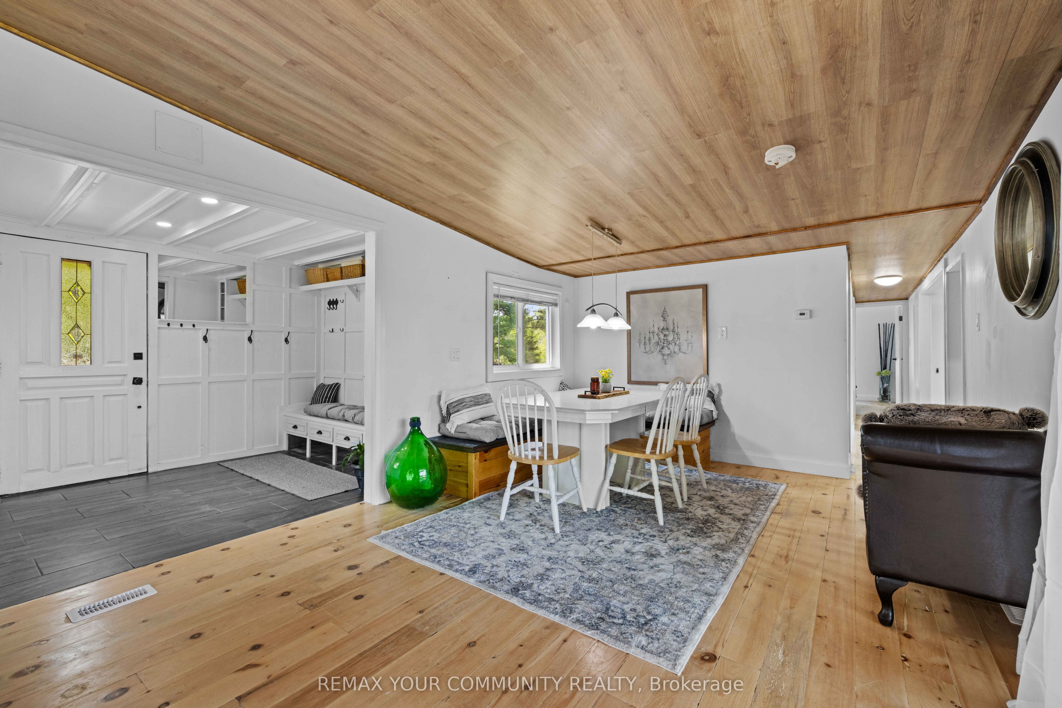
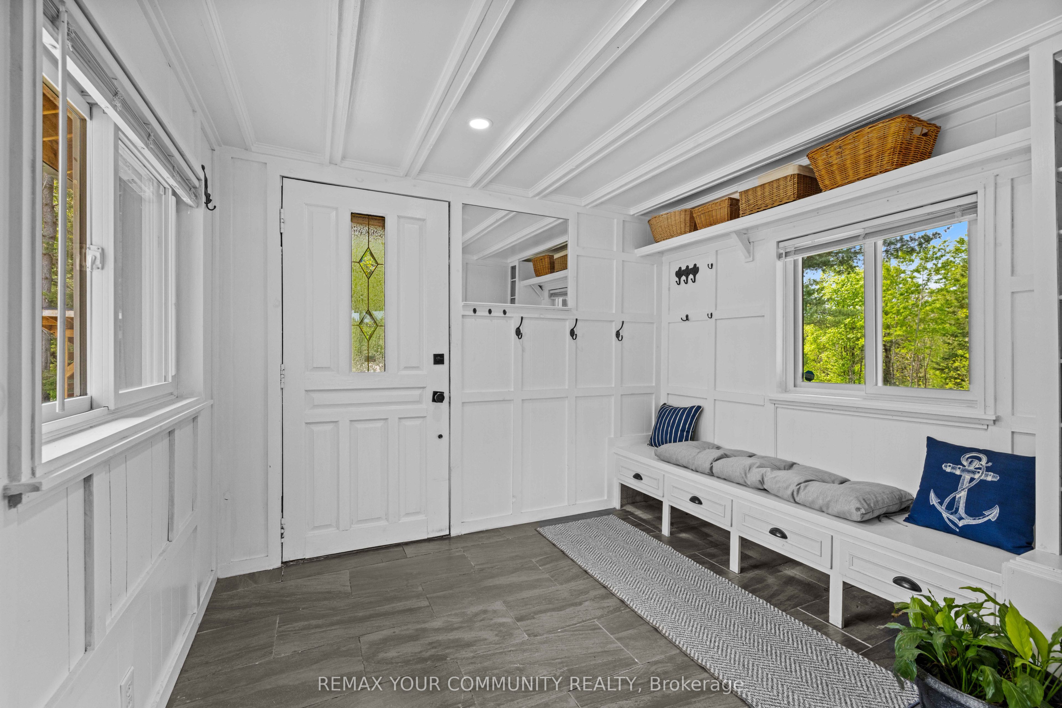
Turnkey and ready to enjoy-move in before autumn! ATTRACTIVE FINANCING AVAILABLE: Seller willing to consider a Vendor Take-Back (VTB) mortgage option for qualified purchasers. Schedule your private viewing today! EXCEPTIONAL FOUR-SEASON VALUE IN HIGHLANDS EAST! Extensively updated and fully turnkey, this private 1.03-acre country retreat offers absolute peace of mind with zero deferred maintenance. Designed for flexible living, featuring a bright main-floor layout (2 beds + home office) and a finished walk-out lower-level guest suite (2022) with premium sound-dampening insulation-ideal for multi-generational living or seasonal rental income. EXTENSIVE UPGRADES & AMENITIES: Exterior & Structural: Roof (2024), Siding & Covered Decks (2023), Updated Windows. Comfort & Reliability: Brand-new WETT-certified wood stove (2026), Updated 100A panel, GenerLink backup generator hookup. Outdoor Oasis: Tiered grounds overlooking a scenic Pond, Cedar barrel sauna, and separate wood cabin. Year-Round Access: Situated on a priority school bus route for superior winter snow clearing. Minutes to Gooderham Lake beach, boat launch & local amenities. Turnkey and ready to enjoy-schedule your viewing today!
Property Information
Building Details
Features & Amenities
Financials & Fees
Inclusions & Exclusions
SEE SCHEDULE C DOCUMENTS
SEE SCHEDULE C DOCUMENTS
Location
Similar Properties
View More
Source: Toronto Regional Real Estate Board (TRREB), via PropTx Innovations Inc.
The data relating to real estate on this website comes in part from the MLS® data feed of PropTx Innovations Inc. The information is deemed reliable but is not guaranteed accurate by PropTx.
The information provided herein must only be used by consumers that have a bona fide interest in the purchase, sale or lease of real estate and may not be used for any commercial purpose or any other purpose.
© 2026 PropTx Innovations Inc. All rights reserved. MLS®, REALTOR® and the associated logos are owned or controlled by The Canadian Real Estate Association (CREA).