3 Harvey Court
About This Home
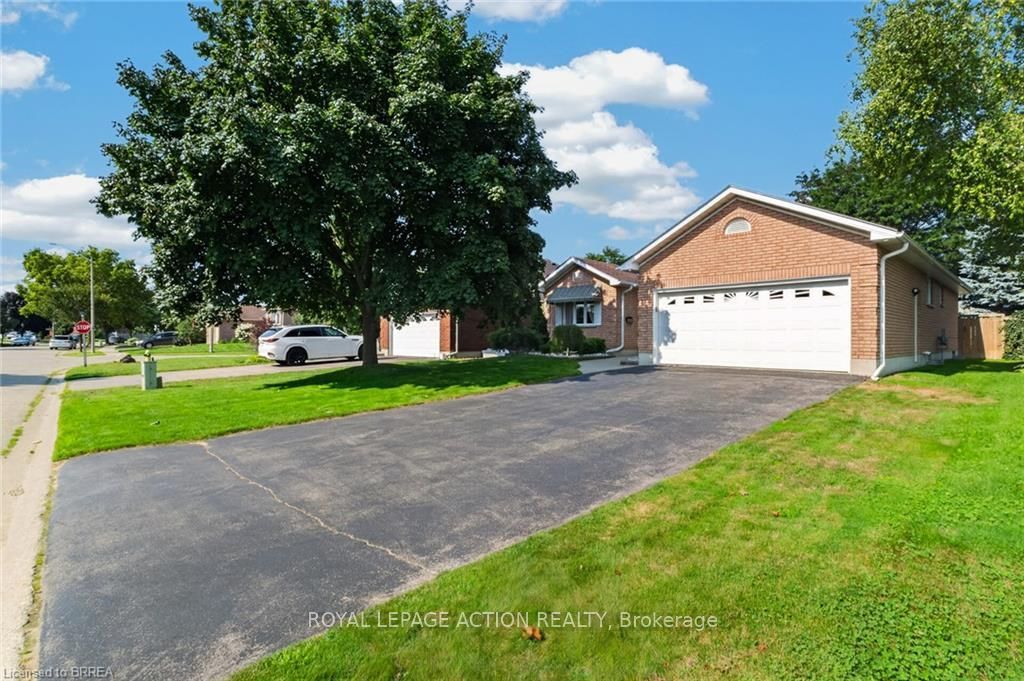
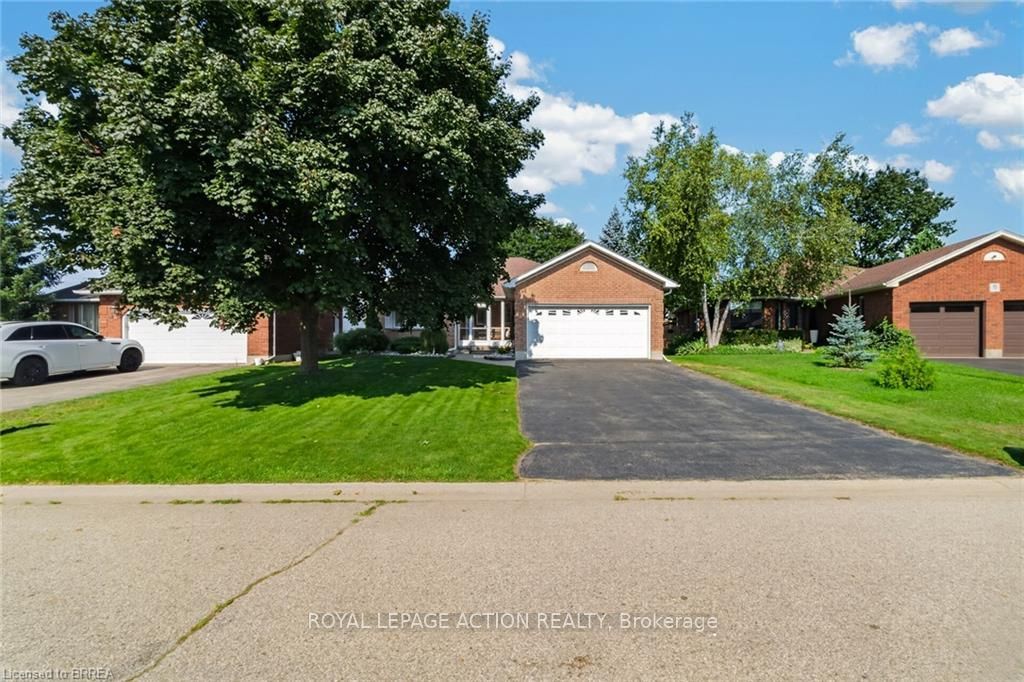
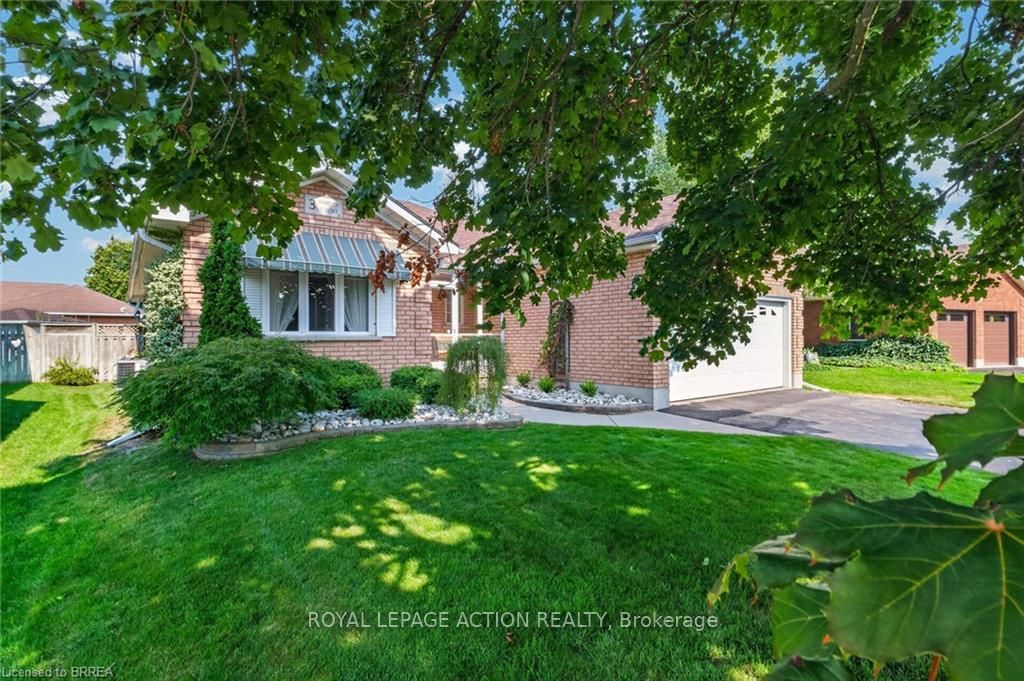
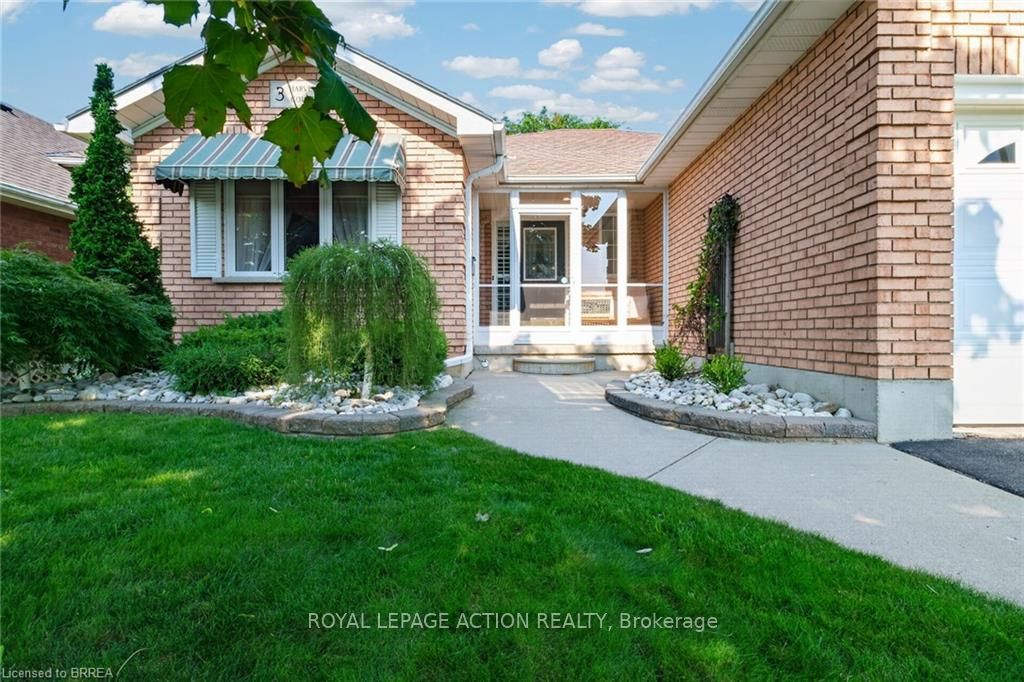
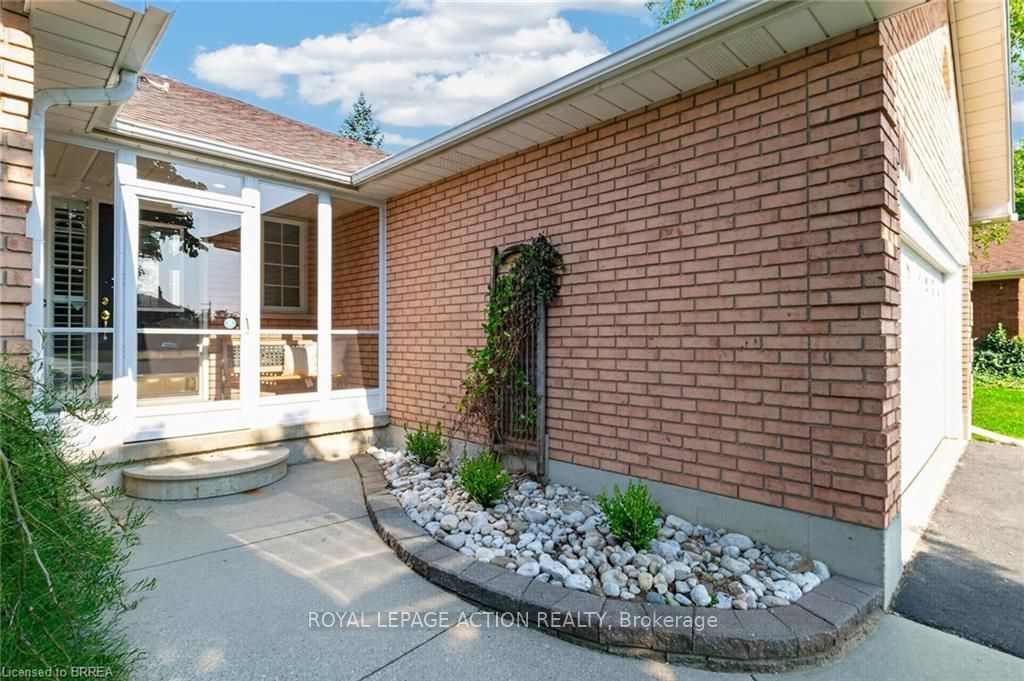
Tucked away on a quiet street in a family-friendly neighbourhood, this beautifully updated brick bungalow is the perfect place to call home. From the moment you arrive, you're welcomed by a charming breezeway leading into a spacious, light-filled tiled foyer. To the left, you'll find a generous living/dining room combination featuring beautiful hardwood flooring & oversized windows that fill the space with natural light. The updated kitchen showcases white cabinetry, granite countertops, a centre island with accent lighting, & a timeless tile backsplash. The kitchen flows seamlessly into the dinette and cozy family room, where matching hardwood flooring & a natural gas fireplace create the perfect gathering space. Step into the impressive three-season sunroom featuring vaulted ceilings, composite flooring, and a natural gas stove for extended seasonal enjoyment. The sunroom leads to a maintenance-free composite deck with a natural gas BBQ hookup. The fully fenced, professionally landscaped backyard also features a storage shed with hydro, rough-in for a future hot tub, and a sprinkler system. The main level offers elegant crown moulding, two comfortable bedrooms, including a spacious primary suite with a double closet and private 3-piece ensuite, a 4-piece bathroom, and a convenient laundry/mudroom with inside access to the attached double-car garage. The finished basement provides a large recreation room, second bathroom, versatile bonus room with walk-in closet is ideal for a home office, gym, hobby room or guest space, plus a massive utility room with workshop potential & a separate cold room. Numerous updates include 40 year shingles (2009), gutter guards (2008) windows, furnace, central air conditioning, appliances, & more. Located in Brantford's sought-after north end, you're just minutes from parks, schools, shopping, & highway access. This move-in ready home offers the perfect blend of comfort, space, & functionality.
Property Information
Building Details
Features & Amenities
Financials & Fees
Inclusions & Exclusions
Built-in Microwave, Dishwasher, Dryer, Garage Door Opener, Refrigerator, Stove, Washer, Window Coverings
None
Location
Similar Properties
View More
Source: Toronto Regional Real Estate Board (TRREB), via PropTx Innovations Inc.
The data relating to real estate on this website comes in part from the MLS® data feed of PropTx Innovations Inc. The information is deemed reliable but is not guaranteed accurate by PropTx.
The information provided herein must only be used by consumers that have a bona fide interest in the purchase, sale or lease of real estate and may not be used for any commercial purpose or any other purpose.
© 2026 PropTx Innovations Inc. All rights reserved. MLS®, REALTOR® and the associated logos are owned or controlled by The Canadian Real Estate Association (CREA).