17 HUMBOLDT Parkway
About This Home
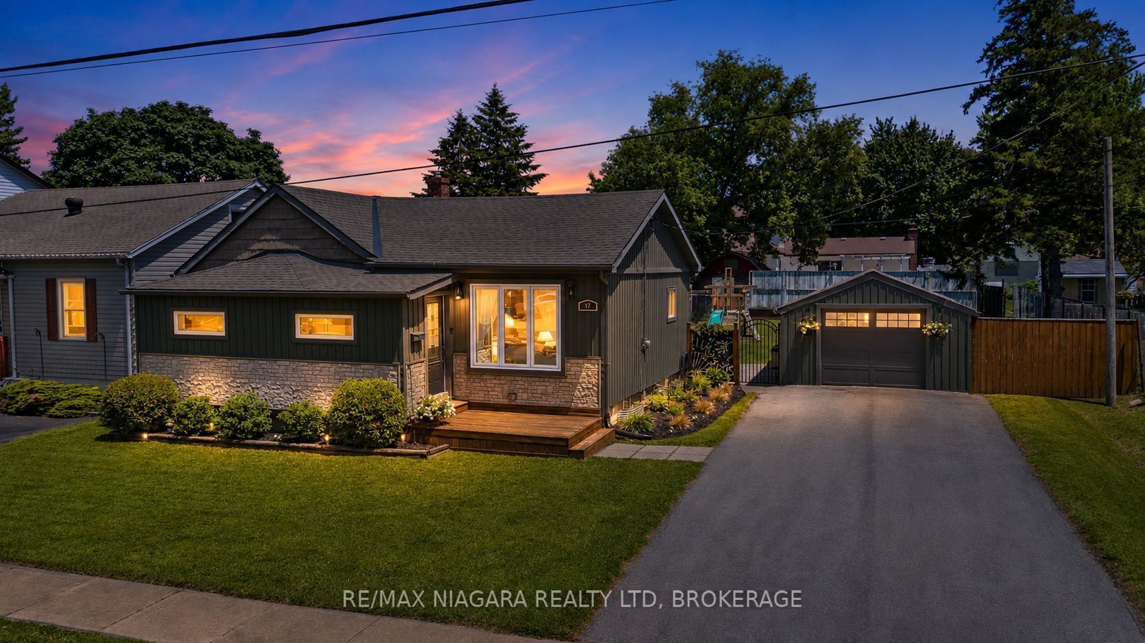
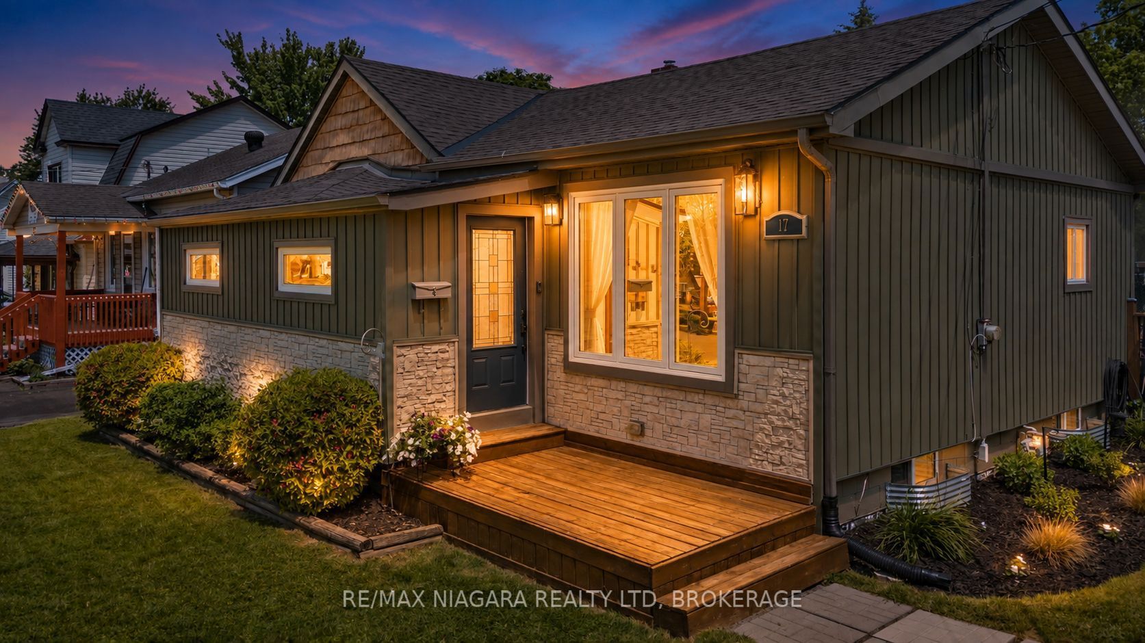
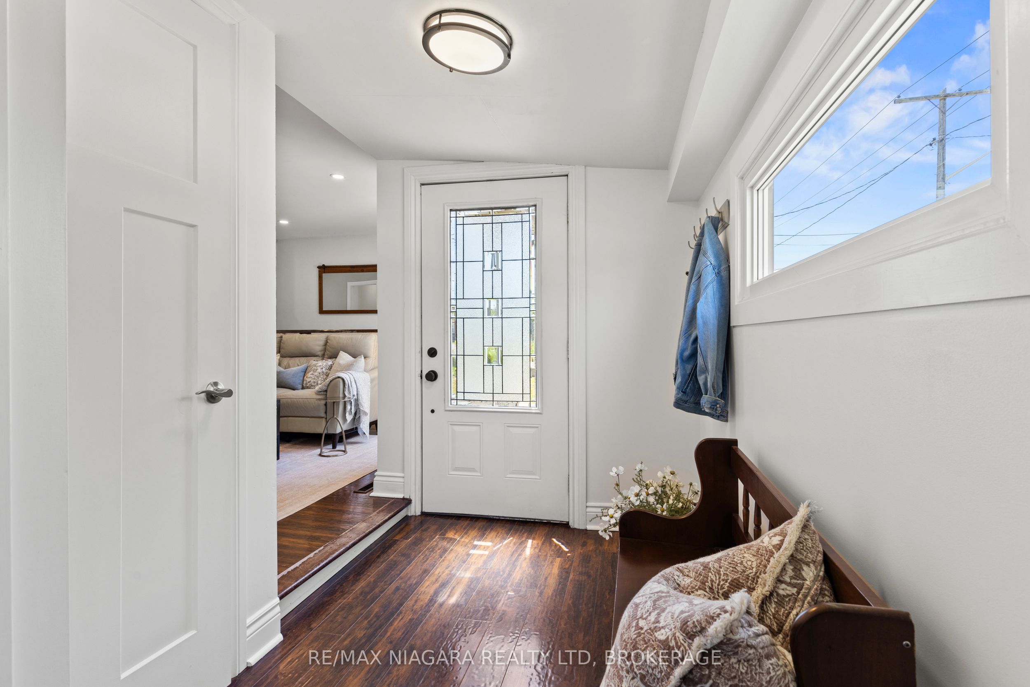
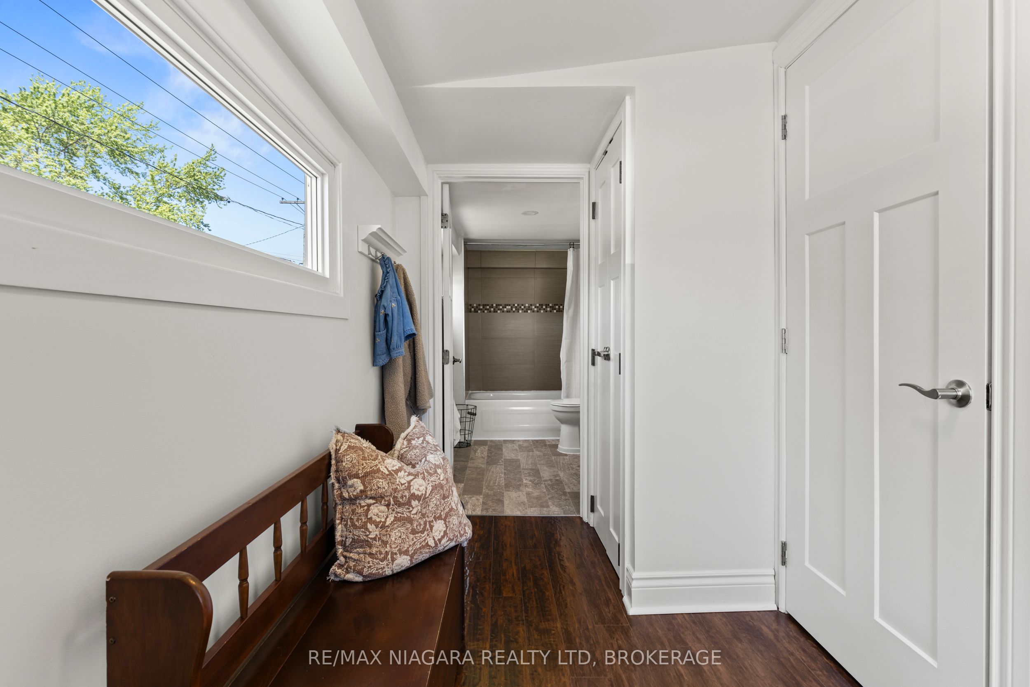
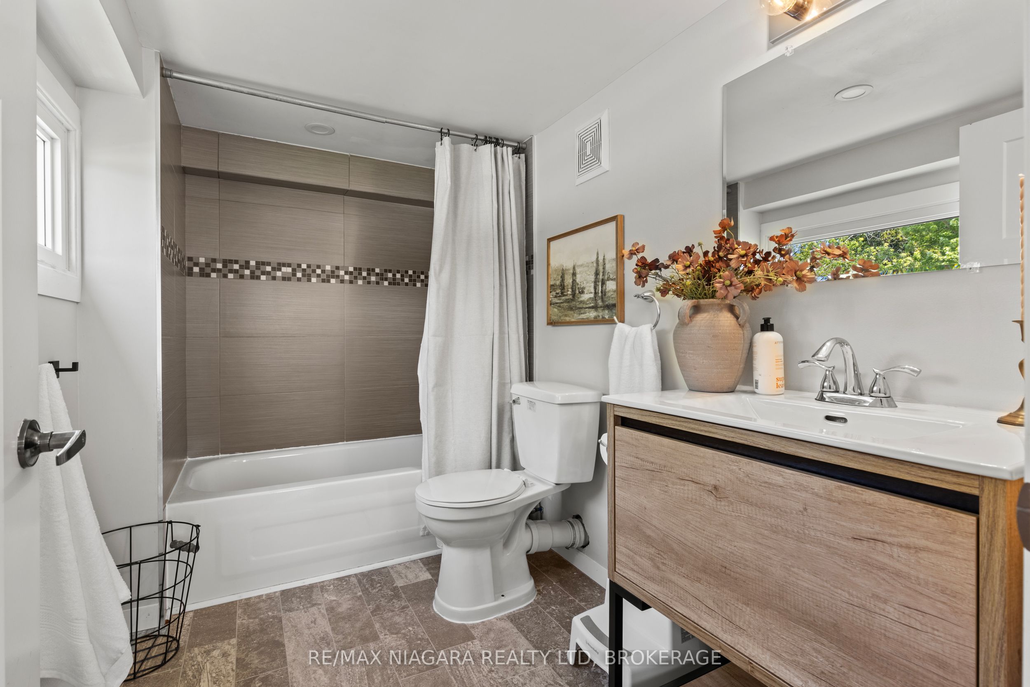
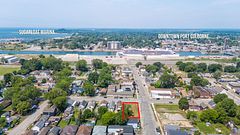
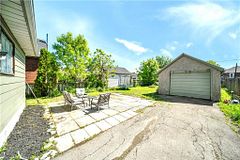
Incredible value under $500,000! Beautifully updated and completely move-in ready, this 3-bedroom, 2-bathroom home offers an exceptional opportunity for first-time buyers, families, downsizers, or anyone looking for a turnkey property at an attainable price point. Major updates were completed in 2017, including electrical, roof, windows, furnace, and more, with central air updated in 2023.The bright main floor features an open-concept kitchen with a centre island, ample counter space, and a functional layout ideal for everyday living and entertaining. The living room is highlighted by a striking floor-to-ceiling stone electric fireplace, adding warmth and character to the space. Convenient main-floor laundry, a practical mudroom, and three spacious bedrooms complete the level, including a generous primary bedroom with a walk-in closet.The finished lower-level recreation room provides valuable additional living space and is perfect for a family room, kids' playroom, media area, home gym, or office.Outside, enjoy newer vinyl siding, front and rear decks, a fully fenced yard, detached garage, and an impressive 66 x 116 ft. lot offering plenty of room for kids, pets, entertaining, gardening, or simply relaxing outdoors.Conveniently located close to schools, shopping, beaches, and everyday amenities, 17 Humboldt Parkway delivers outstanding value, extensive updates, and the ability to simply move in and enjoy.
Property Information
Building Details
Features & Amenities
Financials & Fees
Inclusions & Exclusions
Fridge, Stove, Washer, Dryer, Dishwasher
Location
Similar Properties
View More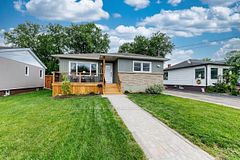
Source: Toronto Regional Real Estate Board (TRREB), via PropTx Innovations Inc.
The data relating to real estate on this website comes in part from the MLS® data feed of PropTx Innovations Inc. The information is deemed reliable but is not guaranteed accurate by PropTx.
The information provided herein must only be used by consumers that have a bona fide interest in the purchase, sale or lease of real estate and may not be used for any commercial purpose or any other purpose.
© 2026 PropTx Innovations Inc. All rights reserved. MLS®, REALTOR® and the associated logos are owned or controlled by The Canadian Real Estate Association (CREA).