169 Fire Route 44 N/A
About This Home
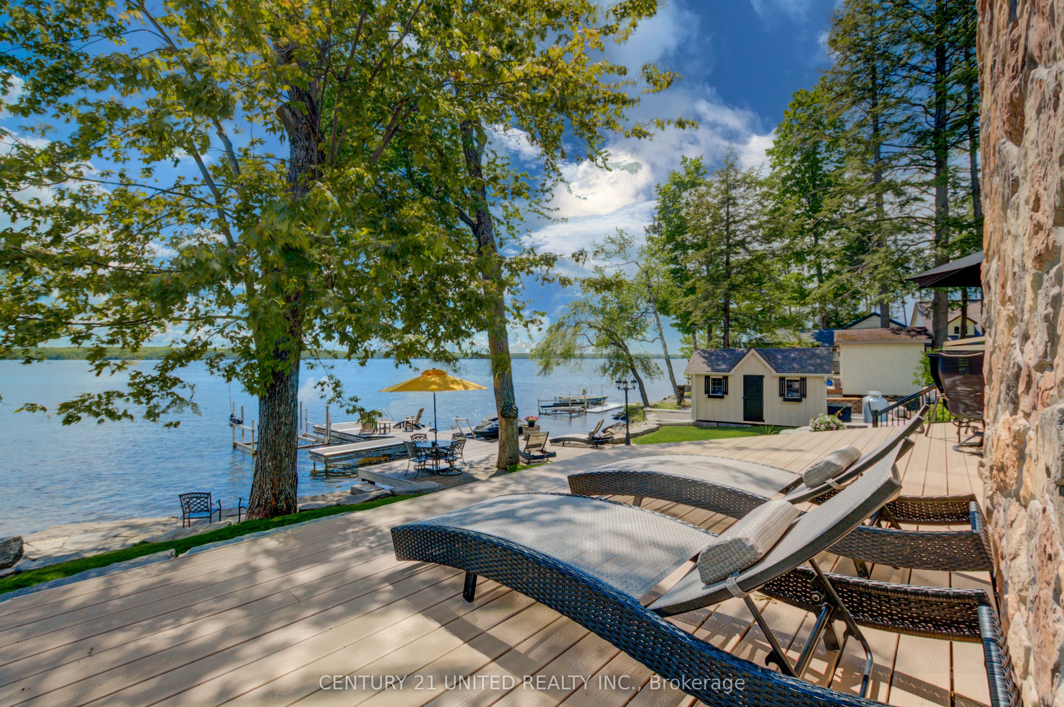
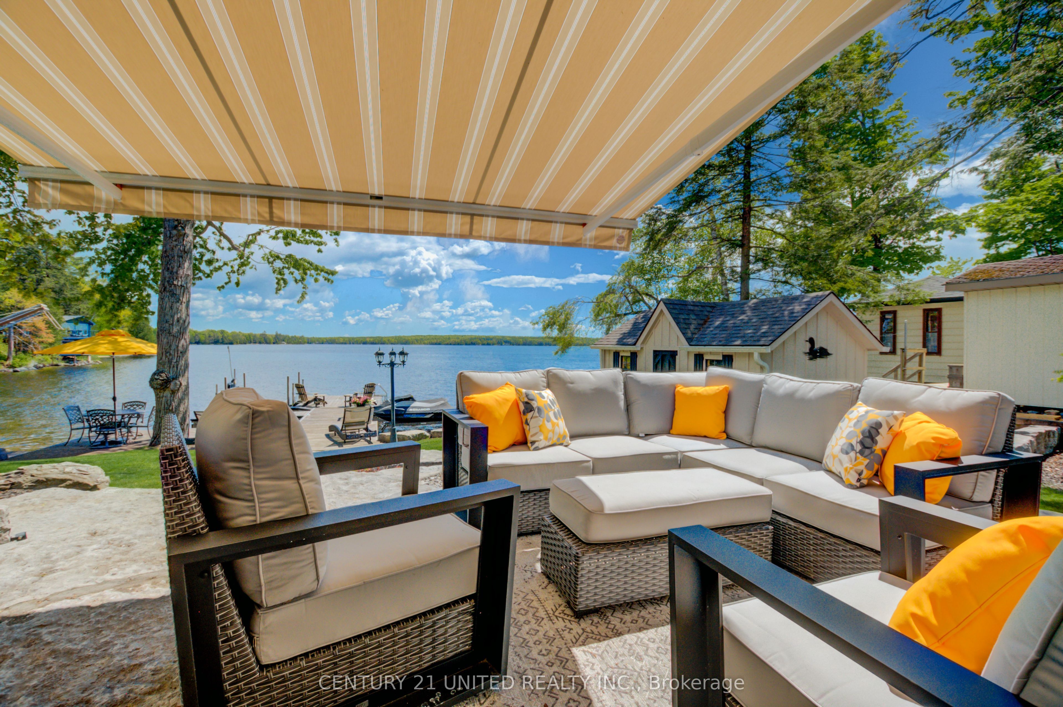
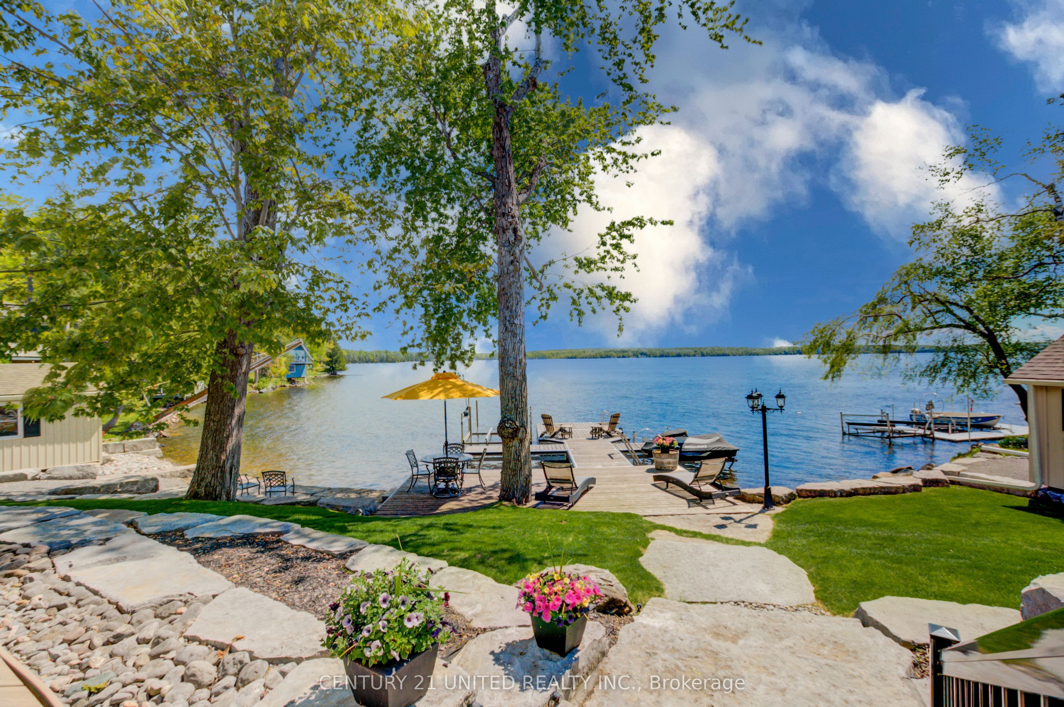
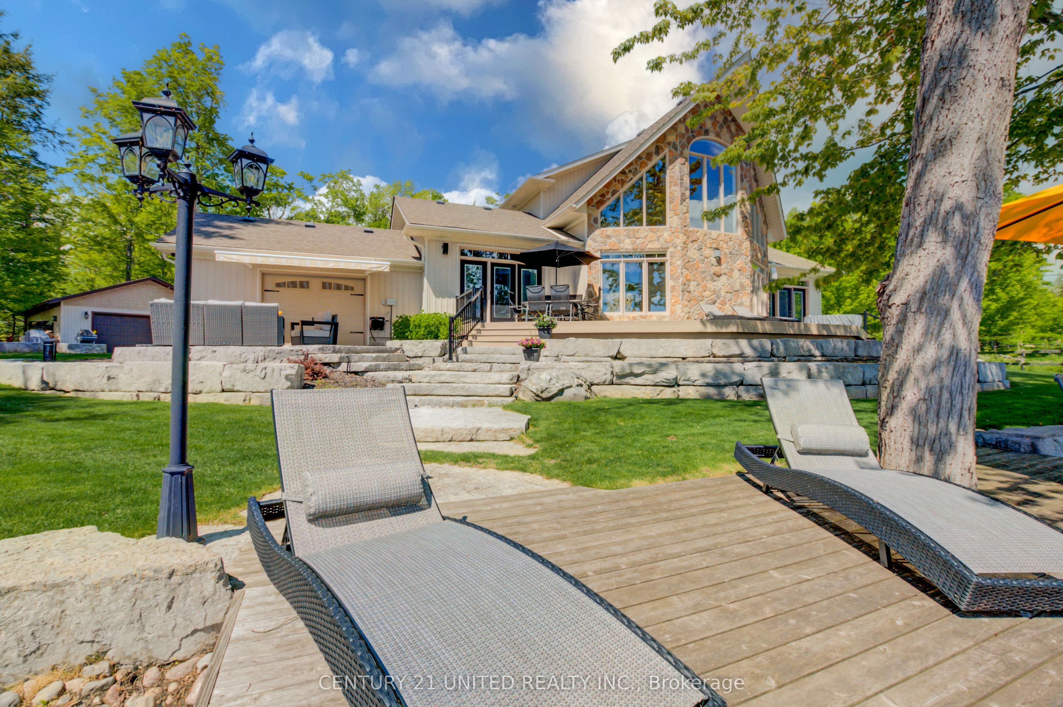
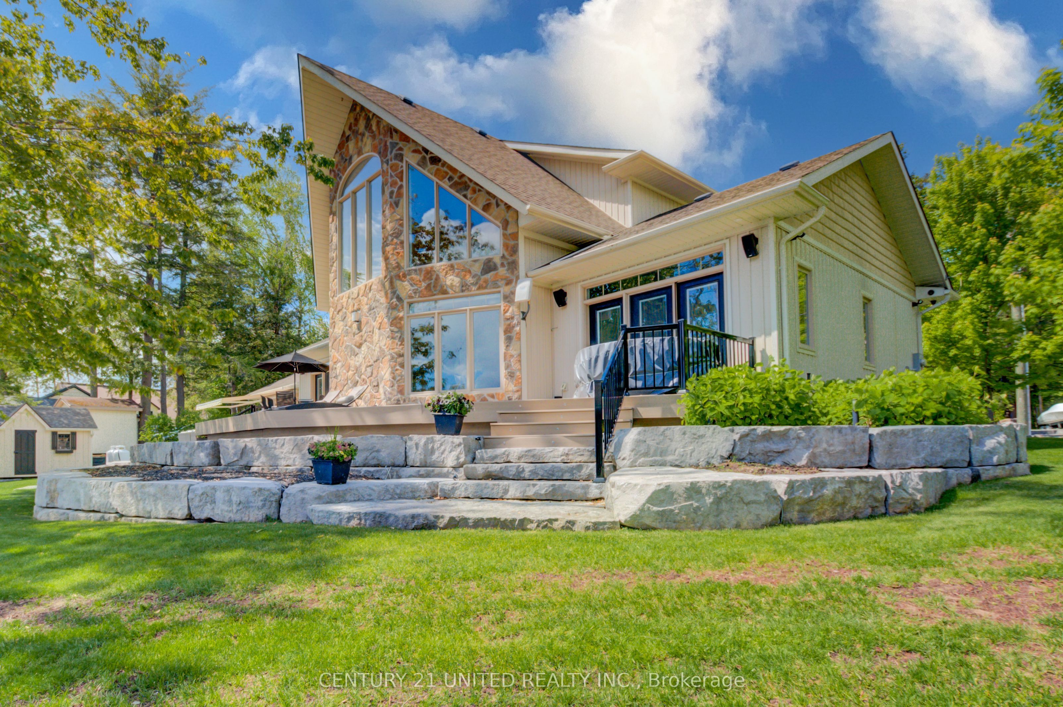
This impressive home must be seen to be fully appreciated. If you've been searching for a stunning, year-round waterfront oasis just 1.5 hours from the GTA, your search ends here. Enjoy the serenity of a quiet dead- end road, with only four neighbours beyond, in this thoughtfully designed 13-year-old home, built by a legacy family who have cherished Round Lake since the 1950s. The residence offers four bright bedrooms and three well-appointed bathrooms, along with a gourmet island kitchen featuring granite countertops-perfect for entertaining. The open-concept design showcases breathtaking lake views, complemented by gleaming hardwood and travertine floors that flow gracefully throughout the home. The family room impresses with a soaring 24-foot ceiling and a dramatic wall of windows, capturing the coveted southwestern exposure and filling the space with natural light. Enjoy dining indoors overlooking the water, or step outside to the expansive Trex composite deck, complete with a Sun-Shade awning, integrated sound system, and low-voltage lighting-creating an ideal setting for effortless entertaining. The grounds are equally exceptional, featuring extensive armour stone, landscaping, and irrigation system, with a large fire pit finished with Bear Cut flagstone-perfect for gathering under the stars and creating lasting memories. Additional features include a custom Rainbow children's play centre and an impressive 36 x 32 ft two-storey, three-car heated garage. Above the garage, a beautifully finished games room or guest suite with a gas fireplace provides flexible living space. A second 24 x 32 ft detached 1.5-car garage is equipped with both propane and electric furnaces, along with 100-amp service, while the home also offers an attached single-car drive-through garage. Near the boat launch, a 24 x 12 ft dry boathouse-finished and heated-offers the perfect space for a studio or peaceful meditation retreat.
Property Information
Building Details
Features & Amenities
Financials & Fees
Inclusions & Exclusions
Stainless Steel Fridge, Stove & Dishwasher. Washer, Dryer, Central Vac, Ceiling Fans, 6 TV's & Mounts, Large Rainbow Children's Custom Play Apparatus, Docking System. All California Shutters installed in home & outbuildings, garage remotes. Some Gladiator Shelving in Garages.
Personal Effects
Location
Similar Properties
View More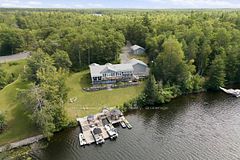
Source: Toronto Regional Real Estate Board (TRREB), via PropTx Innovations Inc.
The data relating to real estate on this website comes in part from the MLS® data feed of PropTx Innovations Inc. The information is deemed reliable but is not guaranteed accurate by PropTx.
The information provided herein must only be used by consumers that have a bona fide interest in the purchase, sale or lease of real estate and may not be used for any commercial purpose or any other purpose.
© 2026 PropTx Innovations Inc. All rights reserved. MLS®, REALTOR® and the associated logos are owned or controlled by The Canadian Real Estate Association (CREA).