96 James Street
About This Home
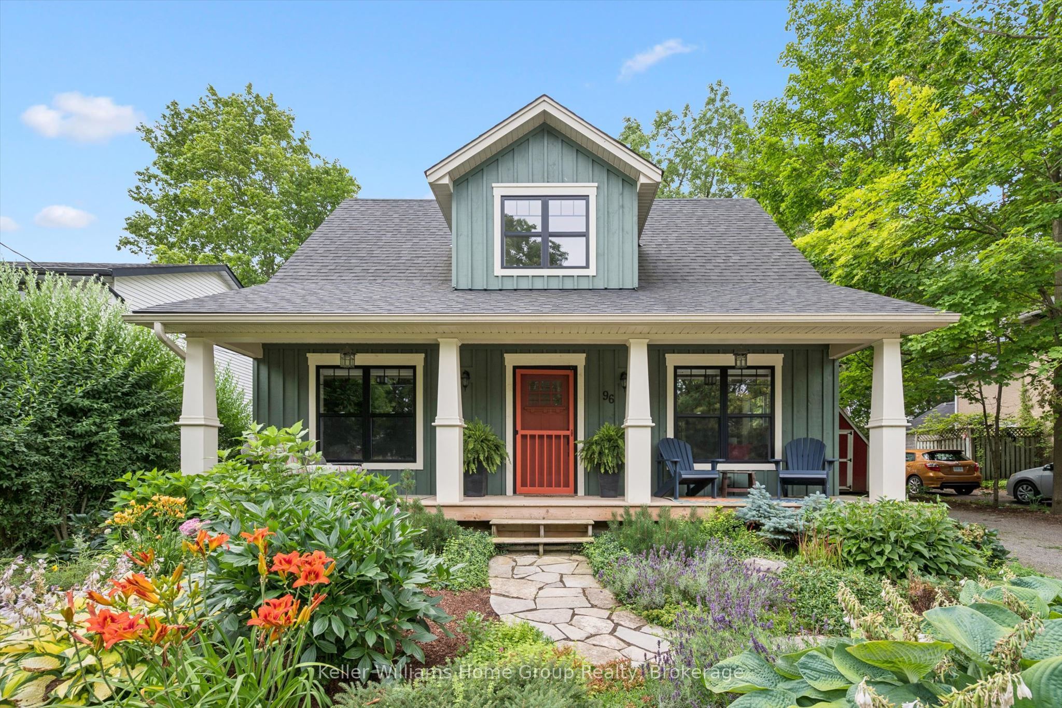
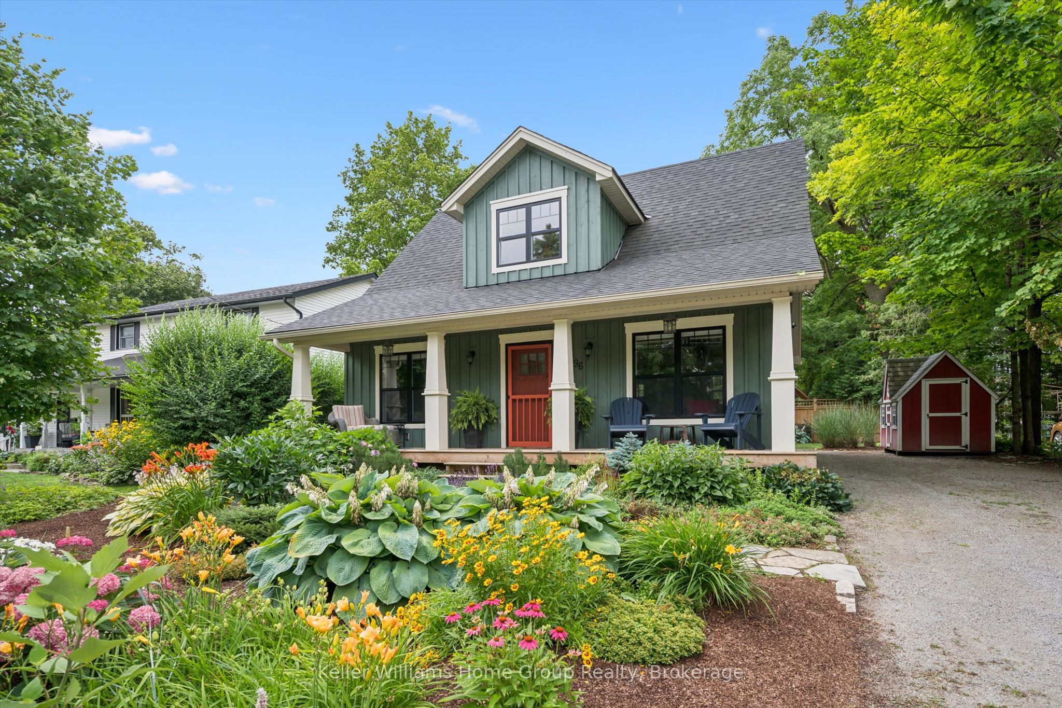
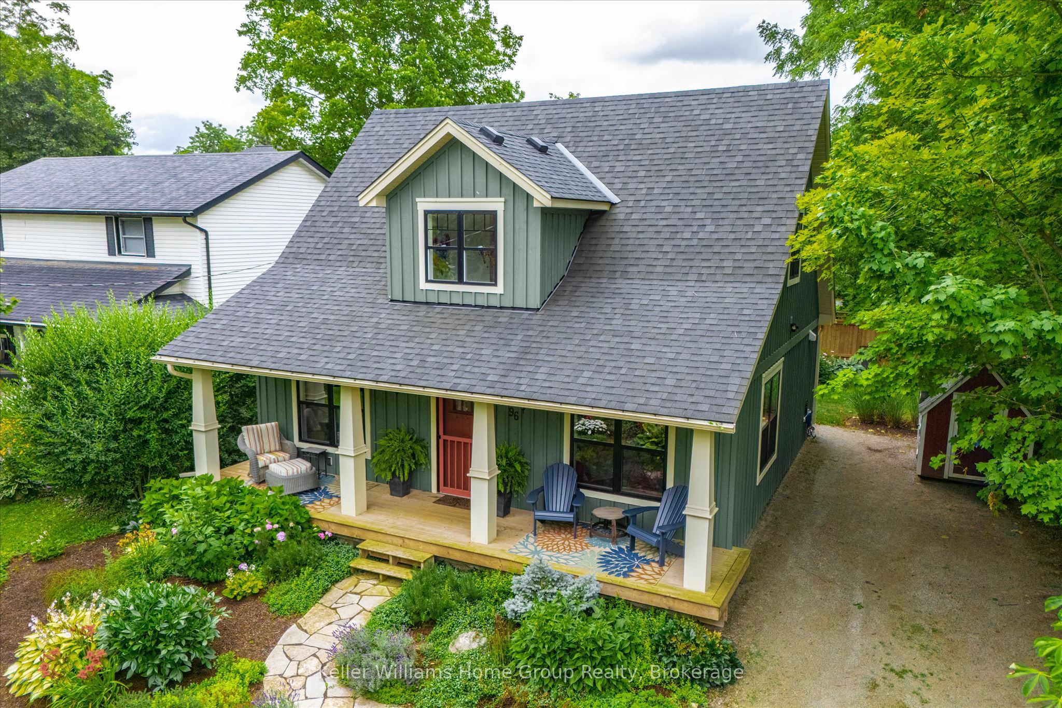
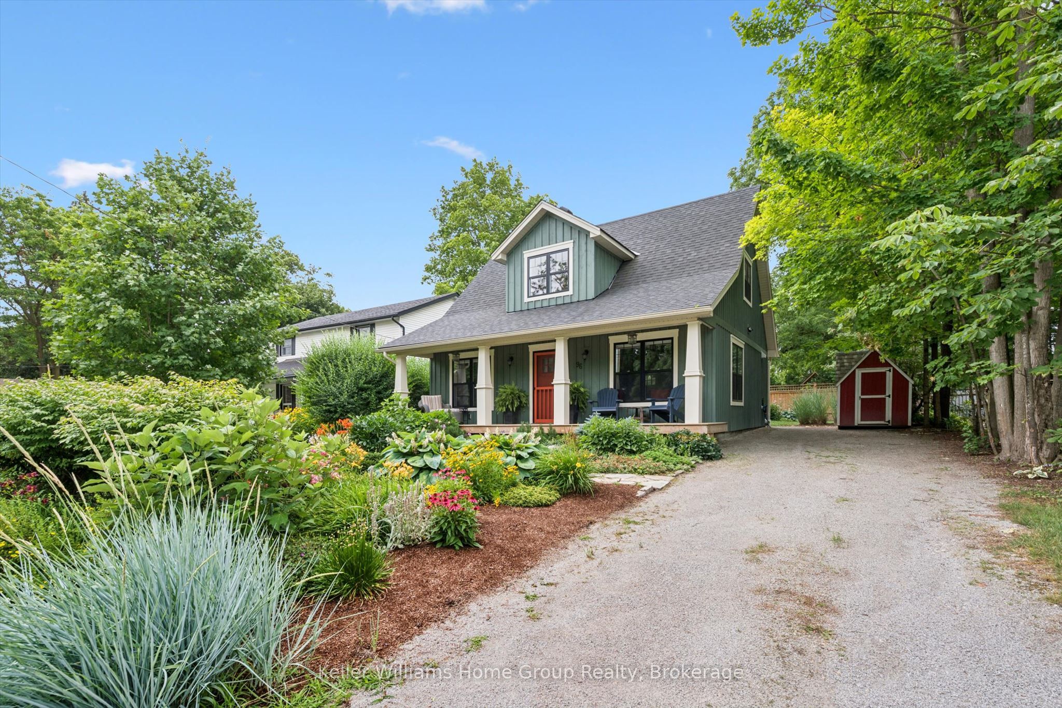
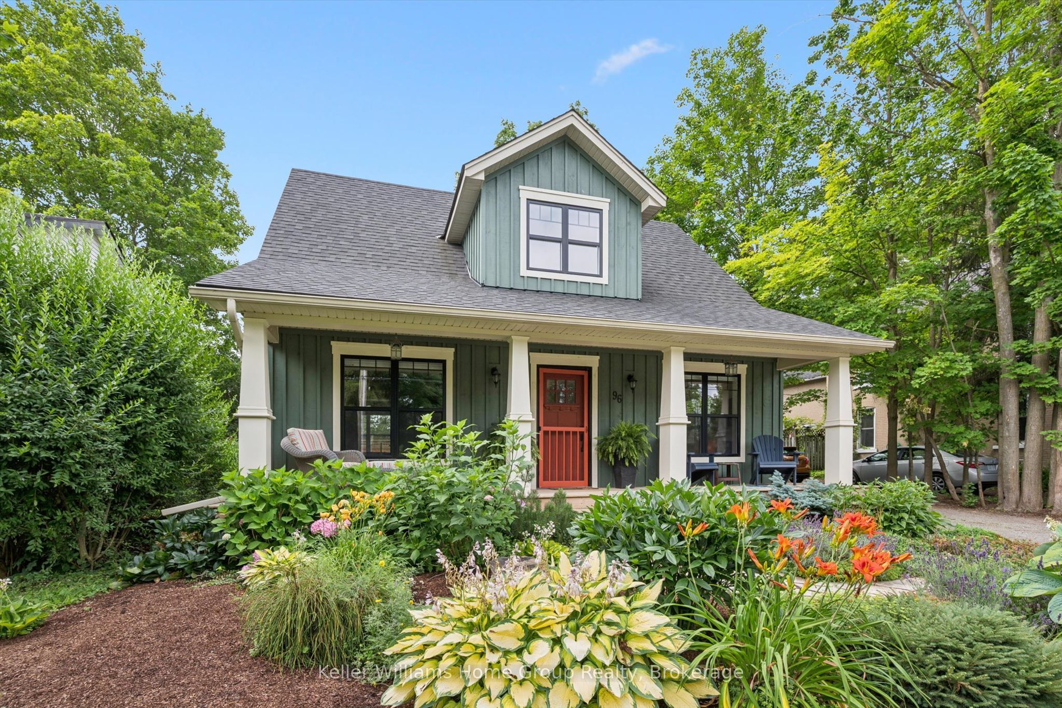
Welcome to 96 James Street in beautiful Elora, a charming 1,415 sq. ft. home offering a thoughtful layout, gorgeous gardens and the convenience of main-floor living. One of the home's standout features is the main-floor primary bedroom, complete with an impressively spacious ensuite bathroom. Having the primary suite on the main level creates an easy, comfortable layout that works beautifully for a wide range of lifestyles. Upstairs, you'll find two additional bedrooms and a second bathroom, providing a private and versatile space for family, guests, a home office or hobbies. Outside is where this property really shines. with covered porches both front and back. Gorgeous, established gardens surround the home, creating a beautiful setting to relax, entertain or simply enjoy the changing seasons. A separate storage shed provides convenient space for gardening equipment, tools, bikes and outdoor essentials. With three bedrooms, two bathrooms and 1,415 sq. ft. of living space, the home offers a wonderful balance of manageable size and functional living. And then there's the location. Set in sought-after Elora, you're close to the character, natural beauty and amenities that make this community such a special place to live, from its historic downtown and local shops and restaurants to the Grand River, trails and spectacular Elora Gorge.
Property Information
Building Details
Features & Amenities
Financials & Fees
Inclusions & Exclusions
All appliances, window coverings.
Location
Similar Properties
View More
Source: Toronto Regional Real Estate Board (TRREB), via PropTx Innovations Inc.
The data relating to real estate on this website comes in part from the MLS® data feed of PropTx Innovations Inc. The information is deemed reliable but is not guaranteed accurate by PropTx.
The information provided herein must only be used by consumers that have a bona fide interest in the purchase, sale or lease of real estate and may not be used for any commercial purpose or any other purpose.
© 2026 PropTx Innovations Inc. All rights reserved. MLS®, REALTOR® and the associated logos are owned or controlled by The Canadian Real Estate Association (CREA).