846 Feather Moss Way
About This Home
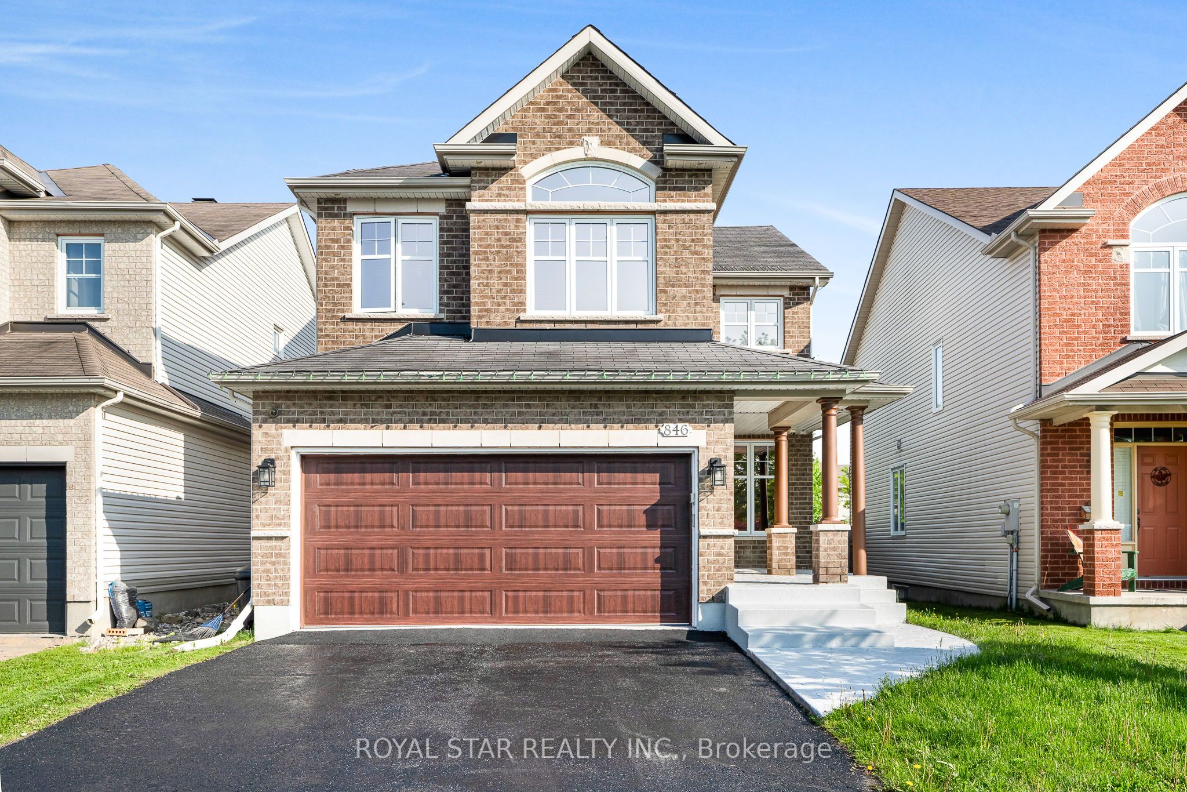
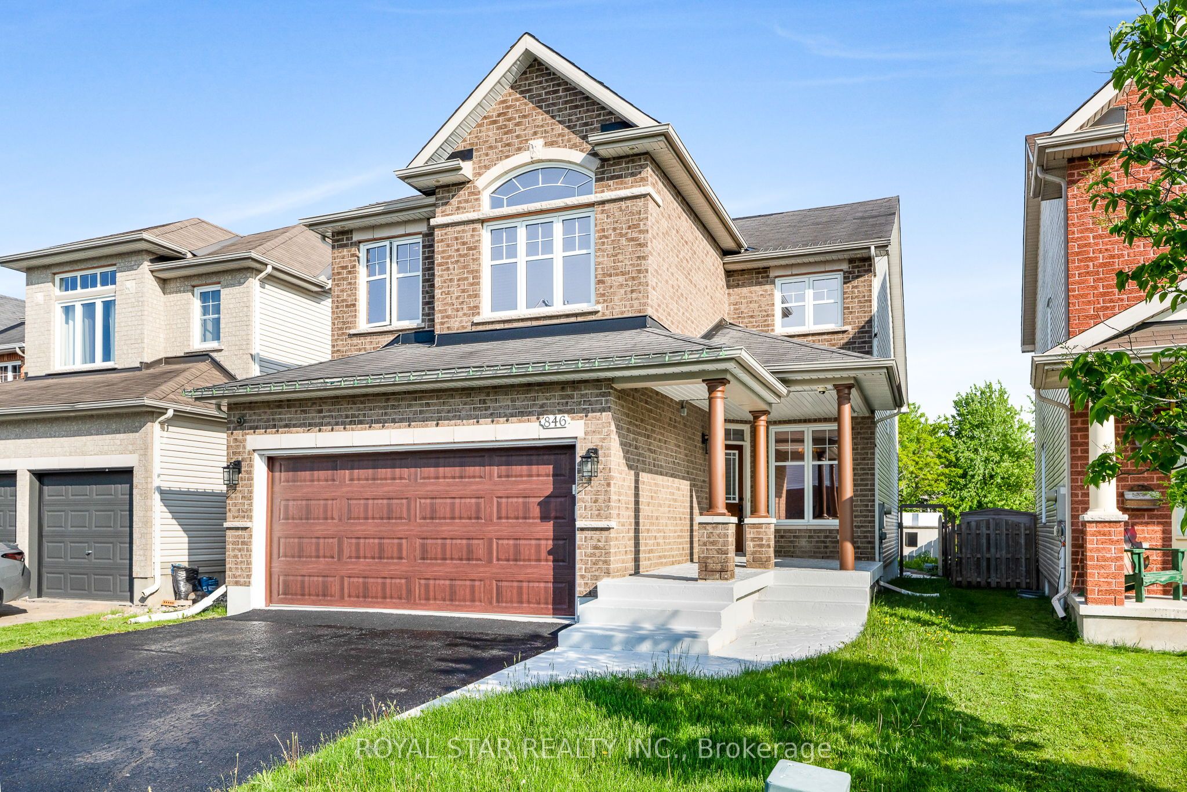
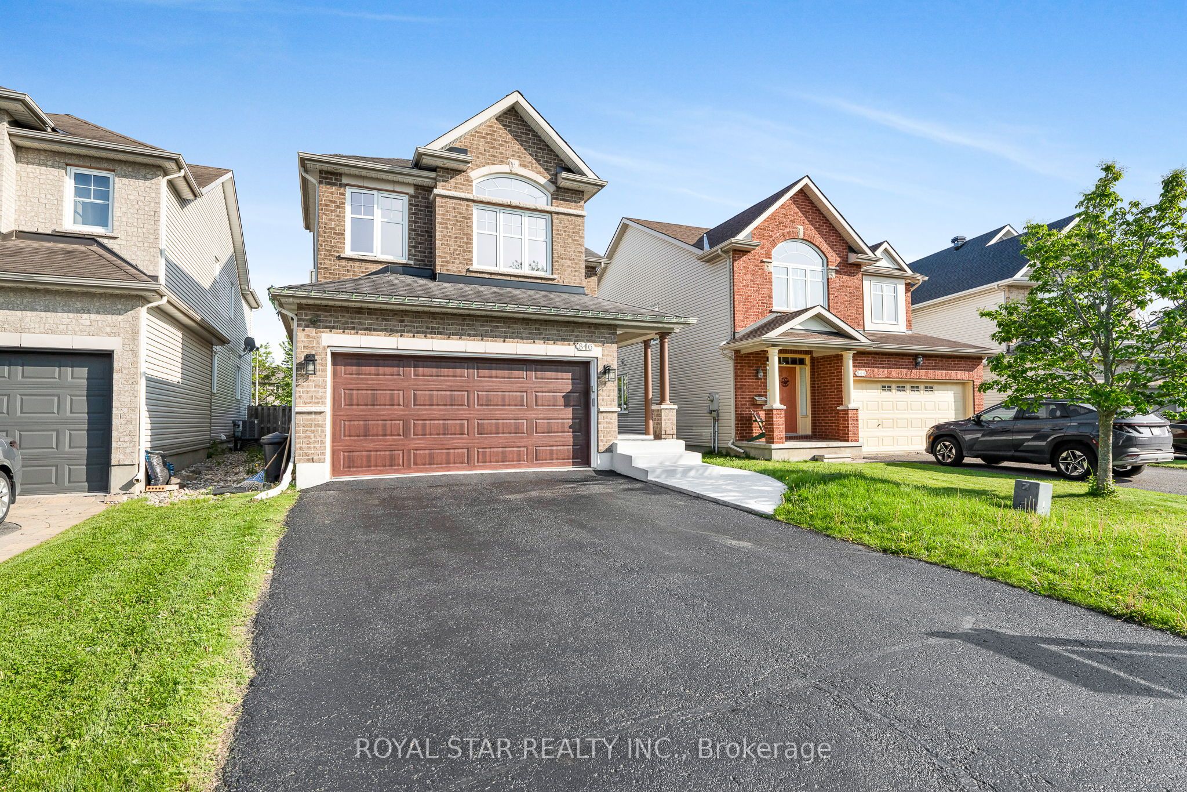
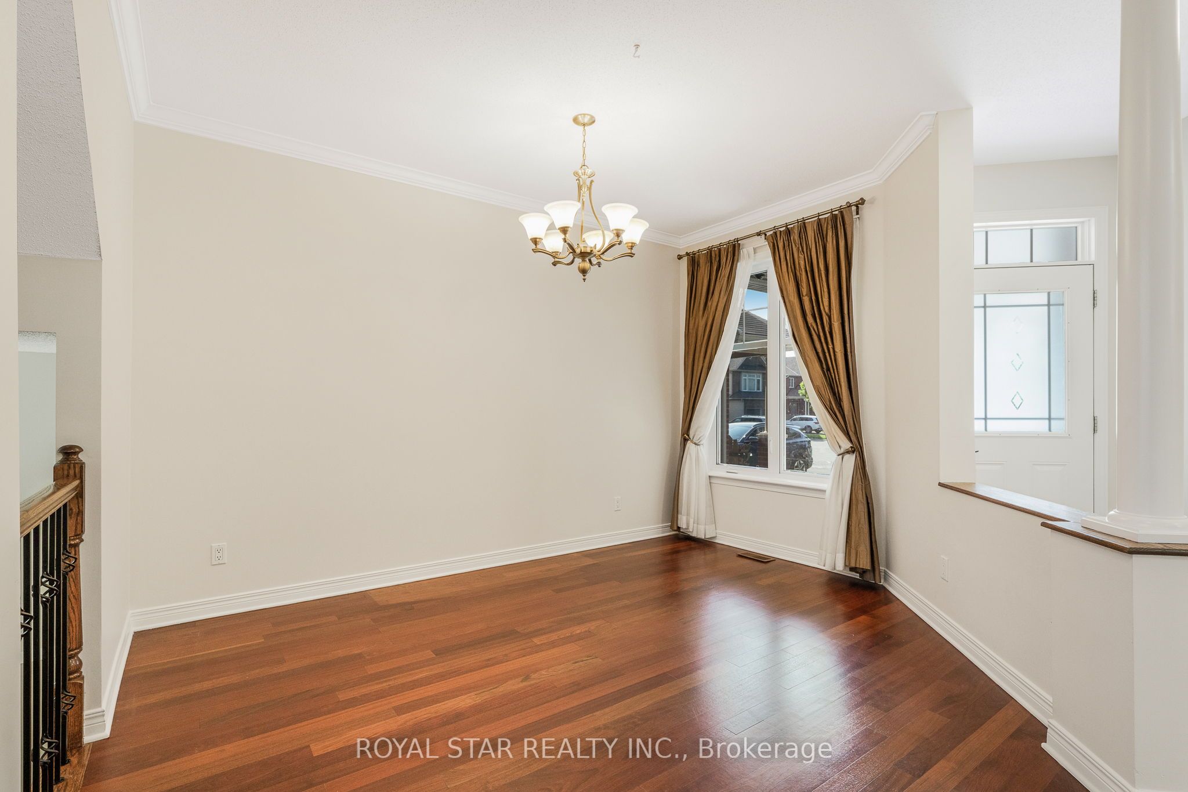
Welcome to Richcraft's Dellwood 4-bed, 4-bath + Den single-family home in Riverside South with No Rear Neighbours. This home's main feature is its open-concept that is accentuated by cathedral ceilings and large windows that flood the space with light, highlighting the Brazilian cherry hardwood throughout. Included on the main level is a separate den, a formal dining area, and a great room with a gas fireplace. The recently revamped kitchen offers all-new stainless-steel appliances, custom cabinetry, and a granite island. Upstairs, the primary suite boasts an elevated ceiling, custom built-ins, a cozy fireplace, and a 4-piece ensuite with a soaker tub and separate glass shower. The fully finished basement includes an extra bedroom with its own fireplace, a full bath, a laundry room with new washer-dryer set, and a Mahogany bar. All carpeting is brand new! Enjoy a private, fully fenced backyard with stamped-concrete patio, a shed, and no rear neighbours. Just steps from schools, parks, and community centers, with the new O-Train South Extension at Limebank Station providing seamless downtown access.
Property Information
Building Details
Features & Amenities
Financials & Fees
Inclusions & Exclusions
Fridge, Stove, Washer, Dryer, Dishwasher, Microwave/Hoodfan, Wet Bar in Basement.
None.
Location
Similar Properties
View More
Source: Toronto Regional Real Estate Board (TRREB), via PropTx Innovations Inc.
The data relating to real estate on this website comes in part from the MLS® data feed of PropTx Innovations Inc. The information is deemed reliable but is not guaranteed accurate by PropTx.
The information provided herein must only be used by consumers that have a bona fide interest in the purchase, sale or lease of real estate and may not be used for any commercial purpose or any other purpose.
© 2026 PropTx Innovations Inc. All rights reserved. MLS®, REALTOR® and the associated logos are owned or controlled by The Canadian Real Estate Association (CREA).