281 Grosvenor Street
About This Home
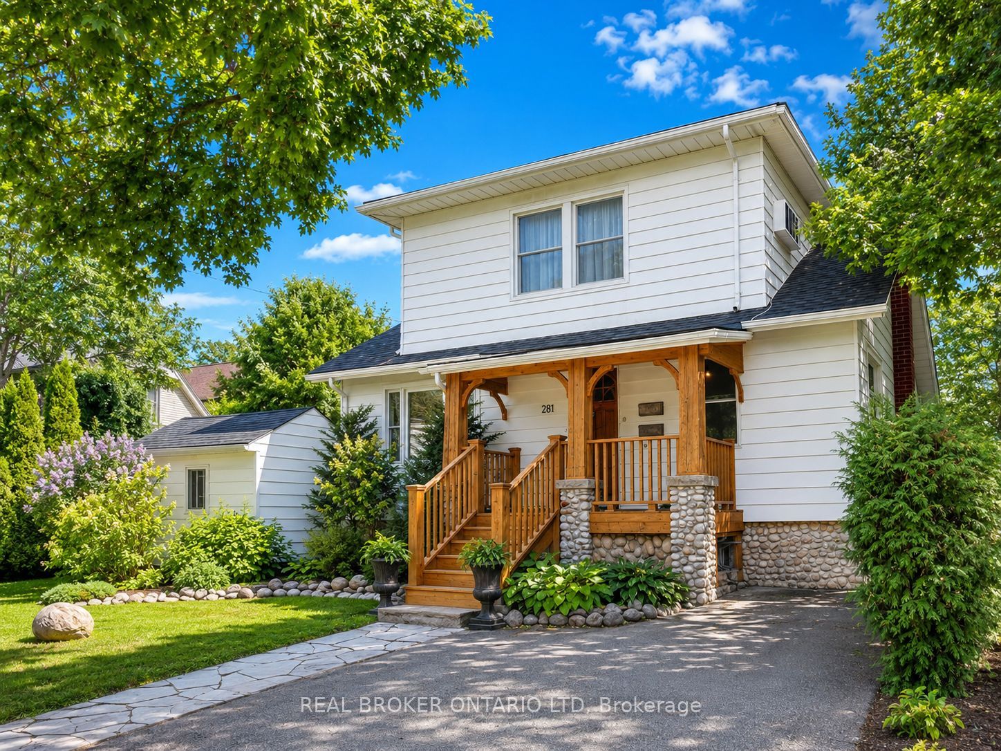
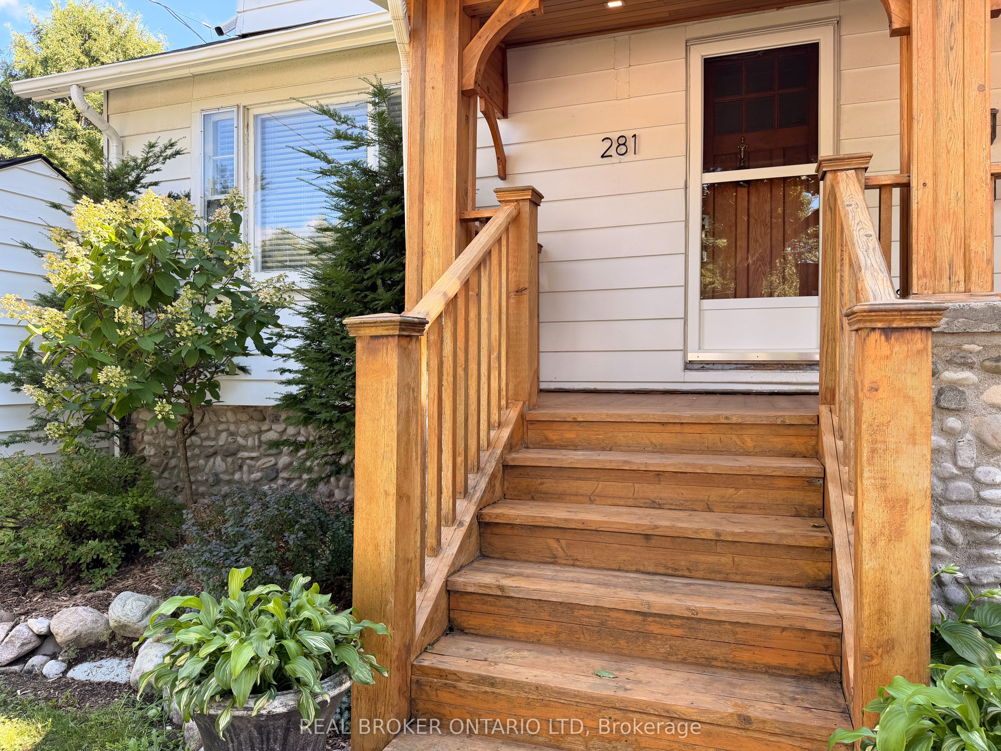
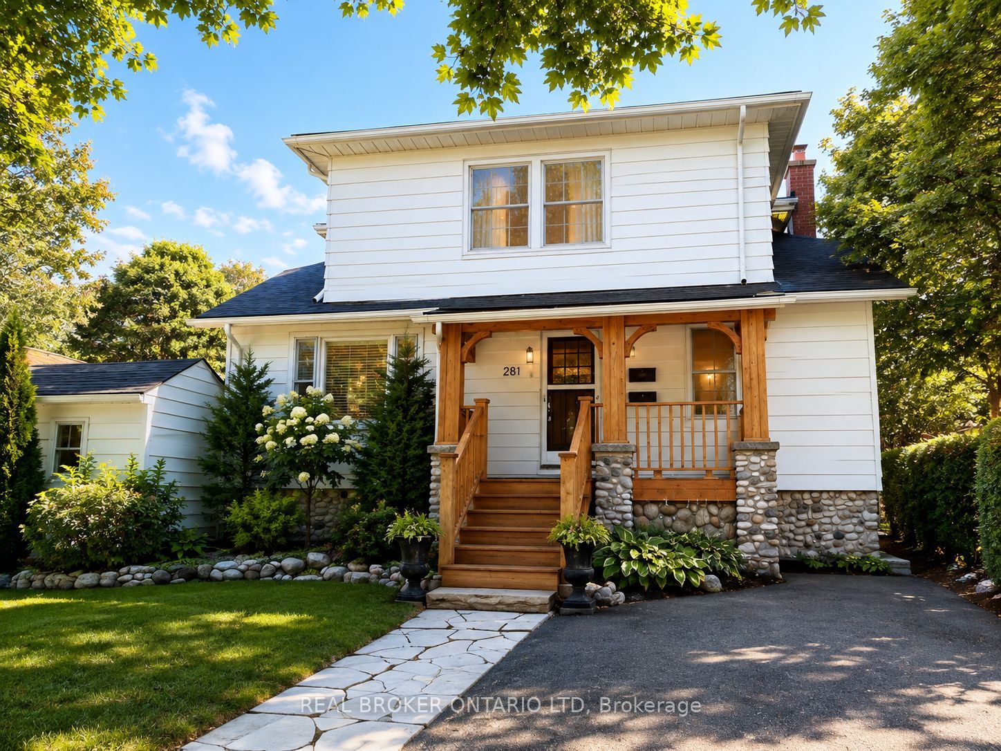
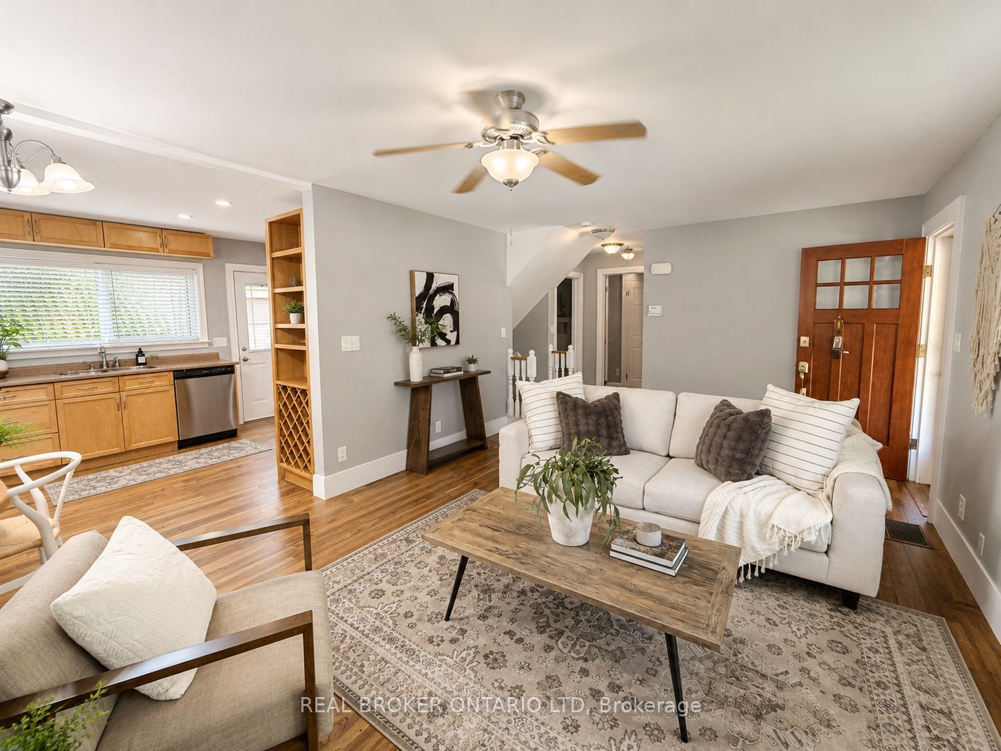
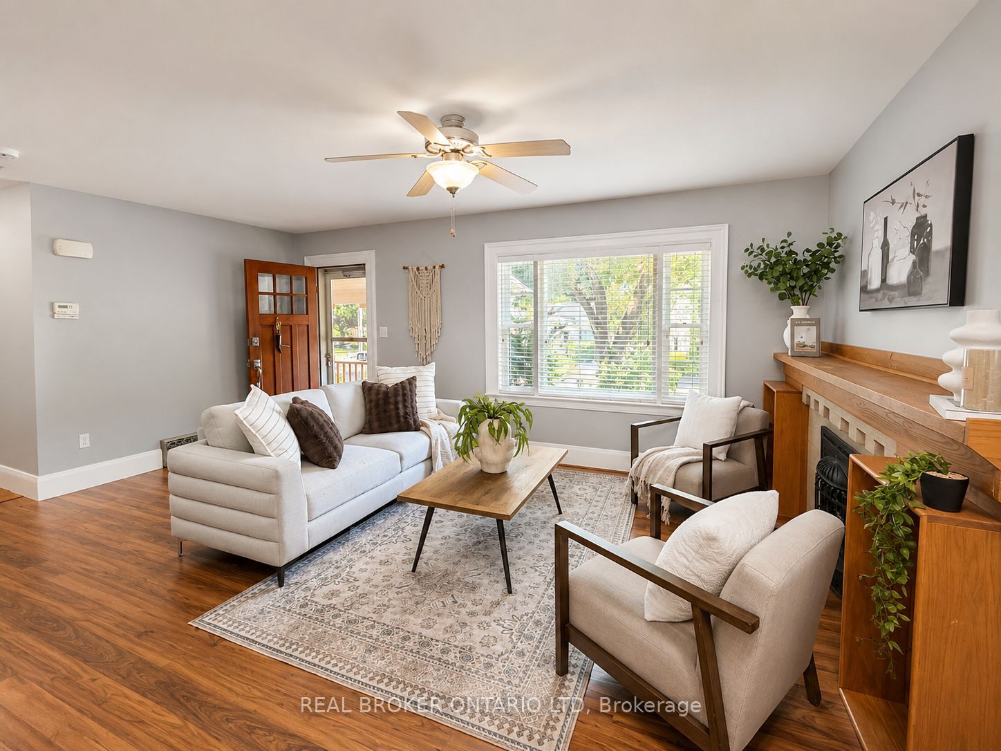
Welcome to 281 Grosvenor Street, a move-in-ready licensed duplex located in sought-after Old North, directly across from St. Joseph's Hospital. This is an excellent opportunity for investors, owner-occupiers or multi-generational families, with the added advantage of both units being vacant, allowing the new owner to set their own rents or move right in.The spacious main unit features a finished lower level, providing additional living space and flexibility. Both units offer the convenience of in-suite laundry and separate hydro meters, making utility management simple for tenants and owners alike.The property was renovated in 2009 and has seen several important updates, including a new roof in 2023, central air conditioning in 2009 and furnace in 2008. Additional features include a front porch and storage shed.Enjoy an exceptional Old North location within walking distance of St. Joseph's Hospital and close to Western University, Richmond Row, downtown London, restaurants, cafés, shopping, grocery stores, public transit, parks, schools, walking and cycling routes, and numerous everyday amenities.With two vacant units, separate hydro meters, in-suite laundry, a finished lower level and an outstanding Old North location, this property offers tremendous flexibility. Live in one unit and rent the other, accommodate extended family, or add a well-located duplex to your investment portfolio.
Property Information
Building Details
Features & Amenities
Financials & Fees
Inclusions & Exclusions
2 FRIDGES, 2 STOVE, 2 DISHWASHERS, 2 WASHERS , 2 DRYERS
Location
Similar Properties
View More
Source: Toronto Regional Real Estate Board (TRREB), via PropTx Innovations Inc.
The data relating to real estate on this website comes in part from the MLS® data feed of PropTx Innovations Inc. The information is deemed reliable but is not guaranteed accurate by PropTx.
The information provided herein must only be used by consumers that have a bona fide interest in the purchase, sale or lease of real estate and may not be used for any commercial purpose or any other purpose.
© 2026 PropTx Innovations Inc. All rights reserved. MLS®, REALTOR® and the associated logos are owned or controlled by The Canadian Real Estate Association (CREA).